MOTIVATED SELLER!!! Exquisitely renovated and truly move in ready, this stunning residence is located within the gated Lake Diamond Golf & Country Club community. Perfectly positioned on an oversized cul-de-sac lot with no rear neighbors, the home backs to a tranquil wooded preserve, offering exceptional privacy and peaceful views. This beautifully reimagined home features 4 bedrooms, 3 bathrooms, plus a versatile office that can easily serve as a 5th bedroom, guest room, or flex space. The extensive top-to-bottom renovation includes fresh interior and exterior paint, brand-new flooring, designer lighting and fixtures throughout, and all new appliances, creating a fresh, modern feel from the moment you step inside. Enjoy the privacy of the preserve setting along with the lifestyle and amenities of Lake Diamond Golf & Country Club. With its spacious lot, flexible floor plan, extensive updates, and desirable location, this home offers an exceptional opportunity for its next owner.
For sale
Price cut: $15K (9/4)
$399,900
42 SUNRISE DRIVE, OCALA, FL 34472
4beds
3,009sqft
Single Family Residence
Built in 2006
0.48 Acres Lot
$396,700 Zestimate®
$133/sqft
$83/mo HOA
What's special
Peaceful viewsExceptional privacySpacious lotFlexible floor planOversized cul-de-sac lotBrand-new flooringAll new appliances
- 151 days
- 404
- 10
Zillow last checked:
Listing updated:
Listed by:
Cathy Stoner 352-229-1219,
LPT REALTY, LLC 877-366-2213
Source: Stellar MLS,MLS#: OM722213 Originating MLS: Orlando Regional
Originating MLS: Orlando Regional
Facts & features
Interior
Bedrooms & bathrooms
- Bedrooms: 4
- Bathrooms: 3
- Full bathrooms: 3
Primary bedroom
- Features: Ceiling Fan(s), No Closet
- Level: First
- Area: 322 Square Feet
- Dimensions: 23x14
Primary bathroom
- Features: Dual Sinks, Tub with Separate Shower Stall, Walk-In Closet(s)
- Level: First
- Area: 140 Square Feet
- Dimensions: 14x10
Kitchen
- Features: Pantry, Kitchen Island, Tall Countertops, No Closet
- Level: First
- Area: 252 Square Feet
- Dimensions: 18x14
Living room
- Features: Ceiling Fan(s), No Closet
- Level: First
- Area: 600 Square Feet
- Dimensions: 20x30
Heating
- Central
Cooling
- Central Air
Appliances
- Included: Convection Oven, Cooktop, Dishwasher, Disposal, Microwave, Range Hood, Refrigerator
- Laundry: Laundry Room
Features
- Ceiling Fan(s), High Ceilings, Living Room/Dining Room Combo, Open Floorplan, Primary Bedroom Main Floor, Thermostat, Vaulted Ceiling(s), Walk-In Closet(s)
- Flooring: Luxury Vinyl, Tile
- Windows: Window Treatments
- Has fireplace: Yes
- Fireplace features: Living Room
Interior area
- Total structure area: 3,009
- Total interior livable area: 3,009 sqft
Video & virtual tour
Property
Parking
- Total spaces: 2
- Parking features: Garage - Attached
- Attached garage spaces: 2
Features
- Levels: One
- Stories: 1
- Exterior features: Irrigation System
Lot
- Size: 0.48 Acres
- Dimensions: 122 x 170
Details
- Parcel number: 9071001313
- Zoning: PUD
- Special conditions: None
Construction
Type & style
- Home type: SingleFamily
- Property subtype: Single Family Residence
Materials
- Block
- Foundation: Slab
- Roof: Shingle
Condition
- New construction: No
- Year built: 2006
Utilities & green energy
- Sewer: Public Sewer
- Water: Public
- Utilities for property: Public
Community & HOA
Community
- Pet fee: $0 monthly
- Subdivision: LAKE DIAMOND GOLF & CC PH 05
HOA
- Has HOA: Yes
- HOA fee: $83 monthly
- HOA name: Vine Management
- HOA phone: 352-812-8086
Location
- Region: Ocala
Financial & listing details
- Price per square foot: $133/sqft
- Tax assessed value: $313,889
- Annual tax amount: $5,351
- Date on market: 4/8/2026
- Cumulative days on market: 151 days
- Listing terms: Cash,Conventional,FHA,USDA Loan,VA Loan
- Ownership: Fee Simple
- Total actual rent: 0
- Road surface type: Paved
Estimated market value
$396,700
$377,000 - $417,000
$2,218/mo
Price history
| Date | Event | Price |
|---|---|---|
| 9/4/2026 | Price change | $399,900-3.6%$133/sqft |
Source:  Stellar MLS #OM722213 Report a problem Stellar MLS #OM722213 Report a problem | ||
| 8/28/2026 | Price change | $414,900-2.4%$138/sqft |
Source: Stellar MLS #OM722213 Report a problem | ||
| 7/2/2026 | Price change | $424,900-1.2%$141/sqft |
Source: Stellar MLS #OM722213 Report a problem | ||
| 5/23/2026 | Price change | $429,900-1.2%$143/sqft |
Source: Stellar MLS #OM722213 Report a problem | ||
| 5/4/2026 | Price change | $435,000-1.1%$145/sqft |
Source: Stellar MLS #OM722213 Report a problem | ||
| 4/8/2026 | Listed for sale | $440,000+35.4%$146/sqft |
Source: Stellar MLS #OM722213 Report a problem | ||
| 11/17/2023 | Sold | $325,000-7.1%$108/sqft |
Source: Stellar MLS #OM664798 Report a problem | ||
| 10/13/2023 | Pending sale | $350,000$116/sqft |
Source: Stellar MLS #OM664798 Report a problem | ||
| 9/22/2023 | Listed for sale | $350,000+118.8%$116/sqft |
Source: Stellar MLS #OM664798 Report a problem | ||
| 9/3/2009 | Sold | $160,000-21.9%$53/sqft |
Source: Public Record Report a problem | ||
| 3/14/2009 | Listing removed | $204,900$68/sqft |
Source: Point2 #304834 Report a problem | ||
| 7/20/2008 | Listed for sale | $204,900-28.8%$68/sqft |
Source: Point2 #304834 Report a problem | ||
| 4/27/2006 | Sold | $287,700$96/sqft |
Source: Public Record Report a problem | ||
Public tax history
| Year | Property taxes | Tax assessment |
|---|---|---|
| 2025 | $5,352 -6.4% | $313,889 -9.1% |
| 2024 | $5,716 +104.7% | $345,304 +75.5% |
| 2023 | $2,792 +3% | $196,745 +3% |
| 2022 | $2,711 +0.1% | $191,015 +3% |
| 2021 | $2,708 +0.8% | $185,451 +1.4% |
| 2020 | $2,685 +1.5% | $182,891 +2.3% |
| 2019 | $2,645 | $178,779 +1.9% |
| 2018 | $2,645 +7.4% | $175,446 +2.1% |
| 2017 | $2,462 +2.2% | $171,837 +3% |
| 2016 | $2,409 | $166,792 +0.7% |
| 2015 | $2,409 +6.3% | $165,633 +0.8% |
| 2014 | $2,267 +2.7% | $164,318 +1.5% |
| 2013 | $2,207 +1.9% | $161,890 +1.7% |
| 2012 | $2,165 -9.6% | $159,184 -8.3% |
| 2011 | $2,394 -6.5% | $173,647 -6.3% |
| 2010 | $2,560 -23.8% | $185,399 -9.9% |
| 2009 | $3,361 -14.6% | $205,821 -17.3% |
| 2008 | $3,934 -9.2% | $248,938 -9.5% |
| 2007 | $4,335 +511.7% | $274,960 +566.8% |
| 2006 | $709 +43.8% | $41,236 +30% |
| 2005 | $493 | $31,720 +25% |
| 2004 | $493 -6% | $25,376 |
| 2002 | $524 | $25,376 |
| 2001 | -- | -- |
| 2000 | -- | -- |
Find assessor info on the county website
Monthly payment
Est. payment
Payment breakdown
Explore the cost of this home by adjusting the details. Changes won't be saved.Climate risks
Neighborhood: 34472
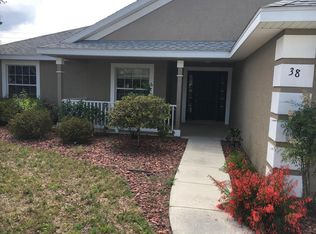


Similar homes
- $385,0004 bd2 ba2.3k sqft6746 SE 12TH PLACE, OCALA, FL 34472For Sale
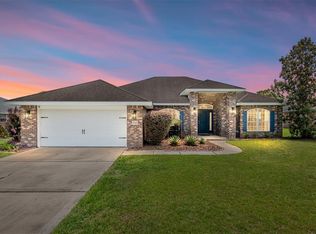
 MLS ID #OM725754, Fonda Butkiewicz, BOSSHARDT REALTY SERVICES, LLC. Stellar MLS
 - $290,0004 bd2 ba1.7k sqft55 HICKORY COURSE, OCALA, FL 34472For Sale
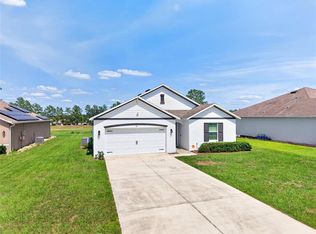 MLS ID #OM726192, Drew Massey, GAILEY ENTERPRISES REAL ESTATE. Stellar MLS
 - $439,9004 bd4 ba2.8k sqft5198 NE 19TH PLACE, OCALA, FL 34470For Sale
 MLS ID #OM731309, Scott Coldwell, COLDWELL REALTY SOLD GUARANTEE. Stellar MLS
 - $375,0004 bd2 ba2.2k sqft15740 SE 97TH AVENUE, SUMMERFIELD, FL 34491For Sale
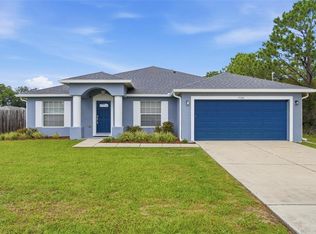 MLS ID #G5116642, Lena Williams, MORRIS REALTY AND INVESTMENTS. Stellar MLS
 - $379,0002 bd2 ba3k sqft9415 SE 125TH STREET, SUMMERFIELD, FL 34491For SaleMLS ID #O6430831, Shadi Tamimi, SET HOMES REALTY LLC. Stellar MLS
- $360,0004 bd3 ba2.6k sqft4913 NE 122ND AVENUE, OXFORD, FL 34484For SaleMLS ID #OM731704, Stacy Alpizar, PROFESSIONAL REALTY OF OCALA. Stellar MLS
- $389,9003 bd2 ba2.1k sqft6535 SW 51ST TERRACE, OCALA, FL 34474For SaleMLS ID #OM730419, Jimmy Cooke II, BOFFO REAL ESTATE GROUP LLC. Stellar MLS
- $350,0004 bd2 ba2k sqft10058 SE 105TH PLACE, BELLEVIEW, FL 34420For SaleMLS ID #OM722758, Nicole Schreier, MAJESTIC OAKS REALTY. Stellar MLS
- $290,0004 bd2 ba1.8k sqft160 HICKORY COURSE LOOP, OCALA, FL 34472For SaleMLS ID #S5151049, Jessica Nino, LA ROSA REALTY KISSIMMEE. Stellar MLS
- $420,0005 bd3 ba2.5k sqft5211 SW 103RD LOOP, OCALA, FL 34476For SaleMLS ID #O6419246, Kevin Kelly, THE WILKINS WAY LLC. Stellar MLS
- $389,9003 bd2 ba1.8k sqft13811 SE 85TH CIRCLE, SUMMERFIELD, FL 34491For SaleMLS ID #G5110292, Tina Williams, RE/MAX FOXFIRE - SUMMERFIELD. Stellar MLS
- $389,9004 bd4 ba2.8k sqft5626 SW 50TH COURT, OCALA, FL 34474For SaleMLS ID #OM724357, Robb Harrison, ROBB HARRISON REALTY INC. Stellar MLS
- $379,0003 bd2 ba2.8k sqft4647 NE 15TH STREET, OCALA, FL 34470For SaleMLS ID #OM726668, Samuel Bryant, III, BRICKS & MORTAR REAL ESTATE. Stellar MLS
- $349,9004 bd2 ba2.3k sqft2579 NE 46TH AVENUE, OCALA, FL 34470For SaleMLS ID #O6408499, Richard Gailey, GAILEY ENTERPRISES REAL ESTATE. Stellar MLS
- $434,0004 bd2 ba2.2k sqft11578 SW 50TH CIRCLE, OCALA, FL 34476For SaleMLS ID #OM724602, Alexa Perkiel, KELLER WILLIAMS CORNERSTONE RE. Stellar MLS
- $349,0004 bd2 ba2.2k sqft4181 SW 111TH PLACE, OCALA, FL 34476For SaleMLS ID #O6431183, Dwessa Ali, MARVIEW INTERNATIONAL REALTY LLC. Stellar MLS
- $439,9004 bd2 ba2.2k sqft4321 SW 106TH PLACE, OCALA, FL 34476For SaleMLS ID #OM729987, Cynthia Kauffman, SOUTHERN ASSOCIATES REALTY LLC. Stellar MLS
- $469,9994 bd3 ba2.3k sqft4517 SE 28TH STREET, OCALA, FL 34480For SaleMLS ID #TB8487255, Natalia Pierantoni, EXP REALTY LLC. Stellar MLS
- $382,0004 bd3 ba3k sqft8356 SW 59TH TERRACE, OCALA, FL 34476For SaleMLS ID #OM722701, Bobbie Jo Clark, CROWN & GLORY REALTY INC. Stellar MLS
- $459,9004 bd3 ba2.9k sqft9636 SW 40TH TERRACE, OCALA, FL 34476For SaleMLS ID #OM729459, Steven Billington, EXP REALTY LLC. Stellar MLS
