Skip main navigation
Sold for $315,000
  • $315,000

    41 Sunrise Dr, Ocala, FL 34472

    4beds
    2,284sqft
    Single Family Residence
    Built in 2002
    0.44 Acres Lot
    $334,900 Zestimate®
    $138/sqft
    $2,104 Estimated rent

    Home value

    $334,900

    $315,000 - $358,000

    $2,104/mo

    Zestimate® history
    Loading
    Loading...

    Owner options

    List your home for rent

    $2,104/mo

    Rent Zestimate®

    Find your next renter with Zillow Rental Manager. Plus, with online applications, you can quickly screen prospective tenants – for free.

    Learn more

    $2,104/mo

    Rent Zestimate®

    Refinance and save

    $2,201/mo

    Est. payment

    Refinancing to a lower rate could help reduce your monthly payments and save thousands over the life of the loan.

    See today's rates

    $2,201/mo

    Est. payment

    Explore your selling options

    Work with a Zillow partner agent

    Leverage their expertise and Zillow's premium Showcase listings to get your home seen by more buyers.

    Get started

    List with your own agent

    Get your home in front of millions of buyers by listing it on Zillow.

    Learn how to do it

    Sell it yourself

    Take full control of how buyers see your home on Zillow by listing For Sale by Owner (FSBO).

    List your home

    What's special

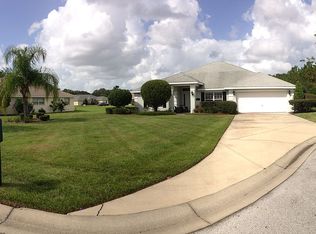
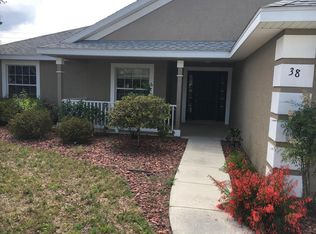
    PRICE IMPROVEMENT! YOU ARE GOING TO LOVE THIS DREAM HOME AS MUCH AS THE PREVIOUS OWNER!! BEAUTIFUL BACK YARD FOR THE NATURE LOVERS, END OF QUIET CUL-DE-SAC AND IN A HIGHLY DESIRABLE AND SOUGHT AFTER GOLF COURSE COMMUNITY FOR DAD!! This home boasts 3 bedrooms PLUS an office with closet that can easily work as a nursery, office, craft room or 4th bedroom! The MASTER Suite is 16 X 14 WITH DOUBLE WALK-IN CLOSETS, DOUBLE SINK, GARDEN TUB, LARGE WALK IN SHOWER AND A PRIVATE COMODE. ENJOY FAMILY TIME WITH YOUR CHOICE OF THE MASSIVE 18 X 16 family room OR the large 15 X 15 great room. Additional features are the formal dining room and oversized 13 X 6 Laundry room with sink, cabinets and closet! The garage was also built to impress with its 20' WIDTH, 24' length PLUS A 6 X 6 BONUS AREA FOR GOLF CART WHICH EQUALS ALMOST 30 FEET DEEP ON ONE SIDE!! The home has been lovingly cared for with a BRAND NEW ROOF in 11/22 and REPLACED THE A/C in 2018. OAK CUPBOARDS, GRANITE COUNTERS IN A CHEF'S DREAM 15 X 13 KITCHEN plenty large enough for a center island! The rear of the home has a 28 X 10 Lanai overlooking the park like setting and a 28 X 10 patio. Even an IRRIGATION WELL is provided for low cost lawn care!! Lake Diamond Golf and Country Club is located less than a 2 mile walk/ride with side walks all the way to a Super Walmart, Publix, Drug Stores, several small restaurants and shops AND a Community Center boasting 3 pools, fitness center, billiard room, library, pickle ball court, basketball court, shuffle board, etc,. Come love where you live. HURRY TO MAKE THIS DREAM A REALITY FOR YOU!

    Zillow last checked:

    Listing updated:

    Listed by:

    Fredric Lippert 352-442-9034,

    RE/MAX PREMIER REALTY 352-732-3222

    Bought with:

    Savie Metelus, 3187764

    VISA REALTY SOLUTIONS

    Source: Stellar MLS,MLS#: OM669260MLS LogoOriginating MLS: Ocala - Marion

    Facts & features

    Interior

    Bedrooms & bathrooms
    • Bedrooms: 4
    • Bathrooms: 2
    • Full bathrooms: 2
    Primary bedroom
    • Features: En Suite Bathroom, Walk-In Closet(s)
    • Level: First
    • Dimensions: 16x14
    Bedroom 1
    • Features: Ceiling Fan(s), Built-in Closet
    • Level: First
    • Dimensions: 13x11
    Bedroom 2
    • Features: Ceiling Fan(s), Built-in Closet
    • Level: First
    • Dimensions: 13x11
    Balcony porch lanai
    • Features: Ceiling Fan(s)
    • Level: First
    • Dimensions: 28x10
    Dining room
    • Features: Ceiling Fan(s)
    • Level: First
    • Dimensions: 12x11
    Family room
    • Features: Ceiling Fan(s)
    • Level: First
    • Dimensions: 18x16
    Great room
    • Features: Ceiling Fan(s)
    • Level: First
    • Dimensions: 15x15
    Kitchen
    • Features: Pantry
    • Level: First
    • Dimensions: 15x13
    Office
    • Features: Ceiling Fan(s)
    • Level: First
    • Dimensions: 13x8
    Utility room
    • Features: Other
    • Level: First
    • Dimensions: 13x6
    Heating
    • Electric, Natural Gas
    Cooling
    • Central Air
    Appliances
    • Included: Dishwasher, Disposal, Dryer, Gas Water Heater, Microwave, Range, Refrigerator, Tankless Water Heater, Washer
    • Laundry: Gas Dryer Hookup, Inside, Laundry Room, Washer Hookup
    Features
    • Built-in Features, Cathedral Ceiling(s), Ceiling Fan(s), High Ceilings, Open Floorplan, Primary Bedroom Main Floor, Solid Wood Cabinets, Split Bedroom, Stone Counters, Thermostat, Tray Ceiling(s), Walk-In Closet(s)
    • Flooring: Carpet, Ceramic Tile
    • Doors: Sliding Doors
    • Windows: Window Treatments
    • Has fireplace: No
    Interior area
    • Total structure area: 3,160
    • Total interior livable area: 2,284 sqft

    Property

    Parking
    • Total spaces: 2
    • Parking features: Garage - Attached
    • Attached garage spaces: 2
    • Details: Garage Dimensions: 20X24
    Features
    • Levels: One
    • Stories: 1
    • Exterior features: Irrigation System, Lighting
    • Waterfront features: Lake, Lake Privileges, Limited Access, Powerboats – None Allowed
    Lot
    • Size: 0.44 Acres
    • Dimensions: 115 x 168
    Details
    • Parcel number: 9071001312
    • Zoning: PUD
    • Special conditions: None

    Construction

    Type & style
    • Home type: SingleFamily
    • Property subtype: Single Family Residence
    Materials
    • Block, Stucco
    • Foundation: Slab
    • Roof: Shingle
    Condition
    • New construction: No
    • Year built: 2002

    Utilities & green energy

    • Sewer: Public Sewer
    • Water: None
    • Utilities for property: Cable Available, Cable Connected, Electricity Connected, Fiber Optics, Fire Hydrant, Natural Gas Connected, Public, Sewer Connected, Sprinkler Well, Street Lights, Underground Utilities, Water Connected

    Community & HOA

    Community
    • Features: Fishing, Lake, Water Access, Association Recreation - Owned, Deed Restrictions, Gated Community - No Guard, Golf Carts OK, Golf, No Truck/RV/Motorcycle Parking, Park, Special Community Restrictions
    • Pet fee: $0 monthly
    • Subdivision: LAKE DIAMOND GOLF & CC PH 05
    HOA
    • Has HOA: Yes
    • Amenities included: Fence Restrictions, Gated, Recreation Facilities, Vehicle Restrictions
    • Services included: Reserve Fund, Recreational Facilities, Security
    • HOA fee: $83 monthly
    • HOA name: LOUIS GAHR
    • HOA phone: 352-812-8086
    Location
    • Region: Ocala

    Financial & listing details

    • Price per square foot: $138/sqft
    • Tax assessed value: $308,683
    • Annual tax amount: $2,206
    • Date on market: 1/3/2024
    • Cumulative days on market: 200 days
    • Listing terms: Cash,Conventional,FHA,USDA Loan,VA Loan
    • Ownership: Fee Simple
    • Total actual rent: 0
    • Electric utility on property: Yes
    • Road surface type: Paved

    Price history

    DateEventPrice
    10/24/2024Sold$315,000-3%$138/sqft
    Source: Stellar MLS #OM669260 Report a problem
    8/13/2024Pending sale$324,900$142/sqft
    Source: Stellar MLS #OM669260 Report a problem
    8/13/2024Listed for sale$324,900$142/sqft
    Source: Stellar MLS #OM669260 Report a problem
    7/30/2024Listing removed--
    Source: Stellar MLS #OM669260 Report a problem
    7/9/2024Price change$324,900-7.1%$142/sqft
    Source: Stellar MLS #OM669260 Report a problem
    6/7/2024Listed for sale$349,900$153/sqft
    Source: Stellar MLS #OM669260 Report a problem
    5/30/2024Pending sale$349,900$153/sqft
    Source: Stellar MLS #OM669260 Report a problem
    4/30/2024Price change$349,900-1.4%$153/sqft
    Source: Stellar MLS #OM669260 Report a problem
    1/22/2024Price change$354,900-5.3%$155/sqft
    Source: Stellar MLS #OM669260 Report a problem
    1/3/2024Listed for sale$374,900+58.3%$164/sqft
    Source: Stellar MLS #OM669260 Report a problem
    6/27/2005Sold$236,900$104/sqft
    Source: Public Record Report a problem

    Public tax history

    YearProperty taxesTax assessment
    2024$5,144 +133.2%$308,683 +93.5%
    2023$2,206 +3.1%$159,490 +3%
    2022$2,139 +0.3%$154,845 +3%
    2021$2,133 +0.9%$150,335 +1.4%
    2020$2,114 +1.6%$148,259 +2.3%
    2019$2,080 $144,926 +1.9%
    2018$2,080 +7.3%$142,224 +2.1%
    2017$1,938 +1.6%$139,299 +2.1%
    2016$1,908 $136,434 +0.7%
    2015$1,908 +6.3%$135,486 +0.8%
    2014$1,796 +2.7%$134,411 +1.5%
    2013$1,749 +1.9%$132,425 +1.7%
    2012$1,716 -8.6%$130,211 -7.2%
    2011$1,878 -10.3%$140,353 -9.5%
    2010$2,094 -14.6%$155,164 -14.9%
    2009$2,451 -18.5%$182,418 -18.2%
    2008$3,009 -3%$223,053 +3%
    2007$3,102 -6.8%$216,558 +2.5%
    2006$3,327 +25.8%$211,277 +28.2%
    2005$2,645 $164,791 +3%
    2004$2,645 +433%$159,992 +568.9%
    2002$496 $23,920
    2001-- --
    2000-- --
    Find assessor info on the county website

    Neighborhood: 34472

    Nearby schools

    GreatSchools rating
    Schools provided by the listing agent
    • Elementary: Greenway Elementary School
    • Middle: Lake Weir Middle School
    • High: Lake Weir High School

    Source: Stellar MLS. This data may not be complete. We recommend contacting the local school district to confirm school assignments for this home.

    Get a cash offer in 3 minutes
    Find out how much your home could sell for in as little as 3 minutes with a no-obligation cash offer.
    Estimated market value
    $334,900
    Get a cash offer in 3 minutes
    Find out how much your home could sell for in as little as 3 minutes with a no-obligation cash offer.
    Estimated market value
    $334,900