Welcome home to modern comfort, space, and ultimate privacy in this meticulously maintained home built in 2018. From the moment you step inside, you'll love the bright, open-concept layout designed for seamless daily living and effortless entertaining. Featuring four spacious bedrooms, the floor plan also offers exceptional flexibility with a versatile bonus room. Whether you choose to convert this extra space into a private in-law suite, transform it into the ultimate playroom, or use it as a dedicated home office or media room, it effortlessly adapts to meet your lifestyle needs. The highlight of the exterior is the premium lot with no rear neighbors, offering a quiet, private backyard retreat where you can relax and unwind without feeling crowded. Combining 2018 energy-efficient construction, contemporary finishes, and multigenerational potential, this property truly delivers space, style, and peace of mind. Schedule your private tour today to experience everything this home has to offer!
For sale
$439,900
5198 NE 19TH PLACE, OCALA, FL 34470
4beds
2,837sqft
Single Family Residence
Built in 2018
0.31 Acres Lot
$-- Zestimate®
$155/sqft
$10/mo HOA
What's special
Contemporary finishesFour spacious bedroomsVersatile bonus roomBright open-concept layoutQuiet private backyard retreat
- 8 days
- 166
- 10
Likely to sell faster than
Zillow last checked:
Listing updated:
Listed by:
Scott Coldwell 352-209-0000,
COLDWELL REALTY SOLD GUARANTEE 352-209-0000
Source: Stellar MLS,MLS#: OM731309 Originating MLS: Ocala - Marion
Originating MLS: Ocala - Marion
Facts & features
Interior
Bedrooms & bathrooms
- Bedrooms: 4
- Bathrooms: 4
- Full bathrooms: 3
- 1/2 bathrooms: 1
Rooms
- Room types: Bonus Room, Breakfast Room Separate
Primary bedroom
- Features: Ceiling Fan(s), Walk-In Closet(s)
- Level: First
Primary bathroom
- Features: Dual Sinks, Stone Counters, Tub with Separate Shower Stall, Walk-In Closet(s)
- Level: First
Kitchen
- Features: Built-In Shelving, Pantry, Dual Sinks, Kitchen Island, Stone Counters
- Level: First
Living room
- Features: Ceiling Fan(s)
- Level: First
Heating
- Heat Pump
Cooling
- Central Air
Appliances
- Included: Dishwasher, Dryer, Electric Water Heater, Microwave, Range, Refrigerator, Washer
- Laundry: Inside, Laundry Room
Features
- Ceiling Fan(s), Eating Space In Kitchen, High Ceilings, Open Floorplan, Primary Bedroom Main Floor, Split Bedroom, Stone Counters, Thermostat, Vaulted Ceiling(s), Walk-In Closet(s)
- Flooring: Carpet, Tile
- Has fireplace: No
Interior area
- Total structure area: 3,721
- Total interior livable area: 2,837 sqft
Video & virtual tour
Property
Parking
- Total spaces: 3
- Parking features: Driveway
- Attached garage spaces: 3
- Has uncovered spaces: Yes
Features
- Levels: One
- Stories: 1
- Patio & porch: Rear Porch, Screened
- Exterior features: Irrigation System, Private Yard, Rain Gutters, Sidewalk
Lot
- Size: 0.31 Acres
- Dimensions: 101 x 135
- Features: Cleared
- Residential vegetation: Trees/Landscaped
Details
- Parcel number: 2737017000
- Zoning: R1A
- Special conditions: None
Construction
Type & style
- Home type: SingleFamily
- Property subtype: Single Family Residence
Materials
- Block, Concrete
- Foundation: Slab
- Roof: Shingle
Condition
- Completed
- New construction: No
- Year built: 2018
Utilities & green energy
- Sewer: Public Sewer
- Water: Public
- Utilities for property: Cable Connected, Electricity Connected, Sewer Connected, Street Lights
Community & HOA
Community
- Features: Deed Restrictions, Sidewalks
- Pet fee: $0 monthly
- Subdivision: ALDERBROOK
HOA
- Has HOA: Yes
- Services included: Maintenance Grounds
- HOA fee: $10 monthly
- HOA name: Vines Management
- HOA phone: 352-812-8086
Location
- Region: Ocala
Financial & listing details
- Price per square foot: $155/sqft
- Tax assessed value: $391,843
- Annual tax amount: $4,071
- Date on market: 8/28/2026
- Cumulative days on market: 202 days
- Listing terms: Cash,Conventional,FHA,VA Loan
- Ownership: Fee Simple
- Total actual rent: 0
- Electric utility on property: Yes
- Road surface type: Paved
Estimated market value
Not available
Estimated sales range
Not available
Not available
Price history
| Date | Event | Price |
|---|---|---|
| 8/28/2026 | Listed for sale | $439,900-2.2%$155/sqft |
Source:  Stellar MLS #OM731309 Report a problem Stellar MLS #OM731309 Report a problem | ||
| 8/1/2026 | Listing removed | $449,900$159/sqft |
Source: Stellar MLS #OM716946 Report a problem | ||
| 6/19/2026 | Price change | $449,900-4.3%$159/sqft |
Source: Stellar MLS #OM716946 Report a problem | ||
| 1/19/2026 | Listed for sale | $469,900-1.9%$166/sqft |
Source: Stellar MLS #OM716946 Report a problem | ||
| 8/1/2025 | Listing removed | $479,000$169/sqft |
Source: Stellar MLS #OM699850 Report a problem | ||
| 4/21/2025 | Listed for sale | $479,000+1.9%$169/sqft |
Source: Stellar MLS #OM699850 Report a problem | ||
| 3/10/2025 | Listing removed | -- |
Source: Owner Report a problem | ||
| 12/10/2024 | Price change | $469,900-4.1%$166/sqft |
Source: Owner Report a problem | ||
| 11/26/2024 | Listed for sale | $489,900+76.2%$173/sqft |
Source: Owner Report a problem | ||
| 11/29/2018 | Sold | $278,000$98/sqft |
Source: Public Record Report a problem | ||
Public tax history
| Year | Property taxes | Tax assessment |
|---|---|---|
| 2025 | $4,072 +1.5% | $252,385 +2.9% |
| 2024 | $4,011 +2.5% | $245,272 +3% |
| 2023 | $3,911 +8.5% | $238,128 +3% |
| 2022 | $3,606 +0.3% | $231,192 +3% |
| 2021 | $3,596 +8.7% | $224,458 +1.4% |
| 2020 | $3,309 +1.8% | $221,359 +2.3% |
| 2019 | $3,252 | $216,382 +1252.4% |
| 2018 | $3,252 | $16,000 |
| 2017 | -- | -- |
| 2016 | -- | $100 |
| 2015 | -- | $100 |
| 2014 | -- | $100 |
| 2013 | -- | $100 |
| 2012 | -- | $100 |
| 2011 | -- | $100 |
| 2010 | -- | $100 |
| 2009 | -- | $100 |
| 2008 | -- | $100 |
| 2007 | -- | -- |
Find assessor info on the county website
Monthly payment
Est. payment
Payment breakdown
Explore the cost of this home by adjusting the details. Changes won't be saved.Climate risks
Neighborhood: 34470
Nearby schools
Schools provided by the listing agent
- Elementary: Ocala Springs Elem. School
- Middle: Fort King Middle School
- High: Vanguard High School
Source: Stellar MLS. This data may not be complete. We recommend contacting the local school district to confirm school assignments for this home.
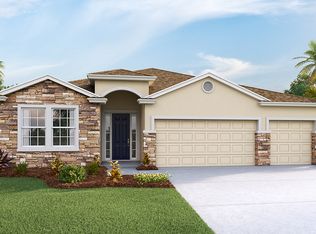
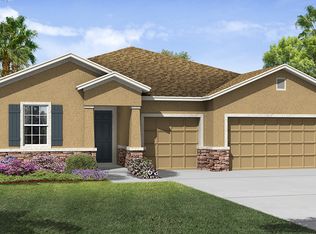
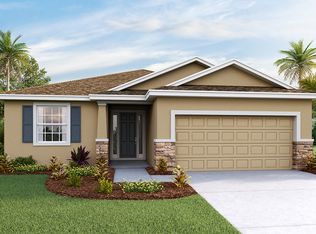
Similar homes
- $324,9004 bd3 ba2k sqft1581 NE 50TH TERRACE, OCALA, FL 34470For Sale
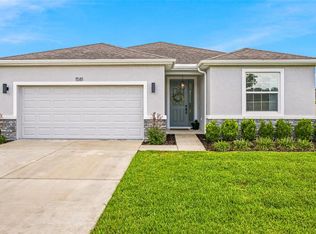
 MLS ID #OM728779, Paola Alarcon Rubio, NEXTHOME VISION REALTY. Stellar MLS
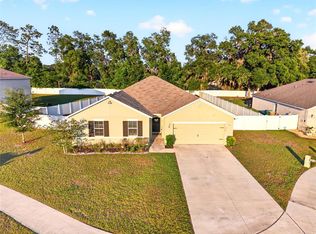
 - $349,9004 bd2 ba2.3k sqft2579 NE 46TH AVENUE, OCALA, FL 34470For Sale
 MLS ID #O6408499, Richard Gailey, GAILEY ENTERPRISES REAL ESTATE. Stellar MLS
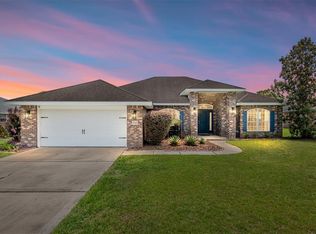
 - $385,0004 bd2 ba2.3k sqft6746 SE 12TH PLACE, OCALA, FL 34472For Sale
 MLS ID #OM725754, Fonda Butkiewicz, BOSSHARDT REALTY SERVICES, LLC. Stellar MLS
 - $459,9004 bd3 ba2.9k sqft9636 SW 40TH TERRACE, OCALA, FL 34476For Sale
 MLS ID #OM729459, Steven Billington, EXP REALTY LLC. Stellar MLS
 - $434,0004 bd2 ba2.2k sqft11578 SW 50TH CIRCLE, OCALA, FL 34476For SaleMLS ID #OM724602, Alexa Perkiel, KELLER WILLIAMS CORNERSTONE RE. Stellar MLS
- $415,0002 bd2 ba1.8k sqft4719 NW 35TH LANE ROAD, OCALA, FL 34482For SaleMLS ID #OM731400, Mikhalea Epperson, ROYAL OAK REALTY LLC. Stellar MLS
- $412,9904 bd3 ba2.3k sqft11370 SW 57TH AVENUE, OCALA, FL 34476For SaleMLS ID #OM729199, Dwight Newell, LLC, GLOBALWIDE REALTY LLC. Stellar MLS
- $475,0003 bd3 ba2.4k sqft3862 NW 49TH COURT, OCALA, FL 34482For SaleMLS ID #OM725066, Tasha Osbourne, GOLDEN OCALA REAL ESTATE INC. Stellar MLS
- $399,9004 bd3 ba3k sqft42 SUNRISE DRIVE, OCALA, FL 34472For SaleMLS ID #OM722213, Cathy Stoner, LPT REALTY, LLC. Stellar MLS
- $439,9004 bd4 ba2.8k sqft5902 SW 80TH PLACE, OCALA, FL 34476For SaleMLS ID #OM721311, Shelby Correia, ON TOP OF THE WORLD REAL EST. Stellar MLS
- $449,9005 bd3 ba2.9k sqft5655 SW 50TH AVENUE, OCALA, FL 34474For SaleMLS ID #OM713925, Steven Billington, EXP REALTY LLC. Stellar MLS
- $389,9004 bd4 ba2.8k sqft5626 SW 50TH COURT, OCALA, FL 34474For SaleMLS ID #OM724357, Robb Harrison, ROBB HARRISON REALTY INC. Stellar MLS
- $389,0004 bd3 ba2.4k sqft5624 SW 93RD STREET, OCALA, FL 34476For SaleMLS ID #OM729835, Shelby Correia, ON TOP OF THE WORLD REAL EST. Stellar MLS
- $574,9004 bd2 ba2.3k sqft3903 SE 38TH LOOP, OCALA, FL 34480For SaleMLS ID #OM725417, Scott Coldwell, COLDWELL REALTY SOLD GUARANTEE. Stellar MLS
- $389,9003 bd2 ba2.1k sqft6535 SW 51ST TERRACE, OCALA, FL 34474For SaleMLS ID #OM730419, Jimmy Cooke II, BOFFO REAL ESTATE GROUP LLC. Stellar MLS
- $419,9004 bd2 ba1.9k sqft5684 SW 136TH AVENUE, OCALA, FL 34481For SaleMLS ID #OM730463, Christopher Holl, ON TOP OF THE WORLD REAL EST. Stellar MLS
- $465,0003 bd2 ba2.6k sqft8878 SW 85TH LOOP, OCALA, FL 34481For SaleMLS ID #OM729204, Dionne Peace, COLDWELL BANKER VANGUARD LIFESTYLE REALTY. Stellar MLS
- $509,9504 bd4 ba2.8k sqft4710 SW 65TH PLACE, OCALA, FL 34474For SaleMLS ID #OM724949, Luis Lopez, RE/MAX PREMIER REALTY. Stellar MLS
- $459,9004 bd3 ba3k sqft6433 SW 73RD AVENUE, OCALA, FL 34474For SaleMLS ID #OM720471, Shelby Correia, ON TOP OF THE WORLD REAL EST. Stellar MLS
- $474,9003 bd3 ba2.8k sqft9066 SW 89TH LOOP, OCALA, FL 34481For SaleMLS ID #OM728688, Tammy Coughlin, ON TOP OF THE WORLD REAL EST. Stellar MLS
