Under contract-accepting backup offers. Have you dreamed of living in Southeast Ocala while enjoying the convenience and peace of mind of new construction? This beautifully designed 4-bedroom, 3-bath fully fenced home offers the perfect blend of luxury, functionality, and timeless style. Featuring durable Hardie board siding and stone exterior. You are welcomed in with soaring 10-foot ceilings and elegant 11-foot tray ceilings. Every detail has been thoughtfully curated, gourmet kitchen with a 36-inch cooktop and hood, KitchenAid appliances, pot filler , and an oversized luxury dolomite island and countertops—perfect for entertaining and everyday living. No quality spared with Delta plumbing fixtures throughout .The desirable triple-split floor plan provides both privacy and flexibility, while abundant storage can be found throughout the home, including a large walk-in pantry plus an additional pantry/storage room. Oversized 16-foot upgraded vinyl sliders open to a spacious back patio, and upgraded casement windows allow for a fresh breeze. The private owner’s suite is designed as a retreat, featuring expansive his-and-hers walk-in closets and a spa-inspired bathroom complete with a soaking tub, Delta fixtures, a floor-to-ceiling tiled shower, a 10-foot vanity, and a large linen closet. With more space and storage than you could imagine, plus the added confidence of a 10-year home warranty, this exceptional Southeast Ocala home truly checks every box. Call today to schedule your private showing!
Accepting backups
$624,900
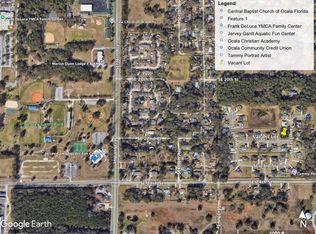
2120 SE 41ST AVENUE, OCALA, FL 34471
4beds
2,614sqft
Single Family Residence
Built in 2026
0.36 Acres Lot
$617,000 Zestimate®
$239/sqft
$33/mo HOA
What's special
Gourmet kitchenDelta plumbing fixtures throughoutFloor-to-ceiling tiled showerPot fillerKitchenaid appliancesLarge linen closetExpansive his-and-hers walk-in closets
- 163 days
- 92
- 1
Zillow last checked:
Listing updated:
Listed by:
Jamie Pozo 352-512-1001,
REAL ESTATE CONNECT LLC 352-361-3615,
Fatima Luzuriaga 352-361-3615,
REAL ESTATE CONNECT LLC
Source: Stellar MLS,MLS#: OM724031 Originating MLS: Ocala - Marion
Originating MLS: Ocala - Marion
Facts & features
Interior
Bedrooms & bathrooms
- Bedrooms: 4
- Bathrooms: 3
- Full bathrooms: 3
Primary bedroom
- Features: Walk-In Closet(s)
- Level: First
- Area: 235.2 Square Feet
- Dimensions: 16.8x14
Primary bathroom
- Level: First
- Area: 209.89 Square Feet
- Dimensions: 13.9x15.1
Dining room
- Level: First
- Area: 154 Square Feet
- Dimensions: 14x11
Kitchen
- Level: First
- Area: 215.6 Square Feet
- Dimensions: 19.6x11
Living room
- Level: First
- Area: 442.32 Square Feet
- Dimensions: 22.8x19.4
Heating
- Central, Electric
Cooling
- Central Air
Appliances
- Included: Cooktop, Dishwasher, Microwave, Range, Range Hood, Refrigerator
- Laundry: Inside
Features
- Ceiling Fan(s), L Dining, Open Floorplan, Walk-In Closet(s)
- Flooring: Tile
- Doors: Sliding Doors
- Has fireplace: No
Interior area
- Total structure area: 3,662
- Total interior livable area: 2,614 sqft
Video & virtual tour
Property
Parking
- Total spaces: 2
- Parking features: Garage - Attached
- Attached garage spaces: 2
Features
- Levels: One
- Stories: 1
- Exterior features: Other
Lot
- Size: 0.36 Acres
- Dimensions: 119 x 132
Details
- Parcel number: 2963800220
- Zoning: R1A
- Special conditions: None
Construction
Type & style
- Home type: SingleFamily
- Property subtype: Single Family Residence
Materials
- Block
- Foundation: Block
- Roof: Shingle
Condition
- Completed
- New construction: Yes
- Year built: 2026
Utilities & green energy
- Sewer: None
- Water: None
- Utilities for property: Cable Available, Electricity Connected
Community & HOA
Community
- Pet fee: $0 monthly
- Subdivision: SUMMERSET ESTATE
HOA
- Has HOA: Yes
- HOA fee: $33 monthly
- HOA name: HOA SUMMERSET - Daniel Clay
Location
- Region: Ocala
Financial & listing details
- Price per square foot: $239/sqft
- Tax assessed value: $55,000
- Annual tax amount: $998
- Date on market: 5/8/2026
- Cumulative days on market: 104 days
- Listing terms: Assumable,Cash,Conventional,FHA,VA Loan
- Ownership: Fee Simple
- Total actual rent: 0
- Electric utility on property: Yes
- Road surface type: Asphalt
Estimated market value
$617,000
$586,000 - $648,000
$2,847/mo
Price history
| Date | Event | Price |
|---|---|---|
| 8/11/2026 | Listed for sale | $624,900$239/sqft |
Source:  Stellar MLS #OM724031 Report a problem Stellar MLS #OM724031 Report a problem | ||
| 7/8/2026 | Contingent | $624,900$239/sqft |
Source: Stellar MLS #OM724031 Report a problem | ||
| 6/14/2026 | Pending sale | $624,900$239/sqft |
Source: Stellar MLS #OM724031 Report a problem | ||
| 5/8/2026 | Listed for sale | $624,900+819%$239/sqft |
Source: Stellar MLS #OM724031 Report a problem | ||
| 4/9/2025 | Sold | $68,000+78.9%$26/sqft |
Source: Public Record Report a problem | ||
| 2/10/2017 | Sold | $38,000$15/sqft |
Source: Public Record Report a problem | ||
Public tax history
| Year | Property taxes | Tax assessment |
|---|---|---|
| 2025 | $998 +7.8% | $55,000 +10% |
| 2024 | $926 +3.4% | $50,000 +7% |
| 2023 | $896 +15.4% | $46,750 +10% |
| 2022 | $776 +2.8% | $42,500 +6.3% |
| 2021 | $755 +11.6% | $40,000 +8.1% |
| 2020 | $677 -3.6% | $37,000 -2.6% |
| 2019 | $702 | $38,000 |
| 2018 | $702 +32.5% | $38,000 +18.8% |
| 2017 | $529 +6.5% | $32,000 +33.6% |
| 2016 | $497 | $23,958 +10% |
| 2015 | $497 +21.3% | $21,780 +10% |
| 2014 | $410 +27.8% | $19,800 +10% |
| 2013 | $321 -36.5% | $18,000 -35.7% |
| 2012 | $505 -11.6% | $28,000 -12.5% |
| 2011 | $572 +2.6% | $32,000 |
| 2010 | $557 -29.6% | $32,000 -32.3% |
| 2009 | $792 | $47,250 -37% |
| 2008 | -- | $75,000 |
| 2007 | -- | -- |
Find assessor info on the county website
Monthly payment
Est. payment
Payment breakdown
Explore the cost of this home by adjusting the details. Changes won't be saved.Climate risks
Neighborhood: 34471
Nearby schools
Schools provided by the listing agent
- Elementary: Maplewood Elementary School-M
- Middle: Osceola Middle School
- High: Forest High School
Source: Stellar MLS. This data may not be complete. We recommend contacting the local school district to confirm school assignments for this home.
Similar homes
- $649,9004 bd3 ba3k sqft3220 SE 21ST AVENUE, OCALA, FL 34471For Sale

 MLS ID #OM726851, Robb Harrison, ROBB HARRISON REALTY INC. Stellar MLS
 - $594,5003 bd3 ba2.6k sqft4824 SE 3RD STREET, OCALA, FL 34471For Sale
 MLS ID #OM726588, Darla Priest, COLDWELL BANKER ELLISON REALTY O. Stellar MLS
 - $625,0003 bd3 ba2.8k sqft4713 SE 28TH STREET, OCALA, FL 34480For Sale
 MLS ID #OM731034, Jeannine Plummer, CRYSTAL SNOOK REAL ESTATE. Stellar MLS
 - $669,9004 bd3 ba2.5k sqft5982 SW 125TH COURT ROAD, OCALA, FL 34481For Sale
 MLS ID #OM734142, Taylor Loyd, GAILEY ENTERPRISES REAL ESTATE. Stellar MLS
 - $549,9004 bd2 ba2.3k sqft3903 SE 38TH LOOP, OCALA, FL 34480For SaleMLS ID #OM725417, Scott Coldwell, COLDWELL REALTY SOLD GUARANTEE. Stellar MLS
- $595,0004 bd2 ba2.2k sqft4227 SE 11TH AVENUE, OCALA, FL 34480For SaleMLS ID #OM727612, Nikki Serrano, STELLAR REAL ESTATE AGENCY LLC. Stellar MLS
- $489,5003 bd3 ba2.3k sqft5045 SW 2ND AVENUE, OCALA, FL 34471For SaleMLS ID #OM728793, Lauren Gibson, LISA WOLFE REALTY, INC.. Stellar MLS
- $649,5004 bd3 ba2.7k sqft13187 SW 52 LANE ROAD, OCALA, FL 34481For SaleMLS ID #OM734149, Romel Camacho, TCT REALTY GROUP LLC. Stellar MLS
- $665,0003 bd2 ba2.4k sqft914 SE 43RD STREET, OCALA, FL 34480For SaleMLS ID #OM730173, Anthony Alfarone, REAL BROKER LLC - OCALA. Stellar MLS
- $899,0005 bd4 ba3.3k sqft2830 SE 31ST STREET, OCALA, FL 34471For SaleMLS ID #GC529042, Heather Damron, FLORIDA HOMES REALTY & MORTGAGE GVILLE. Stellar MLS
- $574,9004 bd3 ba2.5k sqft1983 NW 79TH LOOP, OCALA, FL 34475For SaleMLS ID #OM724488, Patricia McLeod, NEXT GENERATION REALTY OF MARION COUNTY. Stellar MLS
- $769,0005 bd4 ba3.3k sqft3261 SE 41ST PLACE, OCALA, FL 34480For SaleMLS ID #OM728800, Tamara Myers, ENGEL & VOLKERS OCALA. Stellar MLS
- $619,0003 bd3 ba2.6k sqft5430 NW 35TH LANE ROAD, OCALA, FL 34482For SaleMLS ID #OM733643, Kenneth Hoffman, SOUTHERN CHARM REALTY OF CF. Stellar MLS
- $665,0004 bd3 ba2.3k sqft8730 NW 17TH CIRCLE, OCALA, FL 34475New ConstructionMLS ID #O6404832, Wendy Fisher, BRIJE REAL ESTATE LLC. Stellar MLS
- $585,0003 bd3 ba2.2k sqft3461 NW 56TH AVENUE, OCALA, FL 34482For SaleMLS ID #OM733179, Blake Hunter, PREMIER SOTHEBY'S INTERNATIONAL REALTY. Stellar MLS
- $699,9004 bd3 ba3.3k sqft10575 SW 27TH AVENUE, OCALA, FL 34476For SaleMLS ID #OM714749, Ernest Martinez, EVM TOTAL REAL ESTATE SOLUTION. Stellar MLS
- $499,5003 bd3 ba2.5k sqft6402 SW 45TH AVENUE, OCALA, FL 34474For SaleMLS ID #OM732640, Jeannine Plummer, CRYSTAL SNOOK REAL ESTATE. Stellar MLS
- $554,9504 bd3 ba2.3k sqft1891 NW 79 LOOP, OCALA, FL 34475New ConstructionMLS ID #S5157302, Kenneth Baker, KEN BAKER REAL ESTATE. Stellar MLS
- $698,0004 bd2 ba1.8k sqft7555 SW 77TH PLACE, OCALA, FL 34476For SaleMLS ID #OM729431, Amy Agricola, WATERMARK ESTATES INC. Stellar MLS
- $529,0004 bd3 ba2.4k sqft2091 NW 79TH LOOP, OCALA, FL 34475New ConstructionMLS ID #OM723671, Nicole Salisbury, SELLSTATE NEXT GENERATION REALTY. Stellar MLS
