Virtually Staged. Elevated, intentional, and built for people who notice the details. The 2352 is a brand-new modern farmhouse with the kind of finishes most builders save for the model home, paired with a location that puts you minutes from everything Ocala is becoming. Inside: Designer-grade kitchen with quartz counters, white shaker cabinetry, and an island for entertaining. Tile through the main living. Open entertaining with space between the kitchen, dining, and living space. Spa-style primary bath: freestanding tub, oversized walk-in shower, double vanity. Black hardware and double vanity sinks . Outside Covered back lanai built for slow mornings and longer evenings. Professional landscape package with native, low-water plantings. Three car garage The HOA Small, well-managed, and quiet. The location Centrally positioned in Ocala. Minutes to the Downtown Square, World Equestrian Center, top-rated schools, Heath Brook shopping, and quick I-75 access when Gainesville or Orlando is calling. You can be home by sunset. You usually will be.
New construction
Price cut: $5K (10/18)
$665,000
8730 NW 17TH CIRCLE, OCALA, FL 34475
4beds
2,352sqft
Single Family Residence
Built in 2026
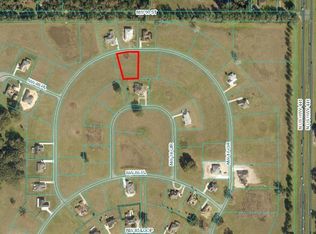
0.79 Acres Lot
$659,900 Zestimate®
$283/sqft
$67/mo HOA
What's special
Three car garageIsland for entertainingFreestanding tubBlack hardwareDouble vanity sinksWhite shaker cabinetryOversized walk-in shower
- 167 days
- 303
- 23
Zillow last checked:
Listing updated:
Listed by:
Wendy Fisher 303-597-6699,
BRIJE REAL ESTATE LLC 303-597-6699
Source: Stellar MLS,MLS#: O6404832 Originating MLS: Orlando Regional
Originating MLS: Orlando Regional
Facts & features
Interior
Bedrooms & bathrooms
- Bedrooms: 4
- Bathrooms: 3
- Full bathrooms: 3
Primary bedroom
- Features: Walk-In Closet(s)
- Level: First
- Area: 179.31 Square Feet
- Dimensions: 13.9x12.9
Bedroom 2
- Features: Walk-In Closet(s)
- Level: First
- Area: 146.4 Square Feet
- Dimensions: 12.2x12
Bedroom 3
- Features: Walk-In Closet(s)
- Level: First
- Area: 146.4 Square Feet
- Dimensions: 12.2x12
Bedroom 4
- Features: Walk-In Closet(s)
- Level: First
- Area: 180.7 Square Feet
- Dimensions: 13.9x13
Great room
- Level: First
Kitchen
- Level: First
Heating
- Electric
Cooling
- Central Air
Appliances
- Included: Dishwasher, Disposal, Microwave, Range, Refrigerator
- Laundry: Laundry Room
Features
- Eating Space In Kitchen, High Ceilings, In Wall Pest System, Living Room/Dining Room Combo, Thermostat, Walk-In Closet(s)
- Flooring: Tile
- Has fireplace: Yes
- Fireplace features: Gas
Interior area
- Total structure area: 3,745
- Total interior livable area: 2,352 sqft
Property
Parking
- Total spaces: 3
- Parking features: Garage - Attached
- Attached garage spaces: 3
Features
- Levels: One
- Stories: 1
- Patio & porch: Covered, Patio, Rear Porch
- Exterior features: Irrigation System
Lot
- Size: 0.79 Acres
- Features: Cleared, Landscaped
Details
- Additional structures: Storage
- Parcel number: 1286006009
- Zoning: R1
- Special conditions: None
Construction
Type & style
- Home type: SingleFamily
- Architectural style: Traditional
- Property subtype: Single Family Residence
Materials
- Cement Siding, Concrete
- Foundation: Slab
- Roof: Roof Over,Shingle
Condition
- Completed
- New construction: Yes
- Year built: 2026
Details
- Builder model: 2351
- Builder name: BRIJE HOMES
- Warranty included: Yes
Utilities & green energy
- Sewer: Septic Tank
- Water: Public
- Utilities for property: Electricity Connected, Sewer Connected, Water Connected
Community & HOA
Community
- Features: Gated Community - No Guard
- Pet fee: $0 monthly
- Subdivision: IRISH ACRES
HOA
- Has HOA: Yes
- HOA fee: $67 monthly
- HOA name: Debbie Bullock
- HOA phone: 352-857-8962
Location
- Region: Ocala
Financial & listing details
- Price per square foot: $283/sqft
- Annual tax amount: $1,043
- Date on market: 5/4/2026
- Cumulative days on market: 168 days
- Listing terms: Cash,Conventional,FHA,VA Loan
- Ownership: Fee Simple
- Total actual rent: 0
- Electric utility on property: Yes
- Road surface type: Paved
Estimated market value
$659,900
$627,000 - $693,000
$2,381/mo
Price history
| Date | Event | Price |
|---|---|---|
| 10/18/2026 | Price change | $665,000-0.7%$283/sqft |
Source:  Stellar MLS #O6404832 Report a problem Stellar MLS #O6404832 Report a problem | ||
| 10/4/2026 | Price change | $670,000-0.7%$285/sqft |
Source: Stellar MLS #O6404832 Report a problem | ||
| 9/19/2026 | Price change | $675,000-3.6%$287/sqft |
Source: Stellar MLS #O6404832 Report a problem | ||
| 8/12/2026 | Price change | $700,000-3.4%$298/sqft |
Source: Stellar MLS #O6404832 Report a problem | ||
| 5/5/2026 | Listed for sale | $725,000$308/sqft |
Source: Stellar MLS #O6404832 Report a problem | ||
Public tax history
Tax history is unavailable.
Monthly payment
Est. payment
Payment breakdown
Explore the cost of this home by adjusting the details. Changes won't be saved.Climate risks
Neighborhood: 34475
Similar homes
- $529,0004 bd3 ba2.4k sqft2091 NW 79TH LOOP, OCALA, FL 34475New Construction
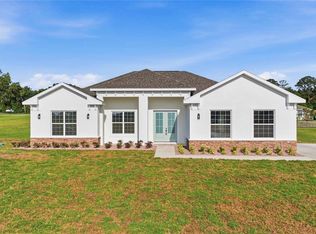
 MLS ID #OM723671, Nicole Salisbury, SELLSTATE NEXT GENERATION REALTY. Stellar MLS
 - $554,9504 bd3 ba2.3k sqft1891 NW 79 LOOP, OCALA, FL 34475New Construction
 MLS ID #S5157302, Kenneth Baker, KEN BAKER REAL ESTATE. Stellar MLS
 - $669,9004 bd3 ba2.5k sqft5982 SW 125TH COURT ROAD, OCALA, FL 34481For Sale
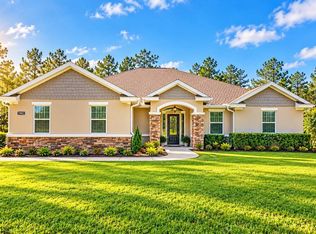 MLS ID #OM734142, Taylor Loyd, GAILEY ENTERPRISES REAL ESTATE. Stellar MLS
 - $679,0003 bd3 ba2.1k sqft5402 NW 76TH COURT, OCALA, FL 34482For Sale
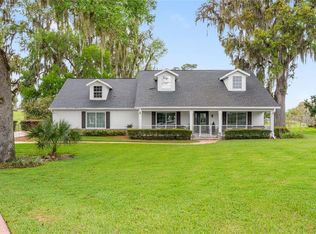 MLS ID #OM726481, Steven Saumell, DOUGLAS ELLIMAN. Stellar MLS
 - $594,5003 bd3 ba2.6k sqft4824 SE 3RD STREET, OCALA, FL 34471For SaleMLS ID #OM726588, Darla Priest, COLDWELL BANKER ELLISON REALTY O. Stellar MLS
- $699,9004 bd3 ba3.3k sqft10575 SW 27TH AVENUE, OCALA, FL 34476For SaleMLS ID #OM714749, Ernest Martinez, EVM TOTAL REAL ESTATE SOLUTION. Stellar MLS
- $700,0004 bd3 ba2.3k sqft7539 SW 129TH TERRACE ROAD, DUNNELLON, FL 34432New ConstructionMLS ID #O6404814, Wendy Fisher, BRIJE REAL ESTATE LLC. Stellar MLS
- $599,0004 bd3 ba2.2k sqft1210 SE 42ND ROAD, OCALA, FL 34480For SaleMLS ID #OM730112, Sonya Nasser, BERKSHIRE HATHAWAY HS FLORIDA. Stellar MLS
- $659,9004 bd3 ba2.7k sqft9664 SE 61ST TERRACE, BELLEVIEW, FL 34420For SaleMLS ID #OM733174, Mike Green, Jr, FONTANA REALTY. Stellar MLS
- $499,9004 bd3 ba3.3k sqft4873 NE 64TH AVENUE, SILVER SPRINGS, FL 34488For SaleMLS ID #O6449067, Steven Koleno, BEYCOME OF FLORIDA LLC. Stellar MLS
- $529,0003 bd2 ba3.1k sqft5391 NW 76TH COURT, OCALA, FL 34482For SaleMLS ID #OM722896, Roseann Nardone, ENGEL & VOLKERS OCALA. Stellar MLS
- $579,0004 bd4 ba2.8k sqft4974 NW 39TH LOOP, OCALA, FL 34482For SaleMLS ID #OM730456, Mikhalea Epperson, ROYAL OAK REALTY LLC. Stellar MLS
- $689,0003 bd3 ba2.5k sqft8606 SW 61ST LOOP, OCALA, FL 34481For SaleMLS ID #OM730220, Anthony Alfarone, REAL BROKER LLC - OCALA. Stellar MLS
- $694,0003 bd4 ba2.8k sqft9021 SW 57TH PLACE ROAD, OCALA, FL 34481For SaleMLS ID #OM723604, Marcia Kasper, RE/MAX ALLSTARS REALTY. Stellar MLS
- $769,0005 bd4 ba3.3k sqft3261 SE 41ST PLACE, OCALA, FL 34480For SaleMLS ID #OM728800, Tamara Myers, ENGEL & VOLKERS OCALA. Stellar MLS
- $565,0004 bd3 ba2.4k sqft12416 SW 67TH LANE, OCALA, FL 34481For SaleMLS ID #OM731409, Liohabi Gonzalez, TCT REALTY GROUP LLC. Stellar MLS
- $699,9003 bd3 ba3.1k sqft8331 SW 97TH AVENUE, OCALA, FL 34481For SaleMLS ID #OM732176, Javier Rojas, FONTANA REALTY. Stellar MLS
- $779,9004 bd3 ba2.3k sqft5777 SW 140TH AVENUE, OCALA, FL 34481For SaleMLS ID #GC540725, Kala Hamel, FONTANA REALTY. Stellar MLS
- $652,2403 bd2 ba2.6k sqft10529 SW 96TH LANE ROAD, OCALA, FL 34481New ConstructionMLS ID #OM726457, Jason Taflinger, ON TOP OF THE WORLD REAL EST. Stellar MLS
- $429,0003 bd2 ba2.1k sqft5721 SW 31ST STREET, OCALA, FL 34474For SaleMLS ID #GC539195, Mark Gajda, PEPINE REALTY. Stellar MLS
