YOUR PRIVATE POOL OASIS IN BELLECHASE — GATED OCALA LIVING AT ITS BEST! Some homes simply check the boxes. This one creates a lifestyle. Located inside the gated Bellechase community in Southeast Ocala, this spacious 4-bedroom, 3-bath residence offers the combination buyers are searching for: privacy, versatility, a desirable location, and a 2024 in-ground pool with a screened enclosure ready to enjoy. Step outside and you have your own backyard retreat — an ideal setting for summer gatherings, poolside afternoons, entertaining friends, or simply unwinding at the end of the day. The screened enclosure lets you enjoy the pool and outdoor living while embracing the Florida lifestyle. Inside, the flexible floor plan provides room for everyone. A separate room with its own private bath offers exceptional versatility and could easily serve as a home office, guest space, private retreat, or mother-in-law suite. Perfect for multi generational living space. Whether you need space for working from home, visiting family, or hosting guests, this layout gives you options. And then there is the location. Bellechase places you close to AdventHealth Ocala and HCA Florida Ocala Hospital, while downtown Ocala, shopping, dining, and everyday conveniences are just minutes away. The World Equestrian Center is approximately 20 minutes away, making this an appealing choice for those who want access to Ocala's equestrian lifestyle without sacrificing convenience. If your search includes pool homes for sale in Ocala, gated communities, 4-bedroom homes, Bellechase homes, homes near Ocala hospitals, or properties convenient to downtown Ocala and the World Equestrian Center, this home deserves a spot at the top of your list. The pool is already here. The screened enclosure is already here. The gated community and convenient location are already here. Now all that's missing is you. Schedule your private showing and come experience this Bellechase home in person.
For sale
Price cut: $16K (10/3)
$599,000
1210 SE 42ND ROAD, OCALA, FL 34480
4beds
2,292sqft
Single Family Residence
Built in 2022
0.26 Acres Lot
$-- Zestimate®
$261/sqft
$167/mo HOA
What's special
Flexible floor planBackyard retreat
- 49 days
- 642
- 41
Likely to sell faster than
Zillow last checked:
Listing updated:
Listed by:
Sonya Nasser 352-342-1731,
BERKSHIRE HATHAWAY HS FLORIDA 352-622-9700
Source: Stellar MLS,MLS#: OM730112 Originating MLS: Ocala - Marion
Originating MLS: Ocala - Marion
Facts & features
Interior
Bedrooms & bathrooms
- Bedrooms: 4
- Bathrooms: 3
- Full bathrooms: 3
Rooms
- Room types: Family Room, Dining Room
Primary bedroom
- Features: Dual Sinks, Walk-In Closet(s)
- Level: First
- Area: 210 Square Feet
- Dimensions: 15x14
Great room
- Level: First
- Area: 272 Square Feet
- Dimensions: 16x17
Kitchen
- Features: Kitchen Island
- Level: First
- Area: 323 Square Feet
- Dimensions: 19x17
Heating
- Central
Cooling
- Central Air
Appliances
- Included: Convection Oven, Dishwasher, Refrigerator
- Laundry: Inside
Features
- Ceiling Fan(s), High Ceilings, Open Floorplan, Primary Bedroom Main Floor, Split Bedroom, Walk-In Closet(s)
- Flooring: Tile
- Doors: Outdoor Grill
- Has fireplace: Yes
- Fireplace features: Living Room
Interior area
- Total structure area: 4,478
- Total interior livable area: 2,292 sqft
Video & virtual tour
Property
Parking
- Total spaces: 3
- Parking features: Garage - Attached
- Attached garage spaces: 3
Features
- Levels: One
- Stories: 1
- Exterior features: Outdoor Grill
- Has private pool: Yes
- Pool features: Deck, Tile
Lot
- Size: 0.26 Acres
Details
- Parcel number: 3059806074
- Zoning: PD1
- Special conditions: None
Construction
Type & style
- Home type: SingleFamily
- Property subtype: Single Family Residence
Materials
- Cement Siding, Wood Frame
- Foundation: Slab
- Roof: Shingle
Condition
- New construction: No
- Year built: 2022
Utilities & green energy
- Sewer: Public Sewer
- Water: Public
- Utilities for property: Cable Connected, Electricity Connected, Fiber Optics, Sewer Connected, Street Lights
Community & HOA
Community
- Pet fee: $0 monthly
- Subdivision: BELLECHASE
HOA
- Has HOA: Yes
- Amenities included: Gated
- HOA fee: $167 monthly
- HOA name: Leland Management
Location
- Region: Ocala
Financial & listing details
- Price per square foot: $261/sqft
- Tax assessed value: $399,343
- Annual tax amount: $6,919
- Date on market: 8/14/2026
- Cumulative days on market: 49 days
- Listing terms: Cash,Conventional,FHA,VA Loan
- Ownership: Fee Simple
- Total actual rent: 0
- Electric utility on property: Yes
- Road surface type: Paved
Estimated market value
Not available
Estimated sales range
Not available
Not available
Price history
| Date | Event | Price |
|---|---|---|
| 10/3/2026 | Price change | $599,000-2.6%$261/sqft |
Source:  Stellar MLS #OM730112 Report a problem Stellar MLS #OM730112 Report a problem | ||
| 8/14/2026 | Listed for sale | $615,000$268/sqft |
Source: Stellar MLS #OM730112 Report a problem | ||
| 1/22/2026 | Listing removed | $615,000$268/sqft |
Source: Stellar MLS #TB8438301 Report a problem | ||
| 1/5/2026 | Listed for sale | $615,000$268/sqft |
Source: Stellar MLS #TB8438301 Report a problem | ||
| 12/22/2025 | Listing removed | $615,000$268/sqft |
Source: Stellar MLS #TB8438301 Report a problem | ||
| 10/30/2025 | Price change | $615,000-1.6%$268/sqft |
Source: Stellar MLS #TB8438301 Report a problem | ||
| 10/16/2025 | Listed for sale | $625,000+38.9%$273/sqft |
Source: Stellar MLS #TB8438301 Report a problem | ||
| 8/2/2023 | Sold | $449,900+0%$196/sqft |
Source: Public Record Report a problem | ||
| 7/3/2023 | Pending sale | $449,880$196/sqft |
Source: Stellar MLS #T3434173 Report a problem | ||
| 6/30/2023 | Price change | $449,880-5.3%$196/sqft |
Source: Stellar MLS #T3434173 Report a problem | ||
| 6/21/2023 | Price change | $474,880+11.8%$207/sqft |
Source: Stellar MLS #T3434173 Report a problem | ||
| 6/19/2023 | Price change | $424,880+0.4%$185/sqft |
Source: Stellar MLS #T3434173 Report a problem | ||
| 6/2/2023 | Price change | $423,380-2.3%$185/sqft |
Source: Stellar MLS #T3434173 Report a problem | ||
| 4/28/2023 | Price change | $433,380-6.4%$189/sqft |
Source: Stellar MLS #T3434173 Report a problem | ||
| 4/24/2023 | Price change | $462,780+0.4%$202/sqft |
Source: Stellar MLS #T3434173 Report a problem | ||
| 3/27/2023 | Pending sale | $460,780$201/sqft |
Source: Stellar MLS #T3434173 Report a problem | ||
| 3/15/2023 | Listed for sale | $460,780$201/sqft |
Source: Stellar MLS #T3434173 Report a problem | ||
Public tax history
| Year | Property taxes | Tax assessment |
|---|---|---|
| 2025 | $7,208 +4.9% | $399,343 +6.9% |
| 2024 | $6,870 +637.1% | $373,665 +647.3% |
| 2023 | $932 -14% | $50,000 -16.7% |
| 2022 | $1,084 -3% | $60,000 |
| 2021 | $1,118 +6.2% | $60,000 +7% |
| 2020 | $1,053 +11.8% | $56,100 +10% |
| 2019 | $942 | $51,000 |
| 2018 | $942 -1.5% | $51,000 -7.3% |
| 2017 | $956 +0.7% | $55,000 +22.2% |
| 2016 | $950 | $45,000 -10% |
| 2015 | $950 +110.6% | $50,000 +96.1% |
| 2014 | $451 -28.7% | $25,500 +20.9% |
| 2009 | $632 +101.8% | $21,091 +10% |
| 2008 | $313 | $19,174 |
| 2007 | -- | -- |
Find assessor info on the county website
Monthly payment
Est. payment
Payment breakdown
Explore the cost of this home by adjusting the details. Changes won't be saved.Climate risks
Neighborhood: 34480
Nearby schools
Schools provided by the listing agent
- Elementary: Shady Hill Elementary School
- Middle: Osceola Middle School
- High: Belleview High School
Source: Stellar MLS. This data may not be complete. We recommend contacting the local school district to confirm school assignments for this home.
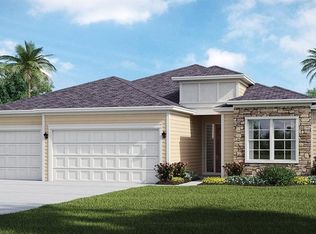
Similar homes
- $595,0004 bd2 ba2.2k sqft4227 SE 11TH AVENUE, OCALA, FL 34480For Sale

 MLS ID #OM727612, Nikki Serrano, STELLAR REAL ESTATE AGENCY LLC. Stellar MLS
 - $499,0004 bd2 ba2.2k sqft4310 SE 11TH AVENUE, OCALA, FL 34480For Sale
 MLS ID #OM729639, Erin Lindsay, ROBERTS REAL ESTATE INC. Stellar MLS
 - $525,0004 bd2 ba2k sqft3983 SE 5TH AVENUE, OCALA, FL 34480For Sale
 MLS ID #OM726095, Kenny McDonald, SELLSTATE NEXT GENERATION REALTY. Stellar MLS
 - $549,9004 bd2 ba2.3k sqft3903 SE 38TH LOOP, OCALA, FL 34480For Sale
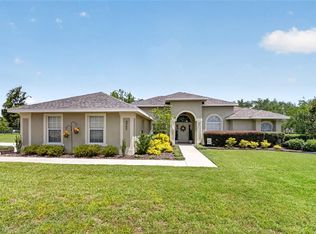 MLS ID #OM725417, Scott Coldwell, COLDWELL REALTY SOLD GUARANTEE. Stellar MLS
 - $579,9904 bd3 ba2.5k sqft6943 SE 11TH PLACE, OCALA, FL 34472For SaleMLS ID #OM732447, Anthony Alfarone, REAL BROKER LLC - OCALA. Stellar MLS
- $589,0004 bd2 ba2.1k sqft4836 NW 11TH COURT, OCALA, FL 34475For SaleMLS ID #OM731325, Anthony Alfarone, REAL BROKER LLC - OCALA. Stellar MLS
- $534,9004 bd3 ba2.5k sqft150 NE 49TH STREET, OCALA, FL 34479For SaleMLS ID #OM724760, Teiko Hurst, BOSSHARDT REALTY SERVICES, LLC. Stellar MLS
- $574,8503 bd4 ba2.8k sqft6046 SW 86TH CIRCLE, OCALA, FL 34481For SaleMLS ID #OM733071, Anthony Alfarone, REAL BROKER LLC - OCALA. Stellar MLS
- $599,9003 bd2 ba2.8k sqft9548 SW 86th Place, Ocala, FL 34476For Sale
 MLS ID #B26065389, Silvia C Garcia, Keller Williams Cornerstone RE. BeachesMLS
 - $674,9004 bd3 ba3.1k sqft1623 SE 29TH TERRACE, OCALA, FL 34471For SaleMLS ID #OM722062, Donna Knox, RE/MAX FOXFIRE - HWY 40. Stellar MLS
- $559,0004 bd3 ba1.2k sqft14271 NE 47TH AVENUE, ANTHONY, FL 32617For SaleMLS ID #OM733118, Scott Coldwell, COLDWELL REALTY SOLD GUARANTEE. Stellar MLS
- $495,0003 bd3 ba2.3k sqft5565 NW 43RD LANE ROAD, OCALA, FL 34482For SaleMLS ID #OM733270, Amy Atkins, OCALA HORSE PROPERTIES, LLC. Stellar MLS
- $600,0004 bd4 ba2.8k sqft4974 NW 39TH LOOP, OCALA, FL 34482For SaleMLS ID #OM730456, Mikhalea Epperson, ROYAL OAK REALTY LLC. Stellar MLS
- $548,8453 bd3 ba2.6k sqft9612 SW 86TH PLACE, OCALA, FL 34481For SaleMLS ID #OM731859, Deborah Sumey, NEXT GENERATION REALTY OF MARION COUNTY. Stellar MLS
- $459,0002 bd3 ba2.1k sqft5661 SW 94TH AVENUE, OCALA, FL 34481For SaleMLS ID #OM733267, Anthony Alfarone, REAL BROKER LLC - OCALA. Stellar MLS
- $749,0004 bd4 ba2.4k sqft8556 COUNTY ROAD 243, WILDWOOD, FL 34785For SaleMLS ID #OM733239, Tammy Jo Gaylord, CHARLES RUTENBERG REALTY INC. Stellar MLS
- $579,9002 bd2 ba2k sqft8250 SW 93RD TERRACE, OCALA, FL 34481For SaleMLS ID #OM723119, Justin Cavalier, CANOPY OAKS REAL ESTATE. Stellar MLS
- $519,9004 bd3 ba3.3k sqft4873 NE 64 AVENUE, SILVER SPRINGS, FL 34488For SaleMLS ID #OM731122, Laurie Ann Truluck, NEXT GENERATION REALTY OF MARION COUNTY. Stellar MLS
- $618,9992 bd3 ba2.1k sqft5702 SW 90TH COURT ROAD, OCALA, FL 34481For SaleMLS ID #OM721420, Anthony Alfarone, REAL BROKER LLC - OCALA. Stellar MLS
- $439,9004 bd2 ba2.2k sqft4321 SW 106TH PLACE, OCALA, FL 34476For SaleMLS ID #OM729987, Cynthia Kauffman, SOUTHERN ASSOCIATES REALTY LLC. Stellar MLS
