Back on market and priced to sell! Fully remodeled 4BR/3BA home with a versatile 5th bonus room on a full 1-acre lot in gated Silver Meadows. Brand-new 2026 roof and two brand-new 2026 A/C units. Tucked on a quiet cul-de-sac with a peaceful woodsy view, the home offers a bright, open interior with vaulted cathedral ceilings and new finishes throughout. The stunning remodeled kitchen features top-grade quartz counters and pearl shaker cabinets, flowing into the main living areas — ideal for entertaining. The primary suite is a true retreat with an updated en-suite, freestanding soaking tub, and dual his-and-hers walk-in closets. Three additional bedrooms plus a flex bonus room work as an office, playroom, or gym. Enjoy added privacy with no neighbor on the right, mature surroundings, and room to breathe. Low-HOA gated community with tennis, racquetball, and basketball, just minutes from Silver Springs State Park, shopping, and dining. Move-in ready and beautifully upgraded — schedule your private showing today! ** Home is now vacant - furniture has been removed.
For sale
Price cut: $10K (8/28)
$524,900
4873 NE 64 AVENUE, SILVER SPRINGS, FL 34488
4beds
3,351sqft
Single Family Residence
Built in 2002
1 Acres Lot
$-- Zestimate®
$157/sqft
$42/mo HOA
What's special
Peaceful woodsy viewUpdated en-suiteThree additional bedroomsStunning remodeled kitchenVaulted cathedral ceilingsTop-grade quartz countersQuiet cul-de-sac
- 11 days
- 430
- 33
Zillow last checked:
Listing updated:
Listed by:
Laurie Ann Truluck 352-843-1472,
NEXT GENERATION REALTY OF MARION COUNTY 352-342-9730
Source: Stellar MLS,MLS#: OM731122 Originating MLS: Ocala - Marion
Originating MLS: Ocala - Marion
Facts & features
Interior
Bedrooms & bathrooms
- Bedrooms: 4
- Bathrooms: 3
- Full bathrooms: 3
Primary bedroom
- Features: Walk-In Closet(s)
- Level: First
- Area: 336.42 Square Feet
- Dimensions: 18.9x17.8
Bedroom 2
- Features: Built-in Closet
- Level: First
- Area: 235.8 Square Feet
- Dimensions: 13.1x18
Bedroom 3
- Features: Built-in Closet
- Level: First
- Area: 150.06 Square Feet
- Dimensions: 12.3x12.2
Bedroom 4
- Features: Built-in Closet
- Level: First
- Area: 225.45 Square Feet
- Dimensions: 16.7x13.5
Great room
- Features: Built-in Closet
- Level: First
- Area: 151.2 Square Feet
- Dimensions: 13.5x11.2
Kitchen
- Level: First
- Area: 148.72 Square Feet
- Dimensions: 10.4x14.3
Laundry
- Level: First
- Area: 127.28 Square Feet
- Dimensions: 17.2x7.4
Living room
- Level: First
- Area: 127.28 Square Feet
- Dimensions: 17.2x7.4
Heating
- Central
Cooling
- Central Air
Appliances
- Included: Dishwasher, Dryer, Microwave, Washer
- Laundry: Inside
Features
- Ceiling Fan(s)
- Flooring: Tile, Vinyl
- Has fireplace: No
Interior area
- Total structure area: 4,157
- Total interior livable area: 3,351 sqft
Video & virtual tour
Property
Parking
- Total spaces: 2
- Parking features: Garage - Attached
- Attached garage spaces: 2
Features
- Levels: One
- Stories: 1
- Exterior features: Other
Lot
- Size: 1 Acres
- Dimensions: 150 x 291
Details
- Parcel number: 1613001016
- Zoning: R1
- Special conditions: None
Construction
Type & style
- Home type: SingleFamily
- Property subtype: Single Family Residence
Materials
- Block, Concrete, Stucco
- Foundation: Slab
- Roof: Shingle
Condition
- New construction: No
- Year built: 2002
Utilities & green energy
- Sewer: Septic Tank
- Water: None
- Utilities for property: Cable Available, Electricity Available, Phone Available
Community & HOA
Community
- Pet fee: $0 monthly
- Subdivision: SILVER MEADOWS
HOA
- Has HOA: Yes
- HOA fee: $42 monthly
- HOA name: Silver Meadows
Location
- Region: Silver Springs
Financial & listing details
- Price per square foot: $157/sqft
- Tax assessed value: $474,885
- Annual tax amount: $7,803
- Date on market: 8/28/2026
- Cumulative days on market: 12 days
- Listing terms: Cash,Conventional,FHA,VA Loan
- Ownership: Fee Simple
- Total actual rent: 0
- Electric utility on property: Yes
- Road surface type: Asphalt
Estimated market value
Not available
Estimated sales range
Not available
Not available
Price history
| Date | Event | Price |
|---|---|---|
| 8/28/2026 | Price change | $524,900-1.9%$157/sqft |
Source:  Stellar MLS #OM731122 Report a problem Stellar MLS #OM731122 Report a problem | ||
| 7/31/2026 | Price change | $534,9000%$160/sqft |
Source: Stellar MLS #W7883708 Report a problem | ||
| 7/5/2026 | Price change | $535,000-0.1%$160/sqft |
Source: Stellar MLS #W7883708 Report a problem | ||
| 6/26/2026 | Price change | $535,300-0.7%$160/sqft |
Source: Stellar MLS #W7883708 Report a problem | ||
| 6/5/2026 | Price change | $539,300-0.9%$161/sqft |
Source: Stellar MLS #W7883708 Report a problem | ||
| 5/15/2026 | Price change | $544,400-2%$162/sqft |
Source: Stellar MLS #W7883708 Report a problem | ||
| 5/1/2026 | Price change | $555,550-0.7%$166/sqft |
Source: Stellar MLS #W7883708 Report a problem | ||
| 4/17/2026 | Price change | $559,500-1.8%$167/sqft |
Source: Stellar MLS #W7883708 Report a problem | ||
| 3/27/2026 | Price change | $569,600-2.5%$170/sqft |
Source: Stellar MLS #W7883708 Report a problem | ||
| 3/8/2026 | Listed for sale | $584,400+98.1%$174/sqft |
Source: Stellar MLS #W7883708 Report a problem | ||
| 12/31/2025 | Sold | $295,000$88/sqft |
Source: Public Record Report a problem | ||
Public tax history
| Year | Property taxes | Tax assessment |
|---|---|---|
| 2025 | $7,803 +44.2% | $474,885 +29.4% |
| 2024 | $5,412 +2.4% | $367,010 +3% |
| 2023 | $5,284 +2.7% | $356,320 +3% |
| 2022 | $5,143 -0.1% | $345,942 +3% |
| 2021 | $5,150 +9.3% | $335,866 +25.5% |
| 2020 | $4,713 +1.4% | $267,641 +2.6% |
| 2019 | $4,649 | $260,958 +5.8% |
| 2018 | $4,649 +11.6% | $246,575 +2.4% |
| 2017 | $4,166 +11.6% | $240,752 +4.9% |
| 2016 | $3,731 | $229,604 +10% |
| 2015 | $3,731 +7.8% | $208,731 +2.9% |
| 2014 | $3,461 -2% | $202,931 -3.5% |
| 2013 | $3,532 +4.9% | $210,248 +4.8% |
| 2012 | $3,367 -11.5% | $200,562 -12.1% |
| 2011 | $3,802 -5.4% | $228,155 -6.2% |
| 2010 | $4,019 -16.9% | $243,357 -20.4% |
| 2009 | $4,837 -3.1% | $305,850 -5.2% |
| 2008 | $4,994 -2.5% | $322,611 -2.1% |
| 2007 | $5,122 +14.4% | $329,588 +28% |
| 2006 | $4,477 +28.5% | $257,497 +23.9% |
| 2005 | $3,484 | $207,751 +13.6% |
| 2004 | $3,484 +669.5% | $182,806 +760.3% |
| 2002 | $453 +16.2% | $21,250 +13.6% |
| 2001 | $390 | $18,700 |
| 2000 | $390 | $18,700 |
Find assessor info on the county website
Monthly payment
Est. payment
Payment breakdown
Explore the cost of this home by adjusting the details. Changes won't be saved.Climate risks
Neighborhood: 34488
Nearby schools
Schools provided by the listing agent
- Elementary: Ocala Springs Elem. School
- Middle: North Marion Middle School
- High: North Marion High School
Source: Stellar MLS. This data may not be complete. We recommend contacting the local school district to confirm school assignments for this home.


Similar homes
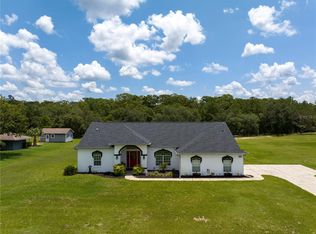
- $560,0004 bd3 ba2.5k sqft150 NE 49TH STREET, OCALA, FL 34479For Sale

 MLS ID #OM724760, Teiko Hurst, BOSSHARDT REALTY SERVICES, LLC. Stellar MLS
 - $465,0004 bd3 ba2.5k sqft1927 NE 50TH COURT, OCALA, FL 34470For Sale
 MLS ID #OM725134, Rhonda Cassidy, EXP REALTY LLC. Stellar MLS
 - $569,9004 bd4 ba2.8k sqft4940 NW 39TH LOOP, OCALA, FL 34482For Sale
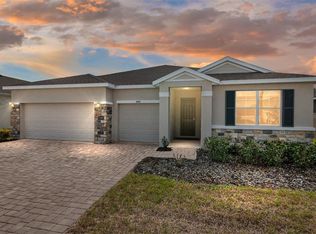 MLS ID #OM731639, Mikhalea Epperson, ROYAL OAK REALTY LLC. Stellar MLS
 - $525,0003 bd3 ba2.3k sqft8346 SW 97TH AVENUE, OCALA, FL 34481For Sale
 MLS ID #OM731743, Tammy Coughlin, ON TOP OF THE WORLD REAL EST. Stellar MLS
 - $499,0004 bd2 ba2.2k sqft4310 SE 11TH AVENUE, OCALA, FL 34480For SaleMLS ID #OM729639, Erin Lindsay, ROBERTS REAL ESTATE INC. Stellar MLS
- $475,0003 bd3 ba2.4k sqft3862 NW 49TH COURT, OCALA, FL 34482For SaleMLS ID #OM725066, Tasha Osbourne, GOLDEN OCALA REAL ESTATE INC. Stellar MLS
- $490,0004 bd2 ba2.4k sqft13783 SE 8TH COURT, OCALA, FL 34480For SaleMLS ID #OM682721, Mari Hernandez, CENTRAL CITY REALTY. Stellar MLS
- $509,9504 bd4 ba2.8k sqft4710 SW 65TH PLACE, OCALA, FL 34474For SaleMLS ID #OM724949, Luis Lopez, RE/MAX PREMIER REALTY. Stellar MLS
- $324,9004 bd3 ba2k sqft1581 NE 50TH TERRACE, OCALA, FL 34470For SaleMLS ID #OM728779, Paola Alarcon Rubio, NEXTHOME VISION REALTY. Stellar MLS
- $549,9003 bd3 ba2.6k sqft1929 NW 85TH LOOP, OCALA, FL 34475For SaleMLS ID #OM723562, Cynthia Fugate, IT'S ALL ABOUT YOU...REAL ESTA. Stellar MLS
- $615,0004 bd3 ba2.2k sqft1210 SE 42ND ROAD, OCALA, FL 34480For SaleMLS ID #OM730112, Sonya Nasser, BERKSHIRE HATHAWAY HS FLORIDA. Stellar MLS
- $498,7504 bd2 ba2.2k sqft1129 SE 42ND ROAD, OCALA, FL 34480For SaleMLS ID #OM715164, Crystal McCall, KELLER WILLIAMS CORNERSTONE RE. Stellar MLS
- $529,9003 bd3 ba2.3k sqft4355 NW 53RD COURT, OCALA, FL 34482For SaleMLS ID #OM723800, Alyson Ferrer, CENTURY 21 AFFILIATES. Stellar MLS
- $499,0003 bd3 ba2.2k sqft4436 NW 53RD COURT, OCALA, FL 34482For SaleMLS ID #OM729451, Mikhalea Epperson, ROYAL OAK REALTY LLC. Stellar MLS
- $595,0004 bd2 ba2.2k sqft4227 SE 11TH AVENUE, OCALA, FL 34480For SaleMLS ID #OM727612, Nikki Serrano, STELLAR REAL ESTATE AGENCY LLC. Stellar MLS
- $540,0003 bd3 ba2.8k sqft9791 SW 82ND STREET ROAD, OCALA, FL 34481For SaleMLS ID #OM730093, Russ Walker, FLORIDA ADVANTAGE REALTY GROUP. Stellar MLS
- $549,9003 bd3 ba2.3k sqft9099 SW 89TH LOOP, OCALA, FL 34481For SaleMLS ID #OM711542, Bobby Mathews, RE/MAX FOXFIRE - HWY 40. Stellar MLS
- $569,0005 bd4 ba3.1k sqft6352 SW 71ST TERRACE ROAD, OCALA, FL 34474For SaleMLS ID #OM731357, Desiree Barbazon, DESIREE BARBAZON REALTY. Stellar MLS
- $600,0004 bd4 ba2.8k sqft4974 NW 39TH LOOP, OCALA, FL 34482For SaleMLS ID #OM730456, Mikhalea Epperson, ROYAL OAK REALTY LLC. Stellar MLS
- $439,9004 bd2 ba2.2k sqft4321 SW 106TH PLACE, OCALA, FL 34476For SaleMLS ID #OM729987, Cynthia Kauffman, SOUTHERN ASSOCIATES REALTY LLC. Stellar MLS
