EMBRACE NATURE AND TRANQUILITY in this beautifully maintained 4-bedroom, 2-bath pool home on a sprawling 1-acre property within the gated Silver Meadows community. This home offers not just a place to live, but a lifestyle filled with comfort, security, and natural beauty. Start your mornings watching hummingbirds from your kitchen table, with the high vaulted ceilings and open floor plan creating a bright, airy space perfect for family gatherings or entertaining. The split floor plan includes a large open family room, dining area, and a bonus room ideal for a home office. The kitchen, with stainless steel appliances, granite countertops, a large pantry, and a sky-lit nook, opens to a screened-in waterfall pool and spacious pool deck, surrounded by mature oak trees and a fragrant mimosa tree—perfect for relaxing or hosting guests. The primary suite features a luxurious bathroom with a shower-jacuzzi tub combo, double vanity sinks, and two custom walk-in closets. Throughout the home, you'll find vinyl and tile flooring, tray ceilings, recessed lighting, and ceiling fans designed for comfort and style. The professionally landscaped yard, enclosed by a large wooden fence, is ideal for families and pets. Located at the end of a quiet cul-de-sac, the home is perfect for peaceful walks, invigorating runs, or bike rides through the neighborhood. Just beyond, enjoy the Silver Springs Conservation Forest for daily nature walks. Nearby Silver Springs State Park offers kayaking and wildlife spotting, from manatees to monkeys. With a low HOA fee and close proximity to restaurants, shopping, and more, this home blends rural charm with modern convenience. Schedule your tour today and start envisioning your new life in this exceptional home.
Sold for $485,000
$485,000
4870 NE 64TH AVENUE, SILVER SPRINGS, FL 34488
4beds
2,529sqft
Single Family Residence
Built in 1997
1 Acres Lot
$489,300 Zestimate®
$192/sqft
$3,478 Estimated rent
Home value
$489,300
$455,000 - $524,000
$3,478/mo
Zestimate® history
Owner options
List your home for rent
$3,478/mo
Rent Zestimate®
Find your next renter with Zillow Rental Manager. Plus, with online applications, you can quickly screen prospective tenants – for free.
$3,478/mo
Rent Zestimate®
Refinance and save
$3,348/mo
Est. payment
Refinancing to a lower rate could help reduce your monthly payments and save thousands over the life of the loan.
$3,348/mo
Est. payment
Explore your selling options
Work with a Zillow partner agent
Leverage their expertise and Zillow's premium Showcase listings to get your home seen by more buyers.
Get startedList with your own agent
Get your home in front of millions of buyers by listing it on Zillow.
Learn how to do itSell it yourself
Take full control of how buyers see your home on Zillow by listing For Sale by Owner (FSBO).
List your homeWhat's special
Screened-in waterfall poolLarge pantryGranite countertopsLarge wooden fenceMature oak treesOpen floor planCeiling fans
Zillow last checked:
Listing updated:
Listed by:
Joseph Regnier 352-304-2684,
REDI REAL ESTATE, LLC 352-512-8130
Bought with:
Joseph Regnier, 3355000
REDI REAL ESTATE, LLC
Source: Stellar MLS,MLS#: OM684197 Originating MLS: Ocala - Marion
Originating MLS: Ocala - Marion
Facts & features
Interior
Bedrooms & bathrooms
- Bedrooms: 4
- Bathrooms: 2
- Full bathrooms: 2
Rooms
- Room types: Attic, Bonus Room
Primary bedroom
- Features: Ceiling Fan(s), Split Vanities, Stone Counters, Tub with Separate Shower Stall, Water Closet/Priv Toilet, Walk-In Closet(s)
- Level: First
- Dimensions: 13.5x21.75
Dining room
- Level: First
- Dimensions: 14.66x13.66
Family room
- Features: Built-In Shelving
- Level: First
- Dimensions: 15.5x19.75
Kitchen
- Features: Pantry, Granite Counters
- Level: First
- Dimensions: 13x13
Living room
- Level: First
- Dimensions: 14x18.5
Heating
- Electric, Heat Pump
Cooling
- Central Air
Appliances
- Included: Dishwasher, Disposal, Dryer, Electric Water Heater, Microwave, Range, Refrigerator, Washer
- Laundry: Electric Dryer Hookup, In Garage, Other
Features
- Ceiling Fan(s), Eating Space In Kitchen, High Ceilings, Open Floorplan, Primary Bedroom Main Floor, Solid Surface Counters, Split Bedroom, Stone Counters, Tray Ceiling(s), Vaulted Ceiling(s), Walk-In Closet(s)
- Flooring: Laminate, Tile
- Doors: Sliding Doors
- Has fireplace: No
Interior area
- Total structure area: 3,217
- Total interior livable area: 2,529 sqft
Property
Parking
- Total spaces: 2
- Parking features: Garage Faces Side
- Attached garage spaces: 2
Features
- Levels: One
- Stories: 1
- Patio & porch: Deck, Enclosed, Front Porch, Rear Porch, Screened
- Exterior features: Lighting, Private Mailbox
- Has private pool: Yes
- Pool features: Child Safety Fence, Gunite, Screen Enclosure, Solar Heat
- Fencing: Wood
- Has view: Yes
- View description: Pool
Lot
- Size: 1 Acres
- Dimensions: 169 x 258
- Features: Cleared, Cul-De-Sac
- Residential vegetation: Mature Landscaping, Trees/Landscaped
Details
- Parcel number: 1613001023
- Zoning: R1
- Special conditions: None
Construction
Type & style
- Home type: SingleFamily
- Property subtype: Single Family Residence
Materials
- Block, Concrete, Stucco
- Foundation: Slab, Stem Wall
- Roof: Shingle
Condition
- New construction: No
- Year built: 1997
Utilities & green energy
- Sewer: Septic Tank
- Water: Well
- Utilities for property: BB/HS Internet Available, Cable Available, Electricity Connected
Community & HOA
Community
- Features: Deed Restrictions, Gated Community - No Guard, Park, Racquetball
- Security: Gated Community, Smoke Detector(s)
- Pet fee: $0 monthly
- Subdivision: SILVER MDWS
HOA
- Has HOA: Yes
- HOA fee: $33 monthly
- HOA name: Vine Management- Louis Gahr
- HOA phone: 352-897-0180
Location
- Region: Silver Springs
Financial & listing details
- Price per square foot: $192/sqft
- Tax assessed value: $347,171
- Annual tax amount: $4,875
- Date on market: 8/24/2024
- Cumulative days on market: 41 days
- Listing terms: Cash,Conventional,FHA,USDA Loan,VA Loan
- Ownership: Fee Simple
- Total actual rent: 0
- Electric utility on property: Yes
- Road surface type: Asphalt, Paved
Price history
| Date | Event | Price |
|---|---|---|
| 11/13/2024 | Sold | $485,000-1.6%$192/sqft |
Source:  Stellar MLS #OM684197 Report a problem Stellar MLS #OM684197 Report a problem | ||
| 10/5/2024 | Pending sale | $493,000$195/sqft |
Source: Stellar MLS #OM684197 Report a problem | ||
| 8/24/2024 | Listed for sale | $493,000+23.3%$195/sqft |
Source: Stellar MLS #OM684197 Report a problem | ||
| 8/8/2024 | Listing removed | -- |
Source: Zillow Rentals Report a problem | ||
| 5/29/2024 | Price change | $3,995-11.2%$2/sqft |
Source: Zillow Rentals Report a problem | ||
| 5/17/2024 | Listed for rent | $4,500$2/sqft |
Source: Zillow Rentals Report a problem | ||
| 5/3/2024 | Listing removed | -- |
Source: Zillow Rentals Report a problem | ||
| 4/17/2024 | Listed for rent | $4,500$2/sqft |
Source: Zillow Rentals Report a problem | ||
| 4/29/2022 | Sold | $400,000+4.6%$158/sqft |
Source: Public Record Report a problem | ||
| 3/18/2022 | Pending sale | $382,500$151/sqft |
Source: Stellar MLS #GC503085 Report a problem | ||
| 3/13/2022 | Listed for sale | $382,500$151/sqft |
Source: Stellar MLS #GC503085 Report a problem | ||
| 3/7/2022 | Pending sale | $382,500$151/sqft |
Source: Stellar MLS #GC503085 Report a problem | ||
| 3/4/2022 | Listed for sale | $382,500+125%$151/sqft |
Source: Stellar MLS #GC503085 Report a problem | ||
| 3/31/2015 | Sold | $170,000-41.1%$67/sqft |
Source: Public Record Report a problem | ||
| 6/5/2009 | Listing removed | $288,750$114/sqft |
Source: Keller Williams Realty #312926 Report a problem | ||
| 3/7/2009 | Price change | $288,750-5.6%$114/sqft |
Source: Keller Williams Realty #312926 Report a problem | ||
| 1/23/2009 | Price change | $305,750-2.2%$121/sqft |
Source: Keller Williams Realty #312926 Report a problem | ||
| 12/21/2008 | Price change | $312,750-1.9%$124/sqft |
Source: Keller Williams Realty #312926 Report a problem | ||
| 10/23/2008 | Listed for sale | $318,750+23.1%$126/sqft |
Source: Keller Williams Realty #312926 Report a problem | ||
| 7/6/2004 | Sold | $259,000$102/sqft |
Source: Public Record Report a problem | ||
Public tax history
| Year | Property taxes | Tax assessment |
|---|---|---|
| 2024 | $4,995 +2.4% | $340,286 +3% |
| 2023 | $4,876 +79.2% | $330,375 +71.3% |
| 2022 | $2,721 +0.1% | $192,880 +3% |
| 2021 | $2,717 +0.8% | $187,262 +1.4% |
| 2020 | $2,695 +1.5% | $184,677 +2.3% |
| 2019 | $2,654 | $180,525 +5.2% |
| 2018 | $2,654 -10.7% | $171,658 +3% |
| 2017 | $2,973 +7.5% | $166,612 +3.9% |
| 2016 | $2,766 | $160,338 +6.5% |
| 2015 | $2,766 +50.7% | $150,593 +9% |
| 2014 | $1,835 +2.7% | $138,162 +1.5% |
| 2013 | $1,786 +1.9% | $136,120 +1.7% |
| 2012 | $1,753 -28.1% | $133,845 -24.7% |
| 2011 | $2,436 -24.7% | $177,647 -7.7% |
| 2010 | $3,233 +8.6% | $192,440 -12.1% |
| 2009 | $2,977 +1.8% | $218,942 +0.1% |
| 2008 | $2,925 -3.2% | $218,724 +3% |
| 2007 | $3,020 -6.8% | $212,355 +2.5% |
| 2006 | $3,240 +36.4% | $207,175 +3% |
| 2005 | $2,375 | $201,141 +37.7% |
| 2004 | $2,375 -3.7% | $146,095 +4.8% |
| 2002 | $2,466 +17.2% | $139,356 +13.6% |
| 2001 | $2,103 | $122,627 |
| 2000 | $2,103 | $122,627 |
Find assessor info on the county website
Neighborhood: 34488
Nearby homes
- $431,4003 bd2 ba2.2k sqft4878 NE 64th Ave, Silver Springs, FL 34488Off Market
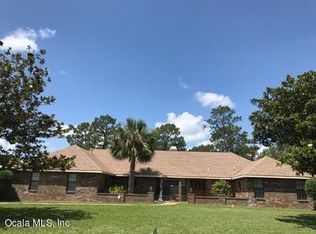
- $371,8003 bd2 ba3.9k sqft4860 NE 64th Ave, Silver Springs, FL 34488Off Market
- $460,0004 bd3 ba2.4k sqft4829 NE 60th Ter, Silver Springs, FL 34488Sold

- $463,9005 bd3 ba2.5k sqft4888 NE 64th Ave, Silver Springs, FL 34488Off Market

- $535,0004 bd3 ba3.3k sqft4873 NE 64th Ave, Silver Springs, FL 34488For Sale
- $432,8003 bd2 ba4.5k sqft4759 NE 60th Ter, Silver Springs, FL 34488Off Market
- $427,2003 bd2 ba2.2k sqft4883 NE 64th Ave, Silver Springs, FL 34488Off Market
- $403,0004 bd2 ba2.7k sqft4850 NE 64th Ave, Silver Springs, FL 34488Off Market
Nearby schools
GreatSchools rating
- 5/10Ocala Springs Elementary SchoolGrades: PK-5Distance: 2.3 mi
- 3/10North Marion Middle SchoolGrades: 6-8Distance: 9.7 mi
- 2/10North Marion High SchoolGrades: 9-12Distance: 9.1 mi
Schools provided by the listing agent
- Elementary: Ocala Springs Elem. School
- Middle: North Marion Middle School
- High: North Marion High School
Source: Stellar MLS. This data may not be complete. We recommend contacting the local school district to confirm school assignments for this home.
Get a cash offer in 3 minutes
Find out how much your home could sell for in as little as 3 minutes with a no-obligation cash offer.
Estimated market value
$489,300
Get a cash offer in 3 minutes
Find out how much your home could sell for in as little as 3 minutes with a no-obligation cash offer.
Estimated market value
$489,300
- Florida
- Marion County
- Silver Springs
- 34488
- 4870 NE 64TH AVENUE
Nearby cities
Nearby zip codes
Other Silver Springs Topics
