Skip main navigation
Sold for $460,000
  • $460,000

    4829 NE 60th Ter, Silver Springs, FL 34488

    4beds
    2,487sqft
    Single Family Residence
    Built in 1991
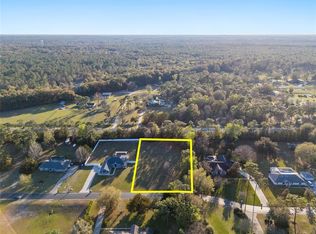
    1.01 Acres Lot
    $467,400 Zestimate®
    $185/sqft
    $2,802 Estimated rent

    Home value

    $467,400

    $444,000 - $491,000

    $2,802/mo

    Zestimate® history
    Loading
    Loading...

    Owner options

    List your home for rent

    $2,802/mo

    Rent Zestimate®

    Find your next renter with Zillow Rental Manager. Plus, with online applications, you can quickly screen prospective tenants – for free.

    Learn more

    $2,802/mo

    Rent Zestimate®

    Refinance and save

    $3,116/mo

    Est. payment

    Refinancing to a lower rate could help reduce your monthly payments and save thousands over the life of the loan.

    See today's rates

    $3,116/mo

    Est. payment

    Explore your selling options

    Work with a Zillow partner agent

    Leverage their expertise and Zillow's premium Showcase listings to get your home seen by more buyers.

    Get started

    List with your own agent

    Get your home in front of millions of buyers by listing it on Zillow.

    Learn how to do it

    Sell it yourself

    Take full control of how buyers see your home on Zillow by listing For Sale by Owner (FSBO).

    List your home

    What's special

    Three additional bedroomsFull guest bathroomQuiet gated neighborhoodLarge ensuite bathroomSeparate formal dining roomSpacious and move-in readyEat-in kitchen
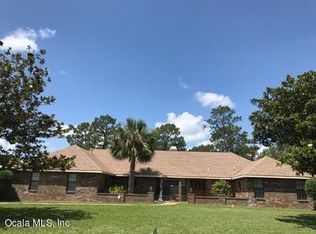
    Beautifully Renovated 4-Bedroom Ranch in Gated Silver Meadows Silver Springs, FL Spacious and move-in ready, this updated 4-bedroom, 2.5-bath single-family ranch home sits on a picturesque 1-acre lot in the desirable gated community of Silver Meadows. This well-appointed home features: Expansive Primary Suite with a private sitting room and a large ensuite bathroom Three additional bedrooms and a full guest bathroom Open-concept Great Room perfect for entertaining Dedicated Office for working from home Eat-in Kitchen plus separate Formal Dining Room Convenient Laundry Room Screened Patio with half bath ideal for outdoor gatherings 2-Car Attached Garage and Detached Shed for extra storage Enjoy the privacy, space, and peace of mind that comes with living in this quiet gated neighborhood all while being minutes from local amenities and outdoor recreation. Agent Owned

    Zillow last checked:

    Listing updated:

    Listed by:

    Mark Schuster 614-937-3764,

    RE FLORIDA HOMES 954-589-7099

    Bought with:

    Channing Johnson, 3537875

    PREMIER SOTHEBY'S INTERNATIONAL REALTY

    Michelle Jarvis, 3441447

    PREMIER SOTHEBY'S INTERNATIONAL REALTY

    Source: Stellar MLS,MLS#: TB8454566MLS LogoOriginating MLS: Orlando Regional

    Facts & features

    Interior

    Bedrooms & bathrooms
    • Bedrooms: 4
    • Bathrooms: 3
    • Full bathrooms: 2
    • 1/2 bathrooms: 1
    Rooms
    • Room types: Den/Library/Office, Family Room, Dining Room
    Primary bedroom
    • Features: Built-In Shower Bench, Dual Sinks, Makeup/Vanity Space, Multiple Shower Heads, Rain Shower Head, Water Closet/Priv Toilet, Walk-In Closet(s)
    • Level: First
    Primary bathroom
    • Features: Built-In Shower Bench, Dual Sinks, Granite Counters, Makeup/Vanity Space, Multiple Shower Heads, Rain Shower Head, Shower No Tub
    • Level: First
    Bathroom 2
    • Features: Single Vanity, Tub With Shower
    • Level: First
    Bathroom 2
    • Level: First
    Bathroom 3
    • Level: First
    Bathroom 3
    • Level: First
    Bathroom 4
    • Level: First
    Balcony porch lanai
    • Level: First
    Den
    • Level: First
    Dining room
    • Level: First
    Foyer
    • Level: First
    Great room
    • Level: First
    Kitchen
    • Level: First
    Laundry
    • Level: First
    Office
    • Level: First
    Heating
    • Electric, Propane
    Cooling
    • Central Air
    Appliances
    • Included: Dishwasher, Disposal, Dryer, Gas Water Heater, Microwave, Range, Refrigerator, Washer, Water Softener
    • Laundry: Electric Dryer Hookup, Inside, Laundry Room, Washer Hookup
    Features
    • Eating Space In Kitchen, Primary Bedroom Main Floor, Thermostat, Vaulted Ceiling(s), Walk-In Closet(s)
    • Flooring: Luxury Vinyl, Tile
    • Doors: French Doors
    • Windows: Blinds, Window Treatments
    • Has fireplace: Yes
    • Fireplace features: Family Room, Wood Burning
    Interior area
    • Total structure area: 2,487
    • Total interior livable area: 2,487 sqft

    Property

    Parking
    • Total spaces: 3
    • Parking features: Bath In Garage, Boat, Driveway, Garage Door Opener, Garage Faces Side, Off Street
    • Attached garage spaces: 3
    • Has uncovered spaces: Yes
    Features
    • Levels: One
    • Stories: 1
    • Patio & porch: Covered, Enclosed, Patio, Screened
    • Exterior features: Private Yard
    Lot
    • Size: 1.01 Acres
    • Dimensions: 182 x 242
    Details
    • Additional structures: Shed(s)
    • Parcel number: 1613001030
    • Zoning: R1
    • Special conditions: None

    Construction

    Type & style
    • Home type: SingleFamily
    • Architectural style: Traditional
    • Property subtype: Single Family Residence
    Materials
    • Stucco
    • Foundation: Slab
    • Roof: Shingle
    Condition
    • New construction: No
    • Year built: 1991

    Utilities & green energy

    • Sewer: Septic Tank
    • Water: Well, Well Required
    • Utilities for property: Cable Available, Electricity Available, Phone Available

    Community & HOA

    Community
    • Security: Gated Community, Key Card Entry, Smoke Detector(s)
    • Pet fee: $0 monthly
    • Subdivision: SILVER MDWS
    HOA
    • Has HOA: Yes
    • HOA fee: $33 monthly
    • HOA name: wayne Vensel
    Location
    • Region: Silver Springs

    Financial & listing details

    • Price per square foot: $185/sqft
    • Tax assessed value: $368,466
    • Annual tax amount: $3,345
    • Date on market: 12/7/2025
    • Cumulative days on market: 22 days
    • Listing terms: Cash,Conventional,Lease Option,Lease Purchase,Owner May Carry,VA Loan
    • Ownership: Fee Simple
    • Total actual rent: 0
    • Electric utility on property: Yes
    • Road surface type: Asphalt

    Price history

    DateEventPrice
    1/22/2026Sold$460,000-4%$185/sqft
    Source: Stellar MLS #TB8454566 Report a problem
    1/1/2026Listing removed$2,695$1/sqft
    Source: Zillow Rentals Report a problem
    12/30/2025Pending sale$479,000$193/sqft
    Source: Stellar MLS #TB8454566 Report a problem
    12/8/2025Listed for sale$479,000+23.8%$193/sqft
    Source: Stellar MLS #TB8454566 Report a problem
    12/5/2025Price change$2,695-3.6%$1/sqft
    Source: Zillow Rentals Report a problem
    11/19/2025Price change$2,795-3.6%$1/sqft
    Source: Zillow Rentals Report a problem
    11/3/2025Price change$2,900-10.8%$1/sqft
    Source: Zillow Rentals Report a problem
    10/24/2025Price change$3,250-7%$1/sqft
    Source: Zillow Rentals Report a problem
    10/7/2025Listed for rent$3,495$1/sqft
    Source: Zillow Rentals Report a problem
    6/10/2025Sold$387,000+68.3%$156/sqft
    Source: Public Record Report a problem
    4/30/2018Sold$230,000-2.1%$92/sqft
    Source: OMCAR #532374 Report a problem
    4/11/2018Pending sale$234,900$94/sqft
    Source: Coldwell Banker Ellison Realty #532374 Report a problem
    2/27/2018Price change$234,9000%$94/sqft
    Source: CB/ELLISON REALTY #532374 Report a problem
    1/19/2018Price change$235,000-5.8%$94/sqft
    Source: NEW MILLENNIUM REALTY #521940 Report a problem
    7/27/2017Listed for sale$249,500$100/sqft
    Source: NEW MILLENNIUM REALTY #521940 Report a problem

    Public tax history

    YearProperty taxesTax assessment
    2024$3,089 +2.6%$218,037 +3%
    2023$3,012 +3%$211,686 +3%
    2022$2,925 +0.1%$205,520 +3%
    2021$2,922 +0.8%$199,534 +1.4%
    2020$2,898 +1.5%$196,779 +2.3%
    2019$2,855 $192,355 +5.4%
    2018$2,855 +37.3%$182,423 +21.8%
    2017$2,080 +1%$149,738 +2.1%
    2016$2,059 $146,658 +0.7%
    2015$2,059 +6.4%$145,639 +0.8%
    2014$1,935 +2.7%$144,483 +1.5%
    2013$1,883 +1.9%$142,348 +1.7%
    2012$1,847 -14.3%$139,969 -12.3%
    2011$2,155 -0.3%$159,556 -0.8%
    2010$2,162 +5.7%$160,893 +2.7%
    2009$2,046 +1.6%$156,663 +0.1%
    2008$2,013 -5.4%$156,507 +3%
    2007$2,128 -6.3%$151,949 +2.5%
    2006$2,272 +0.2%$148,243 +3%
    2005$2,267 $143,926 +3%
    2004$2,267 -3.4%$139,734 +4.9%
    2002$2,348 +6.9%$133,259 +4.6%
    2001$2,196 $127,341
    2000$2,196 $127,341
    Find assessor info on the county website

    Neighborhood: 34488

    Nearby schools

    GreatSchools rating
    Get a cash offer in 3 minutes
    Find out how much your home could sell for in as little as 3 minutes with a no-obligation cash offer.
    Estimated market value
    $467,400
    Get a cash offer in 3 minutes
    Find out how much your home could sell for in as little as 3 minutes with a no-obligation cash offer.
    Estimated market value
    $467,400