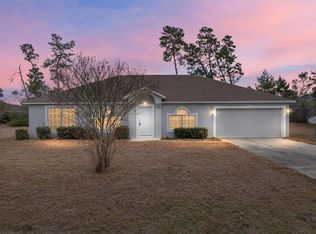
Beautiful 4/2/2 custom built 2022 home on a large .56 acre lot in a great neighborhood! AWESOME 30x60 screened lanai (with 2 covered roof areas) features a DELUXE SWIM SPA (over 4 feet deep), OUTDOOR KITCHEN & BAR AREA, and is an amazing space to enjoy your privacy fenced back yard! With almost 2400 ft living space, this home has plenty of room for family living and entertaining inside and out! The spacious living room has vaulted ceilings and the dining area has triple sliders to the HUGE lanai. The pretty kitchen has a breakfast bar, granite counters, SS appliances, pantry, and kitchen nook. There are 8 ft doors throughout, along with granite counters, and LVP flooring (tile in bathrooms). Split bedroom plan. Primary suite is oversized with walk-in closet and en suite with dual sinks, granite counters, linen closet, water closet, and walk-in ceramic tile shower. Inside laundry includes laundry sink. The added carport gives plenty of additional covered parking. Ocala Waterway is a quiet neighborhood that is convenient to SR 200 (shopping, dining, medical, parks, and I-75). Virtual grass in some pics.
For sale
Price cut: $10K (8/27)
$439,900
4321 SW 106TH PLACE, OCALA, FL 34476
4beds
2,259sqft
Single Family Residence
Built in 2022
0.56 Acres Lot
$-- Zestimate®
$195/sqft
$-- HOA
What's special
Granite countersSplit bedroom planWalk-in ceramic tile showerKitchen nookLinen closetWater closetWalk-in closet
- 56 days
- 347
- 44
Likely to sell faster than
Zillow last checked:
Listing updated:
Listed by:
Cynthia Kauffman 352-461-1038,
SOUTHERN ASSOCIATES REALTY LLC 352-877-3099
Source: Stellar MLS,MLS#: OM729987 Originating MLS: Ocala - Marion
Originating MLS: Ocala - Marion
Facts & features
Interior
Bedrooms & bathrooms
- Bedrooms: 4
- Bathrooms: 2
- Full bathrooms: 2
Primary bedroom
- Features: Ceiling Fan(s), Dual Sinks, En Suite Bathroom, Granite Counters, Shower No Tub, Water Closet/Priv Toilet, Window/Skylight in Bath, Walk-In Closet(s)
- Level: First
- Area: 399 Square Feet
- Dimensions: 21x19
Bedroom 2
- Features: Ceiling Fan(s), Built-in Closet
- Level: First
- Area: 154 Square Feet
- Dimensions: 14x11
Bedroom 3
- Features: Ceiling Fan(s), Built-in Closet
- Level: First
- Area: 154 Square Feet
- Dimensions: 14x11
Bedroom 4
- Features: Ceiling Fan(s), Built-in Closet
- Level: First
- Area: 154 Square Feet
- Dimensions: 14x11
Balcony porch lanai
- Level: First
- Area: 1800 Square Feet
- Dimensions: 30x60
Kitchen
- Features: Breakfast Bar, Pantry, Granite Counters
- Level: First
- Area: 216 Square Feet
- Dimensions: 12x18
Living room
- Features: Ceiling Fan(s)
- Level: First
- Area: 456 Square Feet
- Dimensions: 24x19
Heating
- Central, Electric
Cooling
- Central Air
Appliances
- Included: Dishwasher, Electric Water Heater, Microwave, Range, Refrigerator
- Laundry: Inside, Laundry Room
Features
- Ceiling Fan(s), Eating Space In Kitchen, High Ceilings, Open Floorplan, Split Bedroom, Stone Counters, Vaulted Ceiling(s), Walk-In Closet(s)
- Flooring: Luxury Vinyl, Tile
- Doors: Sliding Doors
- Windows: Window Treatments
- Has fireplace: No
Interior area
- Total structure area: 5,047
- Total interior livable area: 2,259 sqft
Video & virtual tour
Property
Parking
- Total spaces: 4
- Parking features: Driveway, Garage Door Opener
- Attached garage spaces: 2
- Carport spaces: 2
- Covered spaces: 4
- Has uncovered spaces: Yes
- Details: Garage Dimensions: 21x22
Features
- Levels: One
- Stories: 1
- Patio & porch: Deck, Rear Porch, Screened
- Exterior features: Lighting, Private Mailbox, Rain Gutters
- Has spa: Yes
- Spa features: Above Ground, Heated, Swim Spa
- Fencing: Fenced,Vinyl
- Has view: Yes
- View description: Trees/Woods
Lot
- Size: 0.56 Acres
- Dimensions: 102 x 241
- Features: Cleared, Gentle Sloping, Oversized Lot
Details
- Parcel number: 3578011024
- Zoning: R1
- Special conditions: None
Construction
Type & style
- Home type: SingleFamily
- Property subtype: Single Family Residence
Materials
- Block, Concrete, Stucco
- Foundation: Slab
- Roof: Shingle
Condition
- New construction: No
- Year built: 2022
Details
- Warranty included: Yes
Utilities & green energy
- Sewer: Septic Tank
- Water: Public
- Utilities for property: BB/HS Internet Available, Cable Available, Electricity Connected, Underground Utilities, Water Connected
Green energy
- Energy efficient items: HVAC
Community & HOA
Community
- Security: Smoke Detector(s)
- Pet fee: $0 monthly
- Subdivision: OCALA WATERWAY ESTATES
HOA
- Has HOA: No
- HOA name: Kingsland Waterway Owners Association, Inc
- HOA phone: 352-237-4435
Location
- Region: Ocala
Financial & listing details
- Price per square foot: $195/sqft
- Tax assessed value: $342,568
- Annual tax amount: $450
- Date on market: 8/7/2026
- Cumulative days on market: 57 days
- Listing terms: Cash,Conventional,FHA,USDA Loan,VA Loan
- Ownership: Fee Simple
- Total actual rent: 0
- Electric utility on property: Yes
- Road surface type: Paved
Estimated market value
Not available
Estimated sales range
Not available
Not available
Price history
| Date | Event | Price |
|---|---|---|
| 8/27/2026 | Price change | $439,900-2.2%$195/sqft |
Source:  Stellar MLS #OM729987 Report a problem Stellar MLS #OM729987 Report a problem | ||
| 8/7/2026 | Listed for sale | $449,900$199/sqft |
Source: Stellar MLS #OM729987 Report a problem | ||
| 5/6/2026 | Listing removed | $449,900$199/sqft |
Source: Stellar MLS #OM719742 Report a problem | ||
| 4/1/2026 | Price change | $449,900-2.2%$199/sqft |
Source: Stellar MLS #OM719742 Report a problem | ||
| 3/6/2026 | Listed for sale | $459,900+7%$204/sqft |
Source: Stellar MLS #OM719742 Report a problem | ||
| 2/24/2022 | Pending sale | $430,000-3.4%$190/sqft |
Source: Stellar MLS #OM633120 Report a problem | ||
| 2/11/2022 | Price change | $445,000-3.3%$197/sqft |
Source: Stellar MLS #OM633120 Report a problem | ||
| 1/25/2022 | Listed for sale | $460,000$204/sqft |
Source: Stellar MLS #OM633120 Report a problem | ||
Public tax history
| Year | Property taxes | Tax assessment |
|---|---|---|
| 2024 | $402 | -- |
| 2023 | $402 | $342,568 |
Find assessor info on the county website
Monthly payment
Est. payment
Payment breakdown
Explore the cost of this home by adjusting the details. Changes won't be saved.Climate risks
Neighborhood: 34476
Nearby schools
Schools provided by the listing agent
- Elementary: Hammett Bowen Jr. Elementary
- Middle: Liberty Middle School
- High: West Port High School
Source: Stellar MLS. This data may not be complete. We recommend contacting the local school district to confirm school assignments for this home.

Similar homes
- $425,0004 bd2 ba2.2k sqft11578 SW 50TH CIRCLE, OCALA, FL 34476For Sale
 MLS ID #OM724602, Alexa Perkiel, KELLER WILLIAMS CORNERSTONE RE. Stellar MLS
 - $403,9004 bd4 ba2.8k sqft8285 SW 58TH AVENUE, OCALA, FL 34476New Construction
 MLS ID #OM720693, Angela Rose, PREMIER SOTHEBY'S INTERNATIONAL REALTY. Stellar MLS
 - $420,0005 bd3 ba2.5k sqft5211 SW 103RD LOOP, OCALA, FL 34476For Sale
 MLS ID #O6419246, Kevin Kelly, THE WILKINS WAY LLC. Stellar MLS
 - $349,0004 bd2 ba2.2k sqft4181 SW 111TH PLACE, OCALA, FL 34476For Sale
 MLS ID #O6431183, Dwessa Ali, MARVIEW INTERNATIONAL REALTY LLC. Stellar MLS
 - $399,9004 bd2 ba1.8k sqft4347 SW 112TH LANE, OCALA, FL 34476For SaleMLS ID #OM732325, Essie Noboa, LLC, WEICHERT REALTORS HALLMARK PROPERTIES. Stellar MLS
- $389,0004 bd3 ba2k sqft5688 SW 92ND PLACE, OCALA, FL 34476For SaleMLS ID #OM710706, Romel Camacho, TCT REALTY GROUP LLC. Stellar MLS
- $439,9003 bd3 ba2.5k sqft9753 SW 103RD AVENUE, OCALA, FL 34481For SaleMLS ID #OM731965, Colleen Skeffington, FLORIDA ADVANTAGE REALTY GROUP. Stellar MLS
- $445,0004 bd2 ba2.2k sqft8640 SW 86TH CIRCLE, OCALA, FL 34481For SaleMLS ID #OM728996, Christy Main, ON TOP OF THE WORLD REAL EST. Stellar MLS
- $490,0004 bd2 ba2.4k sqft13783 SE 8TH COURT, OCALA, FL 34480For SaleMLS ID #OM682721, Mari Hernandez, CENTRAL CITY REALTY. Stellar MLS
- $449,9005 bd3 ba2.9k sqft5655 SW 50TH AVENUE, OCALA, FL 34474For SaleMLS ID #OM713925, Steven Billington, EXP REALTY LLC. Stellar MLS
- $419,9004 bd2 ba1.9k sqft5684 SW 136TH AVENUE, OCALA, FL 34481For SaleMLS ID #OM730463, Christopher Holl, ON TOP OF THE WORLD REAL EST. Stellar MLS
- $389,9004 bd4 ba2.8k sqft5626 SW 50TH COURT, OCALA, FL 34474For SaleMLS ID #OM724357, Robb Harrison, ROBB HARRISON REALTY INC. Stellar MLS
- $404,0003 bd2 ba1.7k sqft13023 SW 79TH CIRCLE, OCALA, FL 34473For SaleMLS ID #OM731876, Christie Hosford, GLOBALWIDE REALTY LLC. Stellar MLS
- $509,9504 bd4 ba2.8k sqft4710 SW 65TH PLACE, OCALA, FL 34474For SaleMLS ID #OM724949, Luis Lopez, RE/MAX PREMIER REALTY. Stellar MLS
- $373,5004 bd3 ba2.6k sqft8846 SW 69TH TERRACE, OCALA, FL 34476For SaleMLS ID #OM727115, Lucinda Striker, COMPASS FLORIDA LLC. Stellar MLS
- $448,0002 bd2 ba1.6k sqft9200 SW 85TH PLACE, OCALA, FL 34481For SaleMLS ID #OM730023, Amber Milko, ON TOP OF THE WORLD REAL EST. Stellar MLS
- $339,9003 bd2 ba1.6k sqft13677 SW 40TH AVENUE ROAD, OCALA, FL 34473For SaleMLS ID #OM731691, Paola Alarcon Rubio, NEXTHOME VISION REALTY. Stellar MLS
- $549,9004 bd5 ba3.2k sqft639 MARION OAKS TRAIL, OCALA, FL 34473For SaleMLS ID #G5116298, Joseph Barblock, WORTH CLARK REALTY. Stellar MLS
- $439,7503 bd3 ba2.9k sqft10621 SW 98TH LANE, OCALA, FL 34481For SaleMLS ID #OM727105, Crystal McCall, KELLER WILLIAMS CORNERSTONE RE. Stellar MLS
- $318,0003 bd2 ba1.8k sqft8221 SW 78TH TERRACE ROAD, OCALA, FL 34476For SaleMLS ID #OM730549, Carlos Acosta, ON TOP OF THE WORLD REAL EST. Stellar MLS
