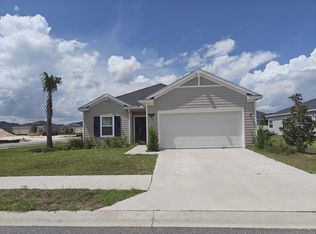

Welcome to the perfect Florida home that blends comfort, convenience, and style all in one. This exquisite 4-bedroom, 3-bathroom residence offers 2,028 square feet of thoughtfully designed living space, surrounded by beautiful landscaping and a private vinyl fence. Step inside to discover rich, elegant finishes and modern comforts throughout. Wood-inspired tile flooring and soaring 9-foot ceilings create an open, airy feel. The primary suite is a true retreat, featuring deep walk-in closets and a spa-like bathroom with a soaking tub, oversized walk-in shower, and dual vanities. The heart of the home is the stunning island kitchen, showcasing quartz countertops, stainless steel appliances, LED recessed lighting, and 42-inch cabinetry—perfect for both everyday living and entertaining. After a long day, unwind in the privacy of the screened-in patio overlooking the backyard. Nestled in the vibrant community of Freedom Crossings, this home offers easy access to shopping, dining, and all the best of Florida living.
For sale
$389,000
5688 SW 92ND PLACE, OCALA, FL 34476
4beds
2,028sqft
Single Family Residence
Built in 2022
10,080 Square Feet Lot
$-- Zestimate®
$192/sqft
$80/mo HOA
What's special
Stunning island kitchenQuartz countertopsPrivate vinyl fenceSpa-like bathroomWood-inspired tile flooringScreened-in patioPrimary suite
- 369 days
- 54
- 0
Zillow last checked:
Listing updated:
Listed by:
Romel Camacho 352-229-2986,
TCT REALTY GROUP LLC 352-895-9044,
Liohabi Gonzalez 352-299-7690,
TCT REALTY GROUP LLC
Source: Stellar MLS,MLS#: OM710706 Originating MLS: Ocala - Marion
Originating MLS: Ocala - Marion
Facts & features
Interior
Bedrooms & bathrooms
- Bedrooms: 4
- Bathrooms: 3
- Full bathrooms: 3
Primary bedroom
- Features: Walk-In Closet(s)
- Level: First
- Area: 210 Square Feet
- Dimensions: 14x15
Kitchen
- Level: First
- Area: 160 Square Feet
- Dimensions: 10x16
Living room
- Level: First
- Area: 247 Square Feet
- Dimensions: 19x13
Heating
- Central, Electric
Cooling
- Central Air
Appliances
- Included: Dishwasher, Microwave, Other, Range, Refrigerator
- Laundry: Inside
Features
- Ceiling Fan(s), Kitchen/Family Room Combo, Open Floorplan, Split Bedroom, Thermostat, Walk-In Closet(s)
- Flooring: Carpet, Tile
- Doors: Sliding Doors
- Has fireplace: No
Interior area
- Total structure area: 2,476
- Total interior livable area: 2,028 sqft
Property
Parking
- Total spaces: 2
- Parking features: Garage - Attached
- Attached garage spaces: 2
- Details: Garage Dimensions: 20X20
Features
- Levels: One
- Stories: 1
- Patio & porch: Screened
- Exterior features: Lighting, Other, Rain Gutters, Sidewalk
- Fencing: Vinyl
Lot
- Size: 10,080 Square Feet
- Dimensions: 84 x 120
Details
- Parcel number: 3569501125
- Zoning: PUD
- Special conditions: None
Construction
Type & style
- Home type: SingleFamily
- Property subtype: Single Family Residence
Materials
- Cement Siding
- Foundation: Slab
- Roof: Shingle
Condition
- New construction: No
- Year built: 2022
Details
- Builder model: Trevi
Utilities & green energy
- Sewer: Public Sewer
- Water: Public
- Utilities for property: Electricity Connected, Water Connected
Community & HOA
Community
- Pet fee: $0 monthly
- Subdivision: FREEDOM CROSSINGS PRESERVE
HOA
- Has HOA: Yes
- HOA fee: $80 monthly
- HOA name: Deanna Miller
- HOA phone: 352-364-4596
Location
- Region: Ocala
Financial & listing details
- Price per square foot: $192/sqft
- Annual tax amount: $2,884
- Date on market: 10/2/2025
- Cumulative days on market: 369 days
- Listing terms: Cash,Conventional,FHA,VA Loan
- Ownership: Fee Simple
- Total actual rent: 0
- Electric utility on property: Yes
- Road surface type: Paved
Estimated market value
Not available
Estimated sales range
Not available
Not available
Price history
| Date | Event | Price |
|---|---|---|
| 10/2/2025 | Listed for sale | $389,000+0.8%$192/sqft |
Source:  Stellar MLS #OM710706 Report a problem Stellar MLS #OM710706 Report a problem | ||
| 11/13/2024 | Listing removed | $385,900-3.3%$190/sqft |
Source: Stellar MLS #OM683495 Report a problem | ||
| 8/7/2024 | Listed for sale | $399,000$197/sqft |
Source: Stellar MLS #OM683495 Report a problem | ||
Public tax history
Tax history is unavailable.
Monthly payment
Est. payment
Payment breakdown
Explore the cost of this home by adjusting the details. Changes won't be saved.Climate risks
Neighborhood: 34476
Similar homes
- $374,9004 bd3 ba2.4k sqft5624 SW 93RD STREET, OCALA, FL 34476For Sale
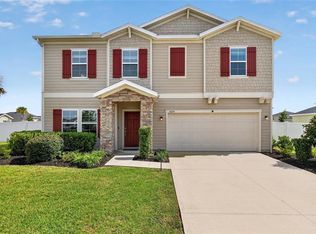
 MLS ID #OM729835, Shelby Correia, ON TOP OF THE WORLD REAL EST. Stellar MLS
 - $407,9274 bd3 ba2.6k sqft9332 SW 58TH CIRCLE, OCALA, FL 34476For Sale
 MLS ID #OM729272, Nichole Roberts, ALL FLORIDA HOMES REALTY LLC. Stellar MLS
 - $439,9004 bd2 ba2.2k sqft4321 SW 106TH PLACE, OCALA, FL 34476For Sale
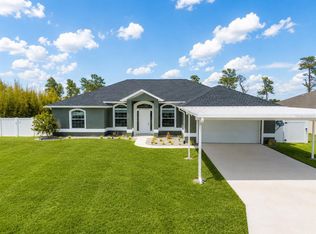 MLS ID #OM729987, Cynthia Kauffman, SOUTHERN ASSOCIATES REALTY LLC. Stellar MLS
 - $365,0003 bd2 ba1.9k sqft11284 SW 54TH CIRCLE, OCALA, FL 34476For Sale
 MLS ID #OM731887, Diane Trexler, ROBERTS REAL ESTATE INC. Stellar MLS
 - $425,0004 bd2 ba2.2k sqft11578 SW 50TH CIRCLE, OCALA, FL 34476For SaleMLS ID #OM724602, Alexa Perkiel, KELLER WILLIAMS CORNERSTONE RE. Stellar MLS
- $329,0003 bd2 ba1.8k sqft9238 SW 60TH TERRACE ROAD, OCALA, FL 34476For SaleMLS ID #OM719675, Maria Avendano, NEXT GENERATION REALTY OF MARION COUNTY. Stellar MLS
- $389,9004 bd4 ba2.8k sqft5626 SW 50TH COURT, OCALA, FL 34474For SaleMLS ID #OM724357, Robb Harrison, ROBB HARRISON REALTY INC. Stellar MLS
- $373,5004 bd3 ba2.6k sqft8846 SW 69TH TERRACE, OCALA, FL 34476For SaleMLS ID #OM727115, Lucinda Striker, COMPASS FLORIDA LLC. Stellar MLS
- $239,9003 bd2 ba1.7k sqft9614 SW 53RD CIRCLE, OCALA, FL 34476For SaleMLS ID #OM731980, Leigh Ann Venable, HOMERUN REALTY. Stellar MLS
- $299,9003 bd2 ba1.8k sqft8221 SW 78TH TERRACE ROAD, OCALA, FL 34476For SaleMLS ID #OM730549, Carlos Acosta, ON TOP OF THE WORLD REAL EST. Stellar MLS
- $339,9003 bd2 ba2k sqft8295 SW 42ND CIRCLE, OCALA, FL 34476For SaleMLS ID #OM731933, Joshua Smith, ASHLAR REALTY. Stellar MLS
- $449,9004 bd3 ba2.5k sqft10859 SW 72ND CIRCLE, OCALA, FL 34476For SaleMLS ID #OM729791, Scott Coldwell, COLDWELL REALTY SOLD GUARANTEE. Stellar MLS
- $399,9003 bd2 ba1.7k sqft9291 SW 66TH LOOP, OCALA, FL 34481For SaleMLS ID #OM731711, Julie Beck, KELLER WILLIAMS CORNERSTONE RE. Stellar MLS
- $275,0003 bd2 ba1.8k sqft9309 SW 60TH COURT ROAD, OCALA, FL 34476For SaleMLS ID #OM724046, Dava Peters, WEICHERT REALTORS HALLMARK PROPERTIES. Stellar MLS
- $419,9004 bd2 ba1.9k sqft5684 SW 136TH AVENUE, OCALA, FL 34481For SaleMLS ID #OM730463, Christopher Holl, ON TOP OF THE WORLD REAL EST. Stellar MLS
- $385,0003 bd2 ba1.6k sqft5585 SW 85TH AVENUE ROAD, OCALA, FL 34481For SaleMLS ID #OM731493, Mercy Reyes-Rubin, RE/MAX FOXFIRE - HWY200/103 S. Stellar MLS
- $345,0004 bd2 ba2.2k sqft7369 SW 77TH AVENUE, OCALA, FL 34481For SaleMLS ID #O6395381, Allyson Peterson, HOMESMART. Stellar MLS
- $404,0003 bd2 ba1.7k sqft13023 SW 79TH CIRCLE, OCALA, FL 34473For SaleMLS ID #OM731876, Christie Hosford, GLOBALWIDE REALTY LLC. Stellar MLS
- $335,0004 bd3 ba2k sqft4372 SW 56TH PLACE, OCALA, FL 34474For SaleMLS ID #OM725762, Shelby Correia, ON TOP OF THE WORLD REAL EST. Stellar MLS
