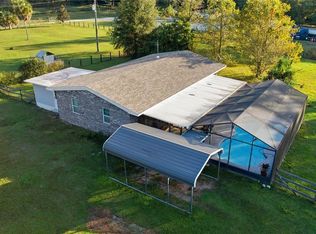
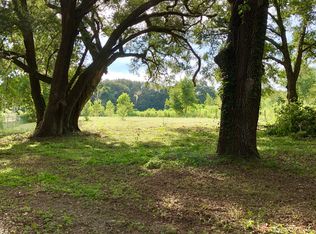

Short Sale. ** SHORT SALE **PRICE REDUCTION ** SELLER MOTIVATED **Beautifully 2,435 Sq Ft spacious pool home on 1 acre. The foyer opens to the living room, dining area and office/library with a total of 5 rooms!!! Main living area is perfect for entertaining family and friends with high cathedral ceilings, semi open floor plan plus access to screen enclosed patio/pool area. Chef’s kitchen features stainless steel appliances, raised bar with seating for 5, breakfast nook and granite counter tops. HVAC is 2023! The laundry area has Storage shelfs and table to fold laundry. The Backyard has a concrete house for your fur babies. The property is positioned down a private paved road and overlooks lush green pastures. Located off Highway 484 between Ocala and The Villages plus just 2 miles to I-75. Just minutes to Fl Horse Park, Marjorie Carr Greenways and the Santos bike trails. Zoned A-1 for horses or cattle. " No deed restrictions "
For sale
$490,000
13783 SE 8TH COURT, OCALA, FL 34480
4beds
2,435sqft
Single Family Residence
Built in 2004
1 Acres Lot
$-- Zestimate®
$201/sqft
$-- HOA
What's special
Granite counter topsOverlooks lush green pasturesSemi open floor planBreakfast nookHigh cathedral ceilings
- 810 days
- 1,752
- 166
Zillow last checked:
Listing updated:
Listed by:
Mari Hernandez 305-409-2322,
CENTRAL CITY REALTY 352-456-1941
Source: Stellar MLS,MLS#: OM682721 Originating MLS: Ocala - Marion
Originating MLS: Ocala - Marion
Facts & features
Interior
Bedrooms & bathrooms
- Bedrooms: 4
- Bathrooms: 2
- Full bathrooms: 2
Rooms
- Room types: Den/Library/Office
Primary bedroom
- Features: Dual Closets
- Level: First
- Area: 202.5 Square Feet
- Dimensions: 13.5x15
Kitchen
- Level: First
- Area: 155 Square Feet
- Dimensions: 15.5x10
Living room
- Level: First
- Area: 384 Square Feet
- Dimensions: 16x24
Heating
- Central
Cooling
- Central Air
Appliances
- Included: Convection Oven, Dishwasher, Disposal, Dryer, Electric Water Heater, Microwave, Refrigerator, Washer, Water Purifier, Water Softener
- Laundry: Electric Dryer Hookup, Inside, Washer Hookup
Features
- Cathedral Ceiling(s), Ceiling Fan(s), Eating Space In Kitchen, High Ceilings, Kitchen/Family Room Combo, L Dining
- Flooring: Tile, Hardwood
- Doors: French Doors
- Windows: Window Treatments
- Has fireplace: No
Interior area
- Total structure area: 2,746
- Total interior livable area: 2,435 sqft
Video & virtual tour
Property
Parking
- Total spaces: 2
- Parking features: Garage - Attached
- Attached garage spaces: 2
Features
- Levels: One
- Stories: 1
- Exterior features: Dog Run, Storage
- Has private pool: Yes
- Pool features: Child Safety Fence, Fiberglass, In Ground
- Fencing: Fenced
Lot
- Size: 1 Acres
Details
- Parcel number: 4149300103
- Zoning: A1
- Special conditions: Short Sale
Construction
Type & style
- Home type: SingleFamily
- Property subtype: Single Family Residence
Materials
- Block, Concrete
- Foundation: Slab
- Roof: Shingle
Condition
- New construction: No
- Year built: 2004
Utilities & green energy
- Sewer: Septic Tank
- Water: Well
- Utilities for property: Electricity Available
Community & HOA
Community
- Pet fee: $0 monthly
- Subdivision: NO SUBDIVISION
HOA
- Has HOA: No
Location
- Region: Ocala
Financial & listing details
- Price per square foot: $201/sqft
- Tax assessed value: $370,275
- Annual tax amount: $3,449
- Date on market: 7/25/2024
- Cumulative days on market: 809 days
- Listing terms: Cash,Conventional,FHA,VA Loan
- Ownership: Fee Simple
- Total actual rent: 0
- Electric utility on property: Yes
- Road surface type: Paved
Estimated market value
Not available
Estimated sales range
Not available
$2,813/mo
Price history
| Date | Event | Price |
|---|---|---|
| 12/2/2025 | Price change | $490,000-6.8%$201/sqft |
Source:  Stellar MLS #OM682721 Report a problem Stellar MLS #OM682721 Report a problem | ||
| 6/5/2025 | Price change | $525,900-3.5%$216/sqft |
Source: Stellar MLS #OM682721 Report a problem | ||
| 5/7/2025 | Price change | $544,900-0.7%$224/sqft |
Source: Stellar MLS #OM682721 Report a problem | ||
| 3/27/2025 | Price change | $549,000-0.2%$225/sqft |
Source: Stellar MLS #OM682721 Report a problem | ||
| 2/24/2025 | Price change | $550,000-7.6%$226/sqft |
Source: Stellar MLS #OM682721 Report a problem | ||
| 12/19/2024 | Price change | $595,000-2.5%$244/sqft |
Source: Stellar MLS #OM682721 Report a problem | ||
| 7/25/2024 | Listed for sale | $610,000+28.4%$251/sqft |
Source: Stellar MLS #OM682721 Report a problem | ||
| 4/27/2023 | Sold | $475,000-4.8%$195/sqft |
Source: Public Record Report a problem | ||
| 3/10/2023 | Pending sale | $499,000$205/sqft |
Source: Stellar MLS #OM650542 Report a problem | ||
| 12/22/2022 | Listed for sale | $499,000-7.6%$205/sqft |
Source: Stellar MLS #OM650542 Report a problem | ||
| 12/6/2022 | Listing removed | -- |
Source: Stellar MLS #A4538754 Report a problem | ||
| 11/28/2022 | Price change | $539,900-5.3%$222/sqft |
Source: Stellar MLS #A4538754 Report a problem | ||
| 10/25/2022 | Price change | $569,900-5%$234/sqft |
Source: Stellar MLS #A4538754 Report a problem | ||
| 8/31/2022 | Price change | $599,900-7%$246/sqft |
Source: Stellar MLS #A4538754 Report a problem | ||
| 7/15/2022 | Price change | $645,000-7.2%$265/sqft |
Source: Stellar MLS #A4538754 Report a problem | ||
| 6/30/2022 | Price change | $695,000-29.7%$285/sqft |
Source: Stellar MLS #A4538754 Report a problem | ||
| 6/13/2022 | Listed for sale | $989,000+339.6%$406/sqft |
Source: Stellar MLS #A4538754 Report a problem | ||
| 8/7/2019 | Sold | $225,000+0%$92/sqft |
Source: Public Record Report a problem | ||
| 6/19/2019 | Pending sale | $224,900$92/sqft |
Source: KIEFER REALTY, PA #557491 Report a problem | ||
| 6/6/2019 | Listed for sale | $224,900+41.6%$92/sqft |
Source: KIEFER REALTY, PA #557491 Report a problem | ||
| 5/21/2019 | Sold | $158,800-29.7%$65/sqft |
Source: Public Record Report a problem | ||
| 8/25/2005 | Sold | $226,000$93/sqft |
Source: Public Record Report a problem | ||
Public tax history
| Year | Property taxes | Tax assessment |
|---|---|---|
| 2025 | $5,578 +5.3% | $370,078 +2.9% |
| 2024 | $5,297 +53.5% | $359,648 +50% |
| 2023 | $3,450 +2.8% | $239,798 +3% |
| 2022 | $3,357 +0% | $232,814 +3% |
| 2021 | $3,356 -9.1% | $226,033 +9.9% |
| 2020 | $3,693 +51.5% | $205,587 +22.8% |
| 2019 | $2,439 | $167,359 +1.9% |
| 2018 | $2,439 +7.5% | $164,238 +2.1% |
| 2017 | $2,269 +1.3% | $160,860 +2.1% |
| 2016 | $2,241 | $157,551 +0.7% |
| 2015 | $2,241 +6.3% | $156,456 +0.8% |
| 2014 | $2,108 +2.8% | $155,214 +1.5% |
| 2013 | $2,052 +1.9% | $152,920 +1.7% |
| 2012 | $2,013 -22.5% | $150,364 -19.9% |
| 2011 | $2,596 -11.8% | $187,682 -11.1% |
| 2010 | $2,942 -3.2% | $211,162 -5.2% |
| 2009 | $3,039 -4.7% | $222,821 -5.8% |
| 2008 | $3,189 -2.7% | $236,420 +3% |
| 2007 | $3,279 +3.2% | $229,534 +28.9% |
| 2006 | $3,176 | $178,025 +27% |
| 2005 | -- | $140,232 |
Find assessor info on the county website
Monthly payment
Est. payment
Payment breakdown
Explore the cost of this home by adjusting the details. Changes won't be saved.Climate risks
Neighborhood: 34473
Similar homes
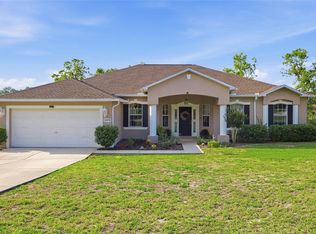
- $425,0004 bd2 ba2.2k sqft11578 SW 50TH CIRCLE, OCALA, FL 34476For Sale
 MLS ID #OM724602, Alexa Perkiel, KELLER WILLIAMS CORNERSTONE RE. Stellar MLS
 - $509,0003 bd2 ba2.1k sqft12825 SW 47TH STREET ROAD, OCALA, FL 34481For Sale
 MLS ID #OM733487, Marcia Kasper, RE/MAX ALLSTARS REALTY. Stellar MLS
 - $339,9003 bd2 ba1.6k sqft13677 SW 40TH AVENUE ROAD, OCALA, FL 34473For Sale
 MLS ID #OM731691, Paola Alarcon Rubio, NEXTHOME VISION REALTY. Stellar MLS
 - $349,9004 bd2 ba1.8k sqft3697 SW 128TH PLACE, OCALA, FL 34473For Sale
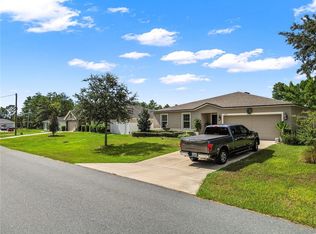 MLS ID #OM726707, Jennifer Hay, AXEN REALTY LLC. Stellar MLS
 - $450,0004 bd2 ba2.9k sqft5100 SE 44TH AVENUE ROAD, OCALA, FL 34480For SaleMLS ID #OM731041, Scott Coldwell, COLDWELL REALTY SOLD GUARANTEE. Stellar MLS
- $404,0003 bd2 ba1.7k sqft13023 SW 79TH CIRCLE, OCALA, FL 34473For SaleMLS ID #OM731876, Christie Hosford, GLOBALWIDE REALTY LLC. Stellar MLS
- $490,0003 bd2 ba1.9k sqft16767 SE 77TH NORTHRIDGE COURT, THE VILLAGES, FL 32162For SaleMLS ID #G5115852, Deborah Smith, EXP REALTY LLC. Stellar MLS
- $299,5003 bd2 ba2k sqft2728 SW 153RD PLACE ROAD, OCALA, FL 34473For SaleMLS ID #OM727458, Cynthia Ruiz, TCT REALTY GROUP LLC. Stellar MLS
- $469,9994 bd3 ba2.3k sqft4517 SE 28TH STREET, OCALA, FL 34480For SaleMLS ID #TB8487255, Natalia Pierantoni, EXP REALTY LLC. Stellar MLS
- $329,9003 bd2 ba1.7k sqft15474 SW 28TH AVENUE RD, OCALA, FL 34473For SaleMLS ID #O6416815, Richard Gailey, GAILEY ENTERPRISES REAL ESTATE. Stellar MLS
- $549,9004 bd2 ba2.3k sqft3903 SE 38TH LOOP, OCALA, FL 34480For SaleMLS ID #OM725417, Scott Coldwell, COLDWELL REALTY SOLD GUARANTEE. Stellar MLS
- $475,0003 bd2 ba1.8k sqft16364 SE 89TH TERRACE, SUMMERFIELD, FL 34491For SaleMLS ID #G5114790, Kimberly McElroy LLC, REAL BROKER, LLC. Stellar MLS
- $334,5003 bd2 ba1.6k sqft7411 SW 128TH STREET, OCALA, FL 34473For SaleMLS ID #OM729907, Holly Schmidt, MAGNOLIA HOMES AND LAND LLC. Stellar MLS
- $399,0004 bd3 ba2.3k sqft4987 SW 63RD LOOP, OCALA, FL 34474For SaleMLS ID #OM733213, Kirk Webby, PEGASUS REALTY & ASSOC INC. Stellar MLS
- $299,9993 bd2 ba1.7k sqft304 MARION OAKS COURSE, OCALA, FL 34473For SaleMLS ID #OM728286, Aleida Tamayo, OCALA KEY REALTY ,INC. Stellar MLS
- $415,0004 bd4 ba2.4k sqft2408 SE 23RD PLACE, OCALA, FL 34471For SaleMLS ID #O6412275, Richard Gailey, GAILEY ENTERPRISES REAL ESTATE. Stellar MLS
- $550,0003 bd2 ba2k sqft2940 NE 49TH STREET, OCALA, FL 34479For SaleMLS ID #OM721844, Bonnie Ciesla, RE/MAX FOXFIRE - HWY200/103 S. Stellar MLS
- $469,0005 bd3 ba2.7k sqft3465 SE 54TH AVENUE, OCALA, FL 34480For SaleMLS ID #OM708441, Jerry Pascale, RE/MAX PREMIER REALTY. Stellar MLS
- $549,9004 bd3 ba3.5k sqft1166 SE 44TH AVENUE, OCALA, FL 34471For SaleMLS ID #OM730255, Savannah Paton, MEADOWS REALTY, LLC. Stellar MLS
- $359,9004 bd2 ba2k sqft7583 SW 102ND LOOP, OCALA, FL 34476For SaleMLS ID #OM731538, Victoria VanHoose, CANOPY OAKS REAL ESTATE. Stellar MLS
