Skip main navigation
Sold for $420,000
  • $420,000

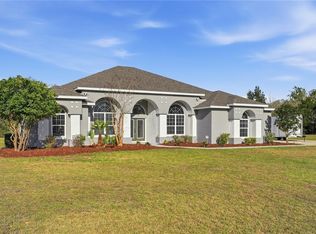
    4891 NE 64th Ave, Silver Springs, FL 34488

    3beds
    2,356sqft
    Single Family Residence
    Built in 1997
    1 Acres Lot
    $458,800 Zestimate®
    $178/sqft
    $3,088 Estimated rent

    Home value

    $458,800

    $436,000 - $486,000

    $3,088/mo

    Zestimate® history
    Loading
    Loading...

    Owner options

    List your home for rent

    $3,088/mo

    Rent Zestimate®

    Find your next renter with Zillow Rental Manager. Plus, with online applications, you can quickly screen prospective tenants – for free.

    Learn more

    $3,088/mo

    Rent Zestimate®

    Refinance and save

    $2,913/mo

    Est. payment

    Refinancing to a lower rate could help reduce your monthly payments and save thousands over the life of the loan.

    See today's rates

    $2,913/mo

    Est. payment

    Explore your selling options

    Work with a Zillow partner agent

    Leverage their expertise and Zillow's premium Showcase listings to get your home seen by more buyers.

    Get started

    List with your own agent

    Get your home in front of millions of buyers by listing it on Zillow.

    Learn how to do it

    Sell it yourself

    Take full control of how buyers see your home on Zillow by listing For Sale by Owner (FSBO).

    List your home

    What's special

    Brick paversSpacious screened patioIndian lake state forestMaster suiteBonus roomNew well tankArched windows
    Back on the market--inspection was fabulous--buyer canceled due to personal tax issues. Amazing opportunity for you or your buyer. Custom Silver Meadows Pool Home by Marco Polo on beautiful one acre lot backing up to Silver Springs Forest Conservation Area, Indian Lake State Forest and less than a mile from the historic Silver Springs State Park. This home is situated in the gated community of Silver Meadows off of scenic Highway 326 with easy access to downtown Ocala and Gainesville. This community has low traffic and plenty of space between homes on one acre lots. This solid concrete block home is immaculate and turn-key ready with 3 bedroom/2 bathroom plus a study or bonus room off the master suite, formal living room, formal dining area, kitchen with gas range, family room with arched windows & custom built-ins, breakfast nook, large kitchen pantry and pool guest bathroom. You don't have to worry about a dark home in this home--every room is bright and cheerful with awesome natural light, lots of windows and the very popular two-way split floor plan for optimal privacy. This is the perfect home for buyers wanting a move-in ready home with all major updates completed. Updates and improvements include new roof 2021, hot water heater 2023, pool pump 2019, new carpeting, interior freshly painted, new refrigerator, oven & microwave 2020, new well tank & plumbing from well to house 2023, kitchen reverse osmosis system 2022, septic pumped 2018, and so much more. This home features a formal living room, formal dining area, kitchen with gas range, family room with arched windows, breakfast nook, large pantry over-looking pool. Access to the pool from master suite, kitchen and pool bathroom. Enjoy outdoor living under the spacious screened patio with brick pavers. The pool features a waterfall feature. The patio is plumbed and wired for a summer kitchen. Low HOA $400 per year. Enjoy the community basketball and tennis courts.

    Zillow last checked:

    Listing updated:

    Listed by:

    Heather Damron 352-258-0303,

    FLORIDA HOMES REALTY & MORTGAGE GVILLE 352-240-1133

    Bought with:

    Non-Member Agent

    STELLAR NON-MEMBER OFFICE

    Source: Stellar MLS,MLS#: GC515076MLS LogoOriginating MLS: Gainesville-Alachua

    Facts & features

    Interior

    Bedrooms & bathrooms
    • Bedrooms: 3
    • Bathrooms: 2
    • Full bathrooms: 2
    Rooms
    • Room types: Den/Library/Office
    Primary bedroom
    • Level: First
    Balcony porch lanai
    • Level: First
    Kitchen
    • Level: First
    Living room
    • Level: First
    Heating
    • Central
    Cooling
    • Central Air
    Appliances
    • Included: Dryer, Electric Water Heater, Range, Range Hood, Refrigerator, Washer
    • Laundry: Laundry Room
    Features
    • Ceiling Fan(s), Eating Space In Kitchen, High Ceilings, Split Bedroom
    • Flooring: Carpet, Ceramic Tile
    • Doors: French Doors
    • Windows: Skylight(s), Window Treatments
    • Has fireplace: No
    Interior area
    • Total structure area: 4,194
    • Total interior livable area: 2,356 sqft

    Property

    Parking
    • Total spaces: 2
    • Parking features: Garage - Attached
    • Attached garage spaces: 2
    Features
    • Levels: One
    • Stories: 1
    • Patio & porch: Covered, Screened
    • Exterior features: Private Mailbox
    • Has private pool: Yes
    • Pool features: Gunite, In Ground, Screen Enclosure
    Lot
    • Size: 1 Acres
    • Dimensions: 150 x 291
    Details
    • Parcel number: 1613001014
    • Zoning: R1
    • Special conditions: None

    Construction

    Type & style
    • Home type: SingleFamily
    • Architectural style: Contemporary
    • Property subtype: Single Family Residence
    Materials
    • Concrete
    • Foundation: Slab
    • Roof: Shingle
    Condition
    • New construction: No
    • Year built: 1997

    Utilities & green energy

    • Sewer: Septic Tank
    • Water: Well
    • Utilities for property: Cable Connected, Electricity Connected, Natural Gas Connected, Phone Available, Water Connected

    Community & HOA

    Community
    • Features: Deed Restrictions, Gated Community - No Guard
    • Pet fee: $0 monthly
    • Subdivision: SILVER MEADOWS
    HOA
    • Has HOA: Yes
    • HOA fee: $33 monthly
    • HOA name: Silver Meadows
    • HOA phone: 352-897-0180
    Location
    • Region: Silver Springs

    Financial & listing details

    • Price per square foot: $178/sqft
    • Tax assessed value: $381,107
    • Annual tax amount: $2,903
    • Date on market: 7/21/2023
    • Cumulative days on market: 39 days
    • Listing terms: Cash,Conventional,FHA,VA Loan
    • Ownership: Fee Simple
    • Total actual rent: 0
    • Electric utility on property: Yes
    • Road surface type: Paved

    Price history

    DateEventPrice
    10/11/2023Sold$420,000-3.4%$178/sqft
    Source: Stellar MLS #GC515076 Report a problem
    9/8/2023Pending sale$435,000$185/sqft
    Source: Stellar MLS #GC515076 Report a problem
    8/17/2023Price change$435,000-4.4%$185/sqft
    Source: Stellar MLS #GC515076 Report a problem
    8/11/2023Listed for sale$455,000$193/sqft
    Source: Stellar MLS #GC515076 Report a problem
    8/1/2023Pending sale$455,000$193/sqft
    Source: Stellar MLS #GC515076 Report a problem
    7/22/2023Listed for sale$455,000+93.6%$193/sqft
    Source: Stellar MLS #GC515076 Report a problem
    11/20/2018Sold$235,000-2%$100/sqft
    Source: Public Record Report a problem
    9/26/2018Pending sale$239,900$102/sqft
    Source: FOXFIRE REALTY #539689 Report a problem
    8/23/2018Price change$239,900-2%$102/sqft
    Source: FOXFIRE REALTY #539689 Report a problem
    7/16/2018Listed for sale$244,900$104/sqft
    Source: FOXFIRE REALTY #539689 Report a problem

    Public tax history

    YearProperty taxesTax assessment
    2024$1,899 -36.6%$142,084 -34.1%
    2023$2,992 +3.1%$215,712 +3%
    2022$2,904 +0.2%$209,429 +3%
    2021$2,898 +0.9%$203,329 +1.4%
    2020$2,874 +1.5%$200,522 +2.3%
    2019$2,830 $196,095 +24.4%
    2018$2,830 +30.9%$157,692 +2.1%
    2017$2,162 +1.3%$154,449 +2.1%
    2016$2,133 $151,272 +0.7%
    2015$2,133 +6.3%$150,220 +0.8%
    2014$2,006 +2.7%$149,028 +1.5%
    2013$1,952 +1.9%$146,826 +1.7%
    2012$1,916 -15%$144,372 -12.9%
    2011$2,253 +2.1%$165,836 +1.2%
    2010$2,207 +5.7%$163,822 +2.7%
    2009$2,088 +1.6%$159,515 +0.1%
    2008$2,055 -5.3%$159,356 +3%
    2007$2,169 -6.4%$154,715 +2.5%
    2006$2,316 +0.4%$150,942 +3%
    2005$2,307 $146,546 +3%
    2004$2,307 -3.7%$142,278 +4.8%
    2002$2,395 +6.8%$135,698 +4.6%
    2001$2,242 $129,672
    2000$2,242 $129,672
    Find assessor info on the county website

    Neighborhood: 34488

    Nearby schools

    GreatSchools rating
    Schools provided by the listing agent
    • Elementary: Ocala Springs Elem. School
    • Middle: North Marion Middle School
    • High: North Marion High School

    Source: Stellar MLS. This data may not be complete. We recommend contacting the local school district to confirm school assignments for this home.

    Get a cash offer in 3 minutes
    Find out how much your home could sell for in as little as 3 minutes with a no-obligation cash offer.
    Estimated market value
    $458,800
    Get a cash offer in 3 minutes
    Find out how much your home could sell for in as little as 3 minutes with a no-obligation cash offer.
    Estimated market value
    $458,800