Backing to the picturesque grounds of Live Oak Stud Farm, this exceptional Stellar model in Stone Creek offers 2,500+ square feet of beautifully designed living space, thoughtful upgrades, and expansive views of the scenic landscape from your own backyard. Inside, the light-filled, open-concept design features 10'4" ceilings, 8' doors, luxury vinyl plank flooring in all rooms with tile in the wet areas, custom lighting, DC motor ceiling fans, and 2" faux wood blinds. The spacious kitchen is designed for both everyday living and entertaining with upgraded cabinetry including 42 inch upper cabinets, soft close double roll out trays in bottom cabinetry, quartz countertops, subway tile backsplash, KitchenAid built-in oven and microwave, expansive center island and a large walk-in pantry. The kitchen flows seamlessly into the dining and gathering areas, creating an inviting central living space. The thoughtfully designed split-bedroom floor plan offers three bedrooms, three full baths, and a separate den/flex room. The spacious primary suite is privately positioned at the rear of the home and features a generous walk-in closet and private bath, while the additional bedrooms are situated in separate areas for added privacy. Outdoor living is a highlight, with a screened lanai opening to an expansive paver patio overlooking the beautiful grounds of Live Oak Stud Farm. Whether enjoying morning coffee or relaxing at the end of the day, the setting provides an extraordinary backdrop that is difficult to duplicate. Additional features include upgraded landscaping, hardscape planters and concrete edging, a widened paver driveway and walkway, whole-house water softener and filtration system, custom built-in drop zone, laundry cabinetry and utility sink, additional whole house attic insulation and whole-house gutters. The 3-car garage features a 4 foot garage extension, insulated garage doors, painted and sealed floor, automatic garage door screen, utility sink, ceiling-mounted organizer shelf, and pull-down attic access with 8' x 8' additional storage space. Located within Stone Creek, one of Ocala's premier 55+ communities, this beautifully appointed Stellar combines newer construction, exceptional indoor and outdoor living spaces, extensive owner-added features, and a truly special backyard setting. Residents of Stone Creek enjoy a multitude of amenities including a resort style outdoor pool and indoor heated lap pool, relaxing hot tubs, sauna and steam rooms, fitness center, pickleball, tennis, softball and numerous social clubs. Located just outside the entrance of Stone Creek is an eighteen-hole championship golf course, pro shop and on-site restaurant, The Grille. Schedule your tour today!
For sale
$639,000
5235 SW 88TH CIRCLE, OCALA, FL 34481
3beds
2,514sqft
Single Family Residence
Built in 2024
7,841 Square Feet Lot
$-- Zestimate®
$254/sqft
$320/mo HOA
What's special
Expansive center islandQuartz countertopsInsulated garage doorsCustom lightingCustom built-in drop zoneLight-filled open-concept designWhole-house gutters
- 17 days
- 472
- 5
Likely to sell faster than
Zillow last checked:
Listing updated:
Listed by:
Marcia Kasper 352-512-8719,
RE/MAX ALLSTARS REALTY 352-484-0155
Source: Stellar MLS,MLS#: OM731424 Originating MLS: Ocala - Marion
Originating MLS: Ocala - Marion
Facts & features
Interior
Bedrooms & bathrooms
- Bedrooms: 3
- Bathrooms: 3
- Full bathrooms: 3
Rooms
- Room types: Attic, Den/Library/Office
Primary bedroom
- Features: Walk-In Closet(s)
- Level: First
- Area: 252.45 Square Feet
- Dimensions: 16.5x15.3
Bedroom 2
- Features: Built-in Closet
- Level: First
- Area: 155 Square Feet
- Dimensions: 12.5x12.4
Bedroom 3
- Features: Built-in Closet
- Level: First
- Area: 104.77 Square Feet
- Dimensions: 11.5x9.11
Dining room
- Level: First
- Area: 188.88 Square Feet
- Dimensions: 12.5x15.11
Family room
- Level: First
- Area: 394.7 Square Feet
- Dimensions: 16.11x24.5
Kitchen
- Features: Pantry, Walk-In Closet(s)
- Level: First
- Area: 202.5 Square Feet
- Dimensions: 12.5x16.2
Office
- Level: First
- Area: 140.8 Square Feet
- Dimensions: 12.8x11
Heating
- Central, Electric
Cooling
- Central Air
Appliances
- Included: Dishwasher, Microwave, Range, Range Hood, Refrigerator, Water Softener
- Laundry: Laundry Room
Features
- Ceiling Fan(s), High Ceilings, Open Floorplan, Walk-In Closet(s)
- Flooring: Luxury Vinyl, Tile
- Has fireplace: No
Interior area
- Total structure area: 3,530
- Total interior livable area: 2,514 sqft
Video & virtual tour
Property
Parking
- Total spaces: 3
- Parking features: Driveway, Garage Door Opener
- Attached garage spaces: 3
- Has uncovered spaces: Yes
- Details: Garage Dimensions: 29x26
Features
- Levels: One
- Stories: 1
- Patio & porch: Patio, Rear Porch, Screened
- Exterior features: Irrigation System, Rain Gutters
- Has view: Yes
- View description: Trees/Woods
Lot
- Size: 7,841 Square Feet
- Dimensions: 69 x 116
- Features: Cleared
Details
- Parcel number: 3489283094
- Zoning: PUD
- Special conditions: None
Construction
Type & style
- Home type: SingleFamily
- Property subtype: Single Family Residence
Materials
- Block, Stucco
- Foundation: Slab
- Roof: Shingle
Condition
- New construction: No
- Year built: 2024
Details
- Builder model: Stellar
Utilities & green energy
- Sewer: Public Sewer
- Water: Public
- Utilities for property: Electricity Connected
Community & HOA
Community
- Features: Clubhouse, Deed Restrictions, Dog Park, Fitness Center, Gated Community - Guard, Golf Carts OK, Golf, Park, Pool, Racquetball, Restaurant, Tennis Court(s)
- Pet fee: $0 monthly
- Senior community: Yes
- Subdivision: STONE CREEK - SARATOGA
HOA
- Has HOA: Yes
- Amenities included: Clubhouse, Fitness Center, Gated, Golf Course, Park, Pickleball Court(s), Pool, Racquetball, Recreation Facilities, Shuffleboard Court, Tennis Court(s)
- Services included: 24-Hour Guard, Community Pool, Private Road, Recreational Facilities
- HOA fee: $320 monthly
- HOA name: First Service Residential - Rachel Mayer
- HOA phone: 352-237-8418
Location
- Region: Ocala
Financial & listing details
- Price per square foot: $254/sqft
- Annual tax amount: $3,961
- Date on market: 9/1/2026
- Cumulative days on market: 18 days
- Listing terms: Cash,Conventional
- Ownership: Fee Simple
- Total actual rent: 0
- Electric utility on property: Yes
- Road surface type: Paved
Estimated market value
Not available
Estimated sales range
Not available
Not available
Price history
| Date | Event | Price |
|---|---|---|
| 9/1/2026 | Listed for sale | $639,000$254/sqft |
Source:  Stellar MLS #OM731424 Report a problem Stellar MLS #OM731424 Report a problem | ||
Public tax history
Tax history is unavailable.
Monthly payment
Est. payment
Payment breakdown
Explore the cost of this home by adjusting the details. Changes won't be saved.Climate risks
Neighborhood: 34481


Similar homes
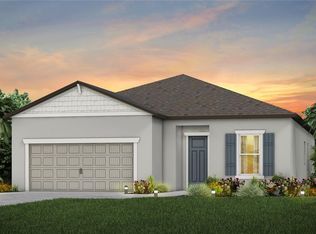
- $645,0003 bd2 ba2.9k sqft8533 SW 91ST CIRCLE, OCALA, FL 34481For Sale
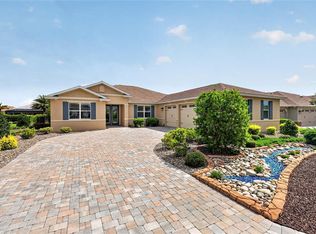
 MLS ID #OM731729, Beth Anthony, RE/MAX PREMIER REALTY. Stellar MLS
 - $699,5003 bd4 ba2.8k sqft9021 SW 57TH PLACE ROAD, OCALA, FL 34481For Sale
 MLS ID #OM723604, Marcia Kasper, RE/MAX ALLSTARS REALTY. Stellar MLS
 - $695,9003 bd3 ba2.5k sqft8613 SW 57TH PLACE ROAD, OCALA, FL 34481For Sale
 MLS ID #OM731820, Julie Beck, KELLER WILLIAMS CORNERSTONE RE. Stellar MLS
 - $618,9992 bd3 ba2.1k sqft5702 SW 90TH COURT ROAD, OCALA, FL 34481For Sale
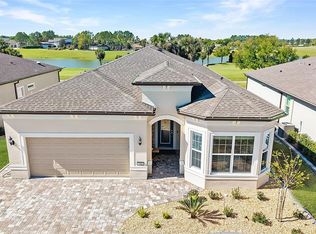 MLS ID #OM721420, Anthony Alfarone, REAL BROKER LLC - OCALA. Stellar MLS
 - $689,0003 bd3 ba2.5k sqft8606 SW 61ST LOOP, OCALA, FL 34481For SaleMLS ID #OM730220, Anthony Alfarone, REAL BROKER LLC - OCALA. Stellar MLS
- $599,9003 bd2 ba2.8k sqft9548 SW 86th Place, Ocala, FL 34476For Sale
 MLS ID #B26065389, Silvia C Garcia, Keller Williams Cornerstone RE. BeachesMLS
 - $435,0003 bd2 ba1.9k sqft9304 SW 56TH LOOP, OCALA, FL 34481For SaleMLS ID #OM731430, Christopher Holl, ON TOP OF THE WORLD REAL EST. Stellar MLS
- $477,8003 bd3 ba2.6k sqft6868 SW 95TH CIRCLE, OCALA, FL 34481For SaleMLS ID #OM731370, Robyn Wagner, ROYAL OAK REALTY LLC. Stellar MLS
- $485,0003 bd2 ba2.6k sqft9133 SW 81ST STREET, OCALA, FL 34481For SaleMLS ID #OM731580, Gwen Bongiorno, SOUTHERN LIVING REALTY INC. Stellar MLS
- $564,9503 bd4 ba2.6k sqft7527 SW 97TH TERRACE ROAD, OCALA, FL 34481For SaleMLS ID #OM713631, Della Lazare, EXP REALTY LLC. Stellar MLS
- $549,9003 bd3 ba2.3k sqft9099 SW 89TH LOOP, OCALA, FL 34481For SaleMLS ID #OM711542, Bobby Mathews, RE/MAX FOXFIRE - HWY 40. Stellar MLS
- $399,9003 bd3 ba2.4k sqft9429 SW 98TH TERRACE, OCALA, FL 34481For SaleMLS ID #OM732065, Shelby Correia, ON TOP OF THE WORLD REAL EST. Stellar MLS
- $439,9003 bd3 ba2.5k sqft9753 SW 103RD AVENUE, OCALA, FL 34481For SaleMLS ID #OM731965, Colleen Skeffington, FLORIDA ADVANTAGE REALTY GROUP. Stellar MLS
- $465,0003 bd2 ba2.6k sqft8878 SW 85TH LOOP, OCALA, FL 34481For SaleMLS ID #OM729204, Dionne Peace, COLDWELL BANKER VANGUARD LIFESTYLE REALTY. Stellar MLS
- $399,0003 bd2 ba1.6k sqft5585 SW 85TH AVENUE ROAD, OCALA, FL 34481For SaleMLS ID #OM731493, Mercy Reyes-Rubin, RE/MAX FOXFIRE - HWY200/103 S. Stellar MLS
- $459,9003 bd3 ba2.8k sqft9066 SW 89TH LOOP, OCALA, FL 34481For SaleMLS ID #OM728688, Tammy Coughlin, ON TOP OF THE WORLD REAL EST. Stellar MLS
- $384,9003 bd2 ba1.6k sqft9407 SW 52ND LOOP, OCALA, FL 34481For SaleMLS ID #OM726840, Anthony Alfarone, REAL BROKER LLC - OCALA. Stellar MLS
- $447,4002 bd2 ba2.1k sqft8053 SW 86TH TERRACE ROAD, OCALA, FL 34481For SaleMLS ID #OM731850, Lynn Hutton, FL HOME SALES & DEV. Stellar MLS
- $459,9992 bd2 ba2k sqft8138 SW 92ND CIRCLE, OCALA, FL 34481For SaleMLS ID #OM730370, Nichole Roberts, ALL FLORIDA HOMES REALTY LLC. Stellar MLS
- $399,9003 bd2 ba1.7k sqft9291 SW 66TH LOOP, OCALA, FL 34481For SaleMLS ID #OM731711, Julie Beck, KELLER WILLIAMS CORNERSTONE RE. Stellar MLS
