Skip main navigation
Sold for $649,718
  • $649,718

    5231 SW 88th Cir, Ocala, FL 34481

    3beds
    2,523sqft
    Single Family Residence
    Built in 2024
    7,841 Square Feet Lot
    $650,600 Zestimate®
    $258/sqft
    $2,839 Estimated rent

    Home value

    $650,600

    $618,000 - $683,000

    $2,839/mo

    Zestimate® history
    Loading
    Loading...

    Owner options

    List your home for rent

    $2,839/mo

    Rent Zestimate®

    Find your next renter with Zillow Rental Manager. Plus, with online applications, you can quickly screen prospective tenants – for free.

    Learn more

    $2,839/mo

    Rent Zestimate®

    Refinance and save

    $4,642/mo

    Est. payment

    Refinancing to a lower rate could help reduce your monthly payments and save thousands over the life of the loan.

    See today's rates

    $4,642/mo

    Est. payment

    Explore your selling options

    Work with a Zillow partner agent

    Leverage their expertise and Zillow's premium Showcase listings to get your home seen by more buyers.

    Get started

    List with your own agent

    Get your home in front of millions of buyers by listing it on Zillow.

    Learn how to do it

    Sell it yourself

    Take full control of how buyers see your home on Zillow by listing For Sale by Owner (FSBO).

    List your home

    What's special

    Insulated garage doorsGourmet kitchenSpacious walk-in pantryCrown moldingAdditional canned lighting throughoutDouble ovensRefined upgraded finishes throughout
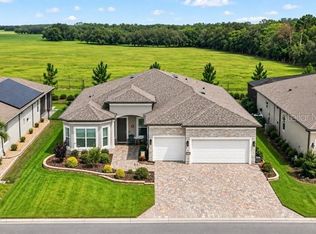
    Welcome to your own private retreat in the highly sought-after Del Webb Stone Creek, where resort-style living meets everyday comfort. Perfectly positioned to capture peaceful meadow and tree-lined views, this stunning 3-bedroom, 3-bath Stellar model offers a lifestyle centered around relaxation, beauty, and effortless indoor-outdoor living. Step outside and experience the true highlight of the home—a heated saltwater pool and spa designed for year-round enjoyment. Whether you're starting your morning with coffee by the water, hosting sunset gatherings, or unwinding beneath the stars, this outdoor space delivers the feel of a personal resort with the added serenity of nature as your backdrop. Inside, the home continues to impress with warm wood-toned luxury vinyl plank flooring and refined upgraded finishes throughout. The gourmet kitchen is a dream for any culinary enthusiast, featuring double ovens, a spacious walk-in pantry, and an open layout that seamlessly connects to the main living areas—perfect for entertaining or simply enjoying day-to-day life. The primary suite offers a true escape, complete with a generously sized walk-in closet and a spa-inspired bathroom featuring a walk-in shower with a rainfall showerhead. Every detail has been thoughtfully considered, from crown molding and additional canned lighting throughout, to surround sound speakers in the great room, and under cabinet lighting in the kitchen. Enhanced insulation and energy-efficient upgrades, including insulated garage doors were added for comfort and energy savings. Function meets convenience in the expansive laundry room, equipped with abundant cabinetry, a folding station, and a utility sink. The garage with a 4 foot extension provides ample storage and flexibility. Beyond the home, enjoy access to the vibrant, active 55+ community of Del Webb Stone Creek, where residents indulge in a championship golf course, clubhouse, fitness center, resort-style and indoor pools, and a wide variety of social clubs and activities designed to keep every day as active or relaxed as you choose. This is more than a home—it’s a lifestyle defined by comfort, community, and resort-style living. Schedule your private showing soon!

    Zillow last checked:

    Listing updated:

    Listing Provided by:

    Robyn Wagner 816-810-0429,

    ROYAL OAK REALTY LLC 352-266-3618

    Bought with:

    Amy Atkins, 3431791

    OCALA HORSE PROPERTIES, LLC

    Source: Stellar MLS,MLS#: OM723770MLS LogoOriginating MLS: Ocala - Marion

    Facts & features

    Interior

    Bedrooms & bathrooms
    • Bedrooms: 3
    • Bathrooms: 3
    • Full bathrooms: 3
    Primary bedroom
    • Features: Shower No Tub, Walk-In Closet(s)
    • Level: First
    Great room
    • Level: First
    Kitchen
    • Features: Pantry
    • Level: First
    Heating
    • Electric, Heat Pump
    Cooling
    • Central Air
    Appliances
    • Included: Oven, Cooktop, Dishwasher, Disposal, Dryer, Electric Water Heater, Microwave, Refrigerator, Washer, Water Purifier, Water Softener
    • Laundry: Inside
    Features
    • Ceiling Fan(s), Crown Molding, High Ceilings
    • Flooring: Carpet, Luxury Vinyl, Tile
    • Has fireplace: No
    Interior area
    • Total structure area: 3,513
    • Total interior livable area: 2,523 sqft

    Property

    Parking
    • Total spaces: 3
    • Parking features: Garage - Attached
    • Attached garage spaces: 3
    Features
    • Levels: One
    • Stories: 1
    • Exterior features: Rain Gutters
    • Has private pool: Yes
    • Pool features: Heated, Salt Water
    • Has spa: Yes
    • Spa features: Above Ground, Heated
    Lot
    • Size: 7,841 sqft
    • Dimensions: 69 x 116
    Details
    • Parcel number: 3489283095
    • Zoning: PUD
    • Special conditions: None

    Construction

    Type & style
    • Home type: SingleFamily
    • Property subtype: Single Family Residence
    Materials
    • Block, Cement Siding, Stucco
    • Foundation: Slab
    • Roof: Shingle
    Condition
    • New construction: No
    • Year built: 2024

    Utilities & green energy

    • Sewer: Public Sewer
    • Water: None
    • Utilities for property: BB/HS Internet Available, Electricity Connected, Sewer Connected, Water Connected

    Community & neighborhood

    Community
    • Community features: Association Recreation - Owned, Buyer Approval Required, Clubhouse, Community Mailbox, Deed Restrictions, Dog Park, Fitness Center, Gated Community - Guard, Golf Carts OK, Golf, Pool, Restaurant, Tennis Court(s)
    Senior living
    • Senior community: Yes
    Location
    • Region: Ocala
    • Subdivision: STONE CREEK BY DEL WEBB SARATOGA

    HOA & financial

    HOA
    • Has HOA: Yes
    • HOA fee: $320 monthly
    • Amenities included: Basketball Court, Clubhouse, Fence Restrictions, Fitness Center, Gated, Golf Course, Pickleball Court(s), Pool, Recreation Facilities, Sauna, Spa/Hot Tub, Tennis Court(s)
    • Services included: 24-Hour Guard, Community Pool, Reserve Fund, Internet, Pool Maintenance, Recreational Facilities
    • Association name: Rachel Mayer/fs residential
    • Association phone: 352-237-8418
    Other fees
    • Pet fee: $0 monthly
    Other financial information
    • Total actual rent: 0

    Other

    Other facts
    • Listing terms: Cash,Conventional,FHA,VA Loan
    • Ownership: Fee Simple
    • Road surface type: Paved

    Price history

    DateEventPrice
    6/30/2026Sold$649,718-2.3%$258/sqft
    Source: Stellar MLS #OM723770 Report a problem
    5/19/2026Pending sale$664,900$264/sqft
    Source: Stellar MLS #OM723770 Report a problem
    5/1/2026Listed for sale$664,900$264/sqft
    Source: Stellar MLS #OM723770 Report a problem

    Public tax history

    Tax history is unavailable.

    Neighborhood: 34481

    Nearby schools

    GreatSchools rating
    Get a cash offer in 3 minutes
    Find out how much your home could sell for in as little as 3 minutes with a no-obligation cash offer.
    Estimated market value
    $650,600
    Get a cash offer in 3 minutes
    Find out how much your home could sell for in as little as 3 minutes with a no-obligation cash offer.
    Estimated market value
    $650,600