Wow! Price improvement on this home with spectacular views! You will be entranced by this stunning custom designed home in Stone Creek with amazing golf course and water views! It is beautifully landscaped, and features pavered patios in both the front and back yards, creating inviting outdoor spaces for relaxation, entertaining, and year-round enjoyment. The outdoor surroundings provide a peaceful backdrop for enjoying Florida's natural beauty. Inside, this thoughtfully crafted residence offers approximately 2,261 square feet of comfortable living space with three bedrooms, two full bathrooms, and a convenient half bath. There is also a large flex room with doors that can be utilized as an office or additional bedroom. The open-concept floor plan is filled with modern finishes, natural light and features a spacious great room that flows seamlessly into the gourmet kitchen, creating an inviting setting for everyday living and entertaining. The kitchen is beautifully appointed with high-end finishes and includes an eco-water dispenser installed at the kitchen faucet for added convenience and sustainability. A custom-built entertainment center in the great room, designed to perfectly match the kitchen cabinetry, adds a cohesive and upscale touch to the main living space. Plantation shutters and designer ceiling fans are installed in all rooms, adding timeless style and privacy, while also providing comfort and energy efficiency throughout the home. The primary suite features custom built-ins in the master bedroom closet, offering elegant and functional storage solutions that enhance both organization and design. Additional custom cabinetry has been thoughtfully installed in the laundry room and mudroom, providing exceptional convenience and maximizing everyday functionality. The lanai was converted into a sunroom, enhanced with window shades, offering comfort and flexibility for year-round use. The sliding doors open the entire space up to the main living area, creating a fabulous space for friends and family to enjoy. This home also includes a 3-car extended garage for additional storage, along with a water softener to protect your plumbing and appliances from scale buildup. Residents of the gated Del Webb Stone Creek community enjoy an active lifestyle with resort-style amenities, scenic walking and biking trails, golf, fitness facilities, social clubs, and beautifully maintained common areas. Conveniently located near shopping, dining, medical facilities, and major roadways, this home provides an exceptional combination of comfort, convenience, and vibrant community living in one of Ocala's most sought-after active adult neighborhoods.
For sale
Price cut: $17K (9/3)
$698,880
8783 SW 57TH PLACE ROAD, OCALA, FL 34481
3beds
2,261sqft
Single Family Residence
Built in 2024
8,276 Square Feet Lot
$674,300 Zestimate®
$309/sqft
$320/mo HOA
What's special
Modern finishesTimeless style and privacyThree bedroomsOpen-concept floor planNatural lightBeautifully landscaped
- 48 days
- 423
- 12
Zillow last checked:
Listing updated:
Listed by:
Robyn Wagner 816-810-0429,
ROYAL OAK REALTY LLC 352-266-3618
Source: Stellar MLS,MLS#: OM729405 Originating MLS: Ocala - Marion
Originating MLS: Ocala - Marion
Facts & features
Interior
Bedrooms & bathrooms
- Bedrooms: 3
- Bathrooms: 3
- Full bathrooms: 2
- 1/2 bathrooms: 1
Rooms
- Room types: Bonus Room
Primary bedroom
- Features: Walk-In Closet(s)
- Level: First
Great room
- Level: First
Kitchen
- Features: Pantry
- Level: First
Heating
- Electric, Heat Pump
Cooling
- Central Air
Appliances
- Included: Oven, Cooktop, Dishwasher, Disposal, Dryer, Electric Water Heater, Kitchen Reverse Osmosis System, Microwave, Refrigerator, Washer, Water Softener
- Laundry: Inside, Laundry Room
Features
- Built-in Features, Ceiling Fan(s), Crown Molding, Eating Space In Kitchen, High Ceilings, In Wall Pest System, Living Room/Dining Room Combo, Open Floorplan, Primary Bedroom Main Floor, Solid Surface Counters, Split Bedroom, Tray Ceiling(s), Walk-In Closet(s)
- Flooring: Tile
- Doors: Sliding Doors
- Windows: Window Treatments
- Has fireplace: No
Interior area
- Total structure area: 3,318
- Total interior livable area: 2,261 sqft
Video & virtual tour
Property
Parking
- Total spaces: 3
- Parking features: Garage - Attached
- Attached garage spaces: 3
Features
- Levels: One
- Stories: 1
- Exterior features: Irrigation System, Rain Gutters
Lot
- Size: 8,276 Square Feet
- Dimensions: 69 x 120
Details
- Parcel number: 3489184289
- Zoning: PUD
- Special conditions: None
Construction
Type & style
- Home type: SingleFamily
- Property subtype: Single Family Residence
Materials
- Block, Concrete, Stucco
- Foundation: Slab
- Roof: Shingle
Condition
- New construction: No
- Year built: 2024
Utilities & green energy
- Sewer: Public Sewer
- Water: None
- Utilities for property: BB/HS Internet Available, Cable Available, Electricity Connected, Sewer Connected, Water Connected
Community & HOA
Community
- Features: Association Recreation - Owned, Buyer Approval Required, Clubhouse, Community Mailbox, Deed Restrictions, Dog Park, Fitness Center, Gated Community - Guard, Golf Carts OK, Golf, Pool, Restaurant, Sidewalks, Tennis Court(s)
- Pet fee: $0 monthly
- Senior community: Yes
- Subdivision: STONE CREEK DEL WEBB BRIDLEWOOD
HOA
- Has HOA: Yes
- Amenities included: Basketball Court, Clubhouse, Fence Restrictions, Fitness Center, Gated, Pickleball Court(s), Pool, Recreation Facilities, Sauna, Shuffleboard Court, Spa/Hot Tub, Tennis Court(s)
- Services included: 24-Hour Guard, Cable TV, Reserve Fund, Internet, Pool Maintenance, Recreational Facilities, Trash
- HOA fee: $320 monthly
- HOA name: Rachel Mayer
- HOA phone: 352-237-8418
Location
- Region: Ocala
Financial & listing details
- Price per square foot: $309/sqft
- Tax assessed value: $489,197
- Annual tax amount: $7,408
- Date on market: 7/31/2026
- Cumulative days on market: 49 days
- Listing terms: Cash,Conventional,FHA,VA Loan
- Ownership: Fee Simple
- Total actual rent: 0
- Electric utility on property: Yes
- Road surface type: Paved
Estimated market value
$674,300
$641,000 - $708,000
$2,600/mo
Price history
| Date | Event | Price |
|---|---|---|
| 9/3/2026 | Price change | $698,880-2.4%$309/sqft |
Source:  Stellar MLS #OM729405 Report a problem Stellar MLS #OM729405 Report a problem | ||
| 7/31/2026 | Listed for sale | $715,880+23.9%$317/sqft |
Source: Stellar MLS #OM729405 Report a problem | ||
| 3/26/2024 | Sold | $577,870$256/sqft |
Source: Stellar MLS #J974887 Report a problem | ||
Public tax history
| Year | Property taxes | Tax assessment |
|---|---|---|
| 2025 | $7,408 +765.3% | $489,197 +1092.6% |
| 2024 | $856 +21.9% | $41,020 -5.8% |
| 2023 | $702 | $43,567 -16.8% |
| 2022 | -- | $52,336 |
Find assessor info on the county website
Monthly payment
Est. payment
Payment breakdown
Explore the cost of this home by adjusting the details. Changes won't be saved.Climate risks
Neighborhood: 34481
Similar homes
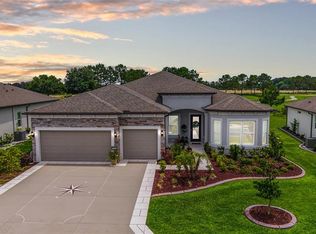
- $695,9003 bd3 ba2.5k sqft8613 SW 57TH PLACE ROAD, OCALA, FL 34481For Sale

 MLS ID #OM731820, Julie Beck, KELLER WILLIAMS CORNERSTONE RE. Stellar MLS
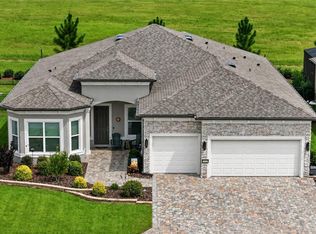
 - $689,0003 bd3 ba2.5k sqft8606 SW 61ST LOOP, OCALA, FL 34481For Sale
 MLS ID #OM730220, Anthony Alfarone, REAL BROKER LLC - OCALA. Stellar MLS
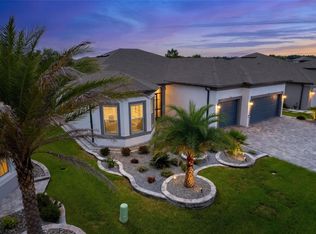
 - $639,0003 bd3 ba2.5k sqft5235 SW 88TH CIRCLE, OCALA, FL 34481For Sale
 MLS ID #OM731424, Marcia Kasper, RE/MAX ALLSTARS REALTY. Stellar MLS
 - $775,0003 bd3 ba2.5k sqft6107 SW 86TH CIRCLE, OCALA, FL 34481For Sale
 MLS ID #OM731000, Deborah Sumey, NEXT GENERATION REALTY OF MARION COUNTY. Stellar MLS
 - $564,0003 bd2 ba2.1k sqft8876 SW 59TH LANE ROAD, OCALA, FL 34481For SaleMLS ID #OM727748, Anthony Alfarone, REAL BROKER LLC - OCALA. Stellar MLS
- $618,9992 bd3 ba2.1k sqft5702 SW 90TH COURT ROAD, OCALA, FL 34481For SaleMLS ID #OM721420, Anthony Alfarone, REAL BROKER LLC - OCALA. Stellar MLS
- $740,4303 bd3 ba2.8k sqft8477 SW 93RD CIRCLE, OCALA, FL 34481For SaleMLS ID #OM726725, Janet Schrepel, ALL FLORIDA HOMES REALTY LLC. Stellar MLS
- $577,2293 bd4 ba2.9k sqft8828 SW 61ST LOOP, OCALA, FL 34481For SaleMLS ID #OM724560, Martha Maclin-Reynolds, ON TOP OF THE WORLD REAL EST. Stellar MLS
- $599,9992 bd2 ba2k sqft5740 SW 90TH COURT ROAD, OCALA, FL 34481For SaleMLS ID #OM721280, Kiley Reyes, REAL BROKER, LLC. Stellar MLS
- $599,9003 bd2 ba2.8k sqft9548 SW 86th Place, Ocala, FL 34476For Sale
 MLS ID #B26065389, Silvia C Garcia, Keller Williams Cornerstone RE. BeachesMLS
 - $494,4943 bd2 ba2.1k sqft9435 SW 52ND LOOP, OCALA, FL 34481For SaleMLS ID #OM730217, Deborah Sumey, NEXT GENERATION REALTY OF MARION COUNTY. Stellar MLS
- $435,0003 bd2 ba1.9k sqft9304 SW 56TH LOOP, OCALA, FL 34481For SaleMLS ID #OM731430, Christopher Holl, ON TOP OF THE WORLD REAL EST. Stellar MLS
- $477,8003 bd3 ba2.6k sqft6868 SW 95TH CIRCLE, OCALA, FL 34481For SaleMLS ID #OM731370, Robyn Wagner, ROYAL OAK REALTY LLC. Stellar MLS
- $534,9003 bd3 ba2.6k sqft8689 SW 93RD CIRCLE, OCALA, FL 34481For SaleMLS ID #OM729474, Bobby Mathews, RE/MAX FOXFIRE - HWY 40. Stellar MLS
- $779,9004 bd3 ba2.3k sqft5777 SW 140TH AVENUE, OCALA, FL 34481For SaleMLS ID #GC540725, Kala Hamel, FONTANA REALTY. Stellar MLS
- $485,0003 bd2 ba2.6k sqft9133 SW 81ST STREET, OCALA, FL 34481For SaleMLS ID #OM731580, Gwen Bongiorno, SOUTHERN LIVING REALTY INC. Stellar MLS
- $549,9003 bd3 ba2.3k sqft9099 SW 89TH LOOP, OCALA, FL 34481For SaleMLS ID #OM711542, Bobby Mathews, RE/MAX FOXFIRE - HWY 40. Stellar MLS
- $570,0003 bd3 ba2.1k sqft9577 SW 82ND STREET ROAD, OCALA, FL 34481For SaleMLS ID #OM701854, Ryan Reeves, DECCA REAL ESTATE. Stellar MLS
- $579,9002 bd2 ba2k sqft8250 SW 93RD TERRACE, OCALA, FL 34481For SaleMLS ID #OM723119, Justin Cavalier, CANOPY OAKS REAL ESTATE. Stellar MLS
- $522,0004 bd2 ba2.1k sqft9793 SW 63RD LOOP, OCALA, FL 34481For SaleMLS ID #OM730010, Marti Winfield, KELLER WILLIAMS CORNERSTONE RE. Stellar MLS
