If you're looking for a home that truly has it all, this is the property for you. Whether you're a business owner, a hobbyist, or someone with a toy collection that needs serious space, the utility here is unmatched. There is a 30x50 metal building with 100-amp electric service, full RV hookup, and a large asphalt parking area behind it. Two separately gated entrances provide pull-through access onto nearly 2 acres of fully fenced land in Rolling Hills, on a corner lot — just 15 minutes from the World Equestrian Center. The backyard features a screened-in patio, a Jacuzzi-brand hot tub, a locally made custom chicken coop, and an outdoor bar, all set on beautiful pavers. When the sun goes down, the side of the metal building can become a massive outdoor movie screen, perfect for entertaining friends and family. This is the property where holidays are hosted and memories are made without ever leaving your home. This 2023 build offers 4 bedrooms, 3 bathrooms, a 3-car garage, and 2,288 square feet. The open floor plan centers around a large kitchen island with bar seating, flowing naturally into the living and dining areas anchored by a gas fireplace. Custom interior lighting, a gas range, tile throughout, and Pottery Barn curtains and rods enhance this home’s thoughtful design. The primary suite features a custom-built walk-in closet, soaking tub, walk-in shower, and dual vanities. Additional features include a whole-home Generac generator, a tankless gas water heater, and an electric, remote-operated entrance gate — all contributing to a property clearly built and maintained with intention. The listing agent is related to the seller.
For sale
Price cut: $10K (9/17)
$779,900
5777 SW 140TH AVENUE, OCALA, FL 34481
4beds
2,314sqft
Single Family Residence
Built in 2023
1.84 Acres Lot
$757,900 Zestimate®
$337/sqft
$-- HOA
What's special
Full rv hookupGas rangeCustom interior lightingJacuzzi-brand hot tubCorner lotTile throughoutScreened-in patio
- 143 days
- 690
- 78
Zillow last checked:
Listing updated:
Listed by:
Kala Hamel 772-342-8331,
FONTANA REALTY 352-817-3574
Source: Stellar MLS,MLS#: GC540725 Originating MLS: Ocala - Marion
Originating MLS: Ocala - Marion
Facts & features
Interior
Bedrooms & bathrooms
- Bedrooms: 4
- Bathrooms: 3
- Full bathrooms: 3
Rooms
- Room types: Utility Room
Primary bedroom
- Features: Walk-In Closet(s)
- Level: First
Bedroom 3
- Features: Walk-In Closet(s)
- Level: First
Bedroom 4
- Features: Walk-In Closet(s)
- Level: First
Primary bathroom
- Features: Dual Sinks, En Suite Bathroom, Exhaust Fan, Garden Bath, Makeup/Vanity Space, Multiple Shower Heads, Stone Counters
- Level: First
Bathroom 2
- Features: Linen Closet
- Level: First
Bathroom 2
- Features: Walk-In Closet(s)
- Level: First
Bathroom 3
- Features: Linen Closet
- Level: First
Kitchen
- Features: Kitchen Island, Pantry
- Level: First
Living room
- Level: First
Heating
- Central, Electric, Heat Pump
Cooling
- Central Air
Appliances
- Included: Bar Fridge, Dishwasher, Disposal, Dryer, Microwave, Refrigerator, Tankless Water Heater, Washer, Wine Refrigerator
- Laundry: Gas Dryer Hookup, Laundry Room
Features
- Built-in Features, Cathedral Ceiling(s), Ceiling Fan(s), High Ceilings, In Wall Pest System, Open Floorplan, Split Bedroom, Stone Counters, Walk-In Closet(s)
- Flooring: Tile
- Windows: Window Treatments
- Has fireplace: Yes
- Fireplace features: Gas, Living Room
Interior area
- Total structure area: 3,567
- Total interior livable area: 2,314 sqft
Video & virtual tour
Property
Parking
- Total spaces: 3
- Parking features: RV Garage
- Attached garage spaces: 3
Features
- Levels: One
- Stories: 1
- Patio & porch: Covered, Enclosed, Patio, Rear Porch
- Exterior features: Irrigation System, Rain Gutters, RV Hookup
- Has spa: Yes
- Spa features: Above Ground, Heated
Lot
- Size: 1.84 Acres
- Dimensions: 250 x 320
- Features: Cleared, Corner Lot
Details
- Additional structures: RV/Boat Storage, Workshop
- Parcel number: 3495173019
- Zoning: R1
- Special conditions: None
Construction
Type & style
- Home type: SingleFamily
- Property subtype: Single Family Residence
Materials
- Wood Frame
- Foundation: Slab
- Roof: Shingle
Condition
- Completed
- New construction: No
- Year built: 2023
Details
- Builder name: BRIJE LLC
Utilities & green energy
- Sewer: Septic Tank
- Water: Well
- Utilities for property: Electricity Connected
Community & HOA
Community
- Pet fee: $0 monthly
- Subdivision: ROLLING HILLS ESTATES UN 5
HOA
- Has HOA: No
Location
- Region: Ocala
Financial & listing details
- Price per square foot: $337/sqft
- Tax assessed value: $545,918
- Annual tax amount: $4,238
- Date on market: 5/29/2026
- Cumulative days on market: 143 days
- Listing terms: Cash,Conventional,FHA,VA Loan
- Ownership: Fee Simple
- Total actual rent: 0
- Electric utility on property: Yes
- Road surface type: Asphalt, Dirt
Estimated market value
$757,900
$720,000 - $796,000
$2,634/mo
Price history
| Date | Event | Price |
|---|---|---|
| 9/17/2026 | Price change | $779,900-1.3%$337/sqft |
Source:  Stellar MLS #GC540725 Report a problem Stellar MLS #GC540725 Report a problem | ||
| 7/16/2026 | Price change | $789,900-1.3%$341/sqft |
Source: Stellar MLS #GC540725 Report a problem | ||
| 5/29/2026 | Listed for sale | $799,900+23.1%$346/sqft |
Source: Stellar MLS #GC540725 Report a problem | ||
| 11/30/2023 | Sold | $650,000+4%$281/sqft |
Source: Stellar MLS #O6149814 Report a problem | ||
| 11/1/2023 | Pending sale | $625,000$270/sqft |
Source: Stellar MLS #O6149814 Report a problem | ||
| 10/15/2023 | Listed for sale | $625,000+792.9%$270/sqft |
Source: Stellar MLS #O6149814 Report a problem | ||
| 1/3/2023 | Sold | $70,000$30/sqft |
Source: Public Record Report a problem | ||
Public tax history
| Year | Property taxes | Tax assessment |
|---|---|---|
| 2025 | $4,239 +6.7% | $283,829 +2.9% |
| 2024 | $3,972 +356.5% | $275,830 +416.9% |
| 2023 | $870 +59.5% | $53,360 +158.1% |
| 2022 | $545 +34.8% | $20,677 +10% |
| 2021 | $404 +10.6% | $18,797 +10% |
| 2020 | $366 +26.2% | $17,088 +10% |
| 2019 | $290 | $15,535 +8.6% |
| 2018 | $290 +27.7% | $14,310 +11.5% |
| 2017 | $227 +3% | $12,839 +5.5% |
| 2016 | $220 | $12,164 +0.7% |
| 2015 | $220 +4.6% | $12,084 +6.3% |
| 2014 | $211 +17.1% | $11,369 +10% |
| 2013 | $180 -21.5% | $10,335 -23.5% |
| 2012 | $229 -22.5% | $13,515 -23.7% |
| 2011 | $296 -0.3% | $17,712 |
| 2010 | $297 -37.6% | $17,712 -40.9% |
| 2009 | $475 -35.1% | $29,975 -37.1% |
| 2008 | $732 -52.9% | $47,688 -53.3% |
| 2007 | $1,556 +34% | $102,188 +50% |
| 2006 | $1,161 +317.3% | $68,125 +150% |
| 2005 | $278 | $27,250 +100% |
| 2004 | $278 +6.4% | $13,625 +25% |
| 2002 | $262 +20.5% | $10,900 +14.3% |
| 2001 | $217 | $9,538 |
| 2000 | $217 | $9,538 |
Find assessor info on the county website
Monthly payment
Est. payment
Payment breakdown
Explore the cost of this home by adjusting the details. Changes won't be saved.Climate risks
Neighborhood: 34481

Similar homes
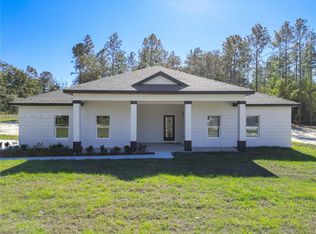
- $669,9004 bd3 ba2.5k sqft5982 SW 125TH COURT ROAD, OCALA, FL 34481For Sale
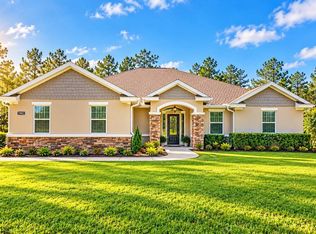
 MLS ID #OM734142, Taylor Loyd, GAILEY ENTERPRISES REAL ESTATE. Stellar MLS
 - $764,9903 bd3 ba2.8k sqft8617 SW 99TH CIRCLE, OCALA, FL 34481For Sale
 MLS ID #OM733305, Amber Milko, ON TOP OF THE WORLD REAL EST. Stellar MLS
 - $499,9003 bd2 ba2.1k sqft13511 SW 64TH ST ROAD, OCALA, FL 34481New Construction
 MLS ID #OM729099, Solveig Cumston, REAL BROKER, LLC. Stellar MLS
 - $689,0003 bd3 ba2.5k sqft8606 SW 61ST LOOP, OCALA, FL 34481For Sale
 MLS ID #OM730220, Anthony Alfarone, REAL BROKER LLC - OCALA. Stellar MLS
 - $694,0003 bd4 ba2.8k sqft9021 SW 57TH PLACE ROAD, OCALA, FL 34481For SaleMLS ID #OM723604, Marcia Kasper, RE/MAX ALLSTARS REALTY. Stellar MLS
- $699,9003 bd3 ba3.1k sqft8331 SW 97TH AVENUE, OCALA, FL 34481For SaleMLS ID #OM732176, Javier Rojas, FONTANA REALTY. Stellar MLS
- $698,8803 bd3 ba2.2k sqft8783 SW 57TH PLACE ROAD, OCALA, FL 34481For SaleMLS ID #OM729405, Robyn Wagner, ROYAL OAK REALTY LLC. Stellar MLS
- $439,9003 bd2 ba1.7k sqft5859 SW 129TH TERRACE ROAD, OCALA, FL 34481For SaleMLS ID #TB8530724, Stephen Hachey, FLAT FEE MLS REALTY. Stellar MLS
- $645,0003 bd2 ba2.9k sqft8533 SW 91ST CIRCLE, OCALA, FL 34481For SaleMLS ID #OM731729, Beth Anthony, RE/MAX PREMIER REALTY. Stellar MLS
- $599,9003 bd2 ba2.8k sqft9548 SW 86th Place, Ocala, FL 34476For Sale
 MLS ID #B26065389, Silvia C Garcia, Keller Williams Cornerstone RE. BeachesMLS
 - $670,0003 bd3 ba2.3k sqft18272 SW 65TH LOOP, DUNNELLON, FL 34432For SaleMLS ID #OM726139, Cheryl Regina, BLACKHORSE REAL ESTATE LLC. Stellar MLS
- $618,9992 bd3 ba2.1k sqft5702 SW 90TH COURT ROAD, OCALA, FL 34481For SaleMLS ID #OM721420, Anthony Alfarone, REAL BROKER LLC - OCALA. Stellar MLS
- $548,8453 bd3 ba2.6k sqft9612 SW 86TH PLACE, OCALA, FL 34481For SaleMLS ID #OM731859, Deborah Sumey, NEXT GENERATION REALTY OF MARION COUNTY. Stellar MLS
- $684,0003 bd2 ba2.4k sqft11645 SW 134TH COURT, DUNNELLON, FL 34432For SaleMLS ID #GC539646, Kyle Hoppenworth, WATSON REALTY CORP- TIOGA. Stellar MLS
- $399,9002 bd2 ba1.6k sqft10418 SW 92ND PLACE ROAD, OCALA, FL 34481For SaleMLS ID #OM734180, Amber Milko, ON TOP OF THE WORLD REAL EST. Stellar MLS
- $634,0003 bd3 ba2.5k sqft5235 SW 88TH CIRCLE, OCALA, FL 34481For SaleMLS ID #OM731424, Marcia Kasper, RE/MAX ALLSTARS REALTY. Stellar MLS
- $579,9002 bd2 ba2k sqft8250 SW 93RD TERRACE, OCALA, FL 34481For SaleMLS ID #OM723119, Justin Cavalier, CANOPY OAKS REAL ESTATE. Stellar MLS
- $577,2293 bd4 ba2.9k sqft8828 SW 61ST LOOP, OCALA, FL 34481For SaleMLS ID #OM724560, Martha Maclin-Reynolds, ON TOP OF THE WORLD REAL EST. Stellar MLS
- $564,0003 bd2 ba2.1k sqft8876 SW 59TH LANE ROAD, OCALA, FL 34481For SaleMLS ID #OM727748, Anthony Alfarone, REAL BROKER LLC - OCALA. Stellar MLS
- $679,0003 bd3 ba2.1k sqft5402 NW 76TH COURT, OCALA, FL 34482For SaleMLS ID #OM726481, Steven Saumell, DOUGLAS ELLIMAN. Stellar MLS
