Enjoy peaceful country living in your own charming modern farmhouse retreat with no HOA and only two years old. The driveway is accessed from a paved road and leads to a generous 3-car garage offering plenty of room for vehicles or a workshop and also to a separate RV shelter with concrete base. Sitting in a generous over one acre plot is this stunning three bedroom two bath farmhouse-style dream. Easy reach of many leading horse properties and minutes from the World Equestrian Center. To the West is the clear Rainbow River and springs with trails, kayaking, swimming and tubing. Manatees gather in nearby Crystal River and Silver Springs over the winter. Ocala to the East is a developing city with many shopping choices and interstate access. Featured are elevated ceilings, an open-concept layout and designer upgrades throughout. The gourmet kitchen at the heart of the home is bright with quartz countertops, soft-close cabinetry, and a spacious island perfect for entertaining. Optical fiber high speed internet is installed. The home benefits from a water softener with filtration system and rain gutters all round.
Pending
Price cut: $19.9K (7/29)
$449,995
5859 SW 129TH TERRACE ROAD, OCALA, FL 34481
3beds
1,799sqft
Single Family Residence
Built in 2024
1.05 Acres Lot
$439,900 Zestimate®
$250/sqft
$-- HOA
What's special
Charming modern farmhouse retreatQuartz countertopsElevated ceilingsOpen-concept layoutRain gutters all roundGourmet kitchenDesigner upgrades throughout
- 62 days
- 196
- 5
Likely to sell faster than
Zillow last checked:
Listing updated:
Listed by:
Stephen Hachey 813-642-6030,
FLAT FEE MLS REALTY 813-642-6030
Source: Stellar MLS,MLS#: TB8530724 Originating MLS: Suncoast Tampa
Originating MLS: Suncoast Tampa
Facts & features
Interior
Bedrooms & bathrooms
- Bedrooms: 3
- Bathrooms: 2
- Full bathrooms: 2
Primary bedroom
- Features: Walk-In Closet(s)
- Level: First
- Area: 182 Square Feet
- Dimensions: 14x13
Bedroom 2
- Features: Walk-In Closet(s)
- Level: First
- Area: 143 Square Feet
- Dimensions: 13x11
Bedroom 3
- Features: Walk-In Closet(s)
- Level: First
- Area: 143 Square Feet
- Dimensions: 13x11
Bathroom 1
- Level: First
- Area: 221 Square Feet
- Dimensions: 17x13
Bathroom 2
- Level: First
- Area: 54 Square Feet
- Dimensions: 9x6
Dining room
- Level: First
- Area: 208 Square Feet
- Dimensions: 16x13
Kitchen
- Level: First
- Area: 176 Square Feet
- Dimensions: 16x11
Laundry
- Level: First
- Area: 54 Square Feet
- Dimensions: 9x6
Living room
- Level: First
- Area: 360 Square Feet
- Dimensions: 24x15
Heating
- Central, Electric, Heat Pump
Cooling
- Central Air
Appliances
- Included: Convection Oven, Dishwasher, Disposal, Dryer, Electric Water Heater, Freezer, Ice Maker, Microwave, Range, Range Hood, Refrigerator, Washer, Water Filtration System, Water Softener
- Laundry: Corridor Access, Inside, Laundry Room
Features
- High Ceilings, In Wall Pest System, Kitchen/Family Room Combo, Open Floorplan, Primary Bedroom Main Floor, Solid Surface Counters, Stone Counters, Thermostat
- Flooring: Ceramic Tile
- Windows: Window Treatments
- Has fireplace: No
Interior area
- Total structure area: 2,520
- Total interior livable area: 1,799 sqft
Video & virtual tour
Property
Parking
- Total spaces: 3
- Parking features: Driveway, Garage Door Opener, Garage Faces Side, RV Carport
- Attached garage spaces: 3
- Has uncovered spaces: Yes
- Details: Garage Dimensions: 23x31
Features
- Levels: One
- Stories: 1
- Patio & porch: Front Porch, Rear Porch
- Exterior features: Irrigation System, Rain Gutters
- Has view: Yes
- View description: Garden
Lot
- Size: 1.05 Acres
- Dimensions: 150 x 305
- Features: Corner Lot, In County, Level, Oversized Lot, Unincorporated
- Residential vegetation: Trees/Landscaped
Details
- Additional structures: RV/Boat Storage
- Parcel number: 3494125014
- Zoning: R1
- Special conditions: None
Construction
Type & style
- Home type: SingleFamily
- Property subtype: Single Family Residence
Materials
- Cement Siding, Wood Frame
- Foundation: Slab
- Roof: Shingle
Condition
- New construction: No
- Year built: 2024
Utilities & green energy
- Sewer: Septic Tank
- Water: Well
- Utilities for property: Electricity Connected, Fiber Optics
Community & HOA
Community
- Pet fee: $0 monthly
- Subdivision: ROLLING HILLS UN 4
HOA
- Has HOA: No
Location
- Region: Ocala
Financial & listing details
- Price per square foot: $250/sqft
- Tax assessed value: $353,959
- Annual tax amount: $5,386
- Date on market: 7/20/2026
- Cumulative days on market: 61 days
- Ownership: Fee Simple
- Total actual rent: 0
- Electric utility on property: Yes
- Road surface type: Paved, Other
Estimated market value
$439,900
$418,000 - $462,000
$2,249/mo
Price history
| Date | Event | Price |
|---|---|---|
| 8/24/2026 | Pending sale | $449,995$250/sqft |
Source:  Stellar MLS #TB8530724 Report a problem Stellar MLS #TB8530724 Report a problem | ||
| 7/29/2026 | Price change | $449,995-4.2%$250/sqft |
Source: Stellar MLS #TB8530724 Report a problem | ||
| 7/20/2026 | Listed for sale | $469,9000%$261/sqft |
Source: Stellar MLS #TB8530724 Report a problem | ||
| 7/29/2024 | Sold | $470,000$261/sqft |
Source: Stellar MLS #O6167609 Report a problem | ||
| 7/9/2024 | Pending sale | $470,000$261/sqft |
Source: Stellar MLS #O6167609 Report a problem | ||
| 6/12/2024 | Price change | $470,000-1.1%$261/sqft |
Source: Stellar MLS #O6167609 Report a problem | ||
| 6/2/2024 | Price change | $475,000-1%$264/sqft |
Source: Stellar MLS #O6167609 Report a problem | ||
| 4/2/2024 | Price change | $480,000+1.1%$267/sqft |
Source: Stellar MLS #O6167609 Report a problem | ||
| 1/3/2024 | Listed for sale | $475,000+850%$264/sqft |
Source: Stellar MLS #O6167609 Report a problem | ||
| 7/3/2023 | Sold | $50,000+900%$28/sqft |
Source: Public Record Report a problem | ||
| 7/3/2017 | Sold | $5,000$3/sqft |
Source: Public Record Report a problem | ||
Public tax history
| Year | Property taxes | Tax assessment |
|---|---|---|
| 2025 | $5,387 +524.6% | $353,959 +764.4% |
| 2024 | $862 +144.6% | $40,950 +194% |
| 2023 | $353 +12.7% | $13,927 +10% |
| 2022 | $313 +27.8% | $12,661 +10% |
| 2021 | $245 +26.7% | $11,510 +10% |
| 2020 | $193 +8.5% | $10,464 +10% |
| 2019 | $178 | $9,513 +5.7% |
| 2018 | $178 +20.2% | $9,000 +11.5% |
| 2017 | $148 -84.9% | $8,075 +5.6% |
| 2016 | $984 | $7,650 +0.7% |
| 2015 | $984 +0.6% | $7,600 +6.3% |
| 2014 | $978 +2% | $7,150 +10% |
| 2013 | $959 -3.1% | $6,500 -23.5% |
| 2012 | $990 -1.4% | $8,500 -9.6% |
| 2011 | $1,004 -0.1% | $9,405 |
| 2010 | $1,005 -7.9% | $9,405 -38.9% |
| 2009 | $1,092 +212.2% | $15,390 -30.8% |
| 2008 | $350 -51.7% | $22,230 -52.7% |
| 2007 | $724 +22.7% | $47,025 +37.5% |
| 2006 | $591 +329.3% | $34,200 +150% |
| 2005 | $138 | $13,680 +128.6% |
| 2004 | $138 -7.2% | $5,985 +16.7% |
| 2002 | $148 +32.9% | $5,130 +20% |
| 2001 | $112 | $4,275 |
| 2000 | $112 | $4,275 |
Find assessor info on the county website
Monthly payment
Est. payment
Payment breakdown
Explore the cost of this home by adjusting the details. Changes won't be saved.Climate risks
Neighborhood: 34481
- $436,2003 bd3 ba1.8k sqft5887 SW 129th Terrace Rd, Ocala, FL 34481Off Market
- $339,6043 bd2 ba1.6k sqft12980 SW 52nd Lane Rd, Ocala, FL 34481Off Market
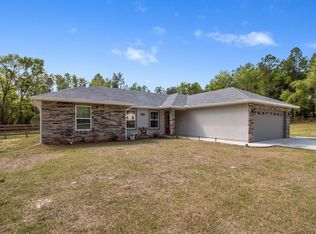
- $338,0003 bd2 ba1.8k sqft5895 SW 129th Terrace Rd, Ocala, FL 34481Off Market
- $355,8003 bd2 ba1.7k sqft5810 SW 129th Terrace Rd, Ocala, FL 34481Off Market
Similar homes
- $419,9004 bd2 ba1.9k sqft5684 SW 136TH AVENUE, OCALA, FL 34481For Sale
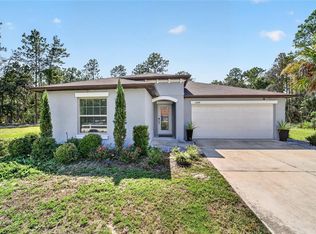
 MLS ID #OM730463, Christopher Holl, ON TOP OF THE WORLD REAL EST. Stellar MLS
 - $424,9003 bd2 ba1.8k sqft13825 SW 51ST LANE, OCALA, FL 34481For Sale
 MLS ID #O6408427, Javier Paredes, PROPERTIES IN TOWN. Stellar MLS
 - $514,9003 bd2 ba2.1k sqft13511 SW 64TH ST ROAD, OCALA, FL 34481New Construction
 MLS ID #OM729099, Solveig Cumston, ENGEL & VOLKERS OCALA. Stellar MLS
 - $485,0003 bd2 ba2.6k sqft9133 SW 81ST STREET, OCALA, FL 34481For Sale
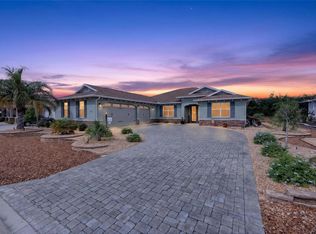 MLS ID #OM731580, Gwen Bongiorno, SOUTHERN LIVING REALTY INC. Stellar MLS
 - $447,4002 bd2 ba2.1k sqft8053 SW 86TH TERRACE ROAD, OCALA, FL 34481For SaleMLS ID #OM731850, Lynn Hutton, FL HOME SALES & DEV. Stellar MLS
- $465,0003 bd2 ba2.6k sqft8878 SW 85TH LOOP, OCALA, FL 34481For SaleMLS ID #OM729204, Dionne Peace, COLDWELL BANKER VANGUARD LIFESTYLE REALTY. Stellar MLS
- $445,0004 bd2 ba2.2k sqft8640 SW 86TH CIRCLE, OCALA, FL 34481For SaleMLS ID #OM728996, Christy Main, ON TOP OF THE WORLD REAL EST. Stellar MLS
- $459,0002 bd3 ba2.1k sqft8750 SW 59TH LANE ROAD, OCALA, FL 34481For SaleMLS ID #OM721833, Olivia Perez, COMPASS FLORIDA LLC. Stellar MLS
- $485,0004 bd3 ba1.8k sqft12698 SW 80TH STREET, DUNNELLON, FL 34432For SaleMLS ID #OM732177, Aleida Tamayo, OCALA KEY REALTY ,INC. Stellar MLS
- $398,0002 bd2 ba1.8k sqft6276 SW 93RD TERRACE, OCALA, FL 34481For SaleMLS ID #OM723606, Deborah Sumey, NEXT GENERATION REALTY OF MARION COUNTY. Stellar MLS
- $384,9003 bd2 ba1.6k sqft9407 SW 52ND LOOP, OCALA, FL 34481For SaleMLS ID #OM726840, Anthony Alfarone, REAL BROKER LLC - OCALA. Stellar MLS
- $430,0003 bd2 ba2.5k sqft10886 SW 101ST LOOP, OCALA, FL 34481New ConstructionMLS ID #OM716193, Laurie Ann Truluck, NEXT GENERATION REALTY OF MARION COUNTY. Stellar MLS
- $384,0004 bd2 ba1.8k sqft5579 SW 85TH AVENUE ROAD, OCALA, FL 34481For SaleMLS ID #OM731981, Marcia Kasper, RE/MAX ALLSTARS REALTY. Stellar MLS
- $489,9002 bd2 ba2k sqft10453 SW 99TH LANE, OCALA, FL 34481For SaleMLS ID #OM716276, Kathy Joshi, ON TOP OF THE WORLD REAL EST. Stellar MLS
- $336,0003 bd2 ba1.5k sqft12220 SW 76TH LANE, DUNNELLON, FL 34432For SaleMLS ID #O6442663, Jeff Jones, MARK SPAIN REAL ESTATE. Stellar MLS
- $399,9992 bd2 ba1.9k sqft10564 SW 98TH LANE, OCALA, FL 34481For SaleMLS ID #OM713527, Justin Gore, FLORIDA ADVANTAGE REALTY GROUP. Stellar MLS
- $340,0002 bd2 ba1.6k sqft5942 SW 93RD CIRCLE, OCALA, FL 34481For SaleMLS ID #OM731619, Julie Beck, KELLER WILLIAMS CORNERSTONE RE. Stellar MLS
- $439,9004 bd2 ba2.2k sqft4321 SW 106TH PLACE, OCALA, FL 34476For SaleMLS ID #OM729987, Cynthia Kauffman, SOUTHERN ASSOCIATES REALTY LLC. Stellar MLS
- $349,0003 bd2 ba2.1k sqft9922 SW 97TH LANE, OCALA, FL 34481For SaleMLS ID #OM720786, Toni Gaitanis, ON TOP OF THE WORLD REAL EST. Stellar MLS
