Skip main navigation
Sold for $324,900
  • $324,900

    5890 SW 128TH TERRACE ROAD, OCALA, FL 34481

    3beds
    1,527sqft
    Single Family Residence
    Built in 2025
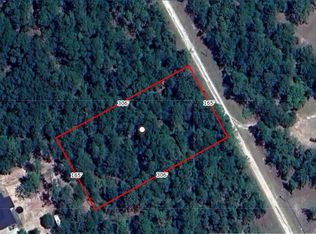
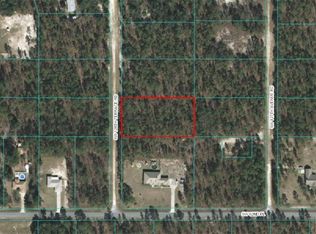
    1.16 Acres Lot
    $327,500 Zestimate®
    $213/sqft
    $2,058 Estimated rent

    Home value

    $327,500

    $311,000 - $344,000

    $2,058/mo

    Zestimate® history
    Loading
    Loading...

    Owner options

    List your home for rent

    $2,058/mo

    Rent Zestimate®

    Find your next renter with Zillow Rental Manager. Plus, with online applications, you can quickly screen prospective tenants – for free.

    Learn more

    $2,058/mo

    Rent Zestimate®

    Refinance and save

    $2,280/mo

    Est. payment

    Refinancing to a lower rate could help reduce your monthly payments and save thousands over the life of the loan.

    See today's rates

    $2,280/mo

    Est. payment

    Explore your selling options

    Work with a Zillow partner agent

    Leverage their expertise and Zillow's premium Showcase listings to get your home seen by more buyers.

    Get started

    List with your own agent

    Get your home in front of millions of buyers by listing it on Zillow.

    Learn how to do it

    Sell it yourself

    Take full control of how buyers see your home on Zillow by listing For Sale by Owner (FSBO).

    List your home

    What's special

    Large island with seatingSpacious yardKitchen features quartz countertopsLong curved drivewayStainless steel appliancesWhite cabinetrySurrounded by mature trees
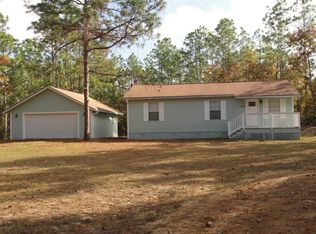
    Priced to sell and positioned competitively in today’s market. Built in 2025 and situated on 1.16 acres in Rolling Hills with no HOA and no designated flood zone, this 3 bedroom, 2 bath home offers newer construction, privacy, and room to spread out in a peaceful setting. A long curved driveway leads to the home, which is surrounded by mature trees and a spacious yard. Inside, the open floor plan connects the living room, dining area, and kitchen, creating an easy layout for everyday living. The kitchen features quartz countertops, stainless steel appliances, white cabinetry, a large island with seating, and plenty of workspace and storage. Ceramic tile runs throughout the home for a clean, low maintenance finish. The split bedroom layout gives the primary suite added privacy, with a walk in closet and spacious bath featuring a large walk in shower. The secondary bedrooms and guest bath are located on the opposite side of the home. The garage has been upgraded with additional ceiling insulation, garage door insulation and a mini split system, giving you a comfortable space for a workshop, home gym, hobbies, or climate controlled storage. A water softener and whole home filtration system are also already in place. Out back, a covered screened porch overlooks the wooded yard and gives you a quiet spot to relax. With more than an acre, there is still plenty of room for a future shop, pool, pets, toys, or additional outdoor space. The property is located on a limerock road approximately one block from paved access, offering a quieter country setting without a long drive on an unpaved road. You are also conveniently located near the World Equestrian Center, I-75, Rainbow Springs, shopping, dining, and outdoor recreation.

    Zillow last checked:

    Listing updated:

    Listed by:

    Kelly LaFave 352-816-1269,

    EXP REALTY LLC 888-883-8509

    Bought with:

    Kate Wilson, 3381150

    EXP REALTY LLC

    Source: Stellar MLS,MLS#: OM732973MLS LogoOriginating MLS: Sarasota - Manatee

    Facts & features

    Interior

    Bedrooms & bathrooms
    • Bedrooms: 3
    • Bathrooms: 2
    • Full bathrooms: 2
    Primary bedroom
    • Features: Walk-In Closet(s)
    • Level: First
    Family room
    • Level: First
    Kitchen
    • Level: First
    Heating
    • Electric
    Cooling
    • Central Air
    Appliances
    • Included: Dishwasher, Dryer, Electric Water Heater, Microwave, Range, Refrigerator, Washer, Water Filtration System, Water Softener
    • Laundry: Inside
    Features
    • Open Floorplan, Split Bedroom, Stone Counters, Thermostat, Walk-In Closet(s)
    • Flooring: Tile
    • Doors: Sliding Doors
    • Has fireplace: No
    Interior area
    • Total structure area: 2,125
    • Total interior livable area: 1,527 sqft

    Property

    Parking
    • Total spaces: 2
    • Parking features: Garage - Attached
    • Attached garage spaces: 2
    Features
    • Levels: One
    • Stories: 1
    • Exterior features: Irrigation System
    Lot
    • Size: 1.16 Acres
    • Dimensions: 165 x 305
    Details
    • Parcel number: 3494125111
    • Zoning: R1
    • Special conditions: None

    Construction

    Type & style
    • Home type: SingleFamily
    • Property subtype: Single Family Residence
    Materials
    • Block, Stucco
    • Foundation: Slab
    • Roof: Metal
    Condition
    • New construction: No
    • Year built: 2025
    Details
    • Builder model: 1543
    • Builder name: Brije

    Utilities & green energy

    • Sewer: Septic Tank
    • Water: Well
    • Utilities for property: Electricity Connected

    Community & HOA

    Community
    • Pet fee: $0 monthly
    • Subdivision: ROLLING HILLS UN 04
    HOA
    • Has HOA: No
    Location
    • Region: Ocala

    Financial & listing details

    • Price per square foot: $213/sqft
    • Tax assessed value: $39,904
    • Annual tax amount: $3,672
    • Date on market: 9/29/2026
    • Cumulative days on market: 10 days
    • Listing terms: Cash,Conventional,FHA,USDA Loan,VA Loan
    • Ownership: Fee Simple
    • Total actual rent: 0
    • Electric utility on property: Yes
    • Road surface type: Limerock

    Price history

    DateEventPrice
    11/5/2026Sold$324,900-1.5%$213/sqft
    Source: Stellar MLS #OM732973 Report a problem
    10/9/2026Pending sale$329,999$216/sqft
    Source: Stellar MLS #OM732973 Report a problem
    9/29/2026Listed for sale$329,999-11.1%$216/sqft
    Source: Stellar MLS #OM732973 Report a problem
    4/29/2025Sold$371,000+724.4%$243/sqft
    Source: Public Record Report a problem
    12/4/2024Sold$45,000-10%$29/sqft
    Source: Public Record Report a problem
    7/8/2005Sold$50,000$33/sqft
    Source: Public Record Report a problem

    Public tax history

    YearProperty taxesTax assessment
    2025$919 +207.5%$39,904 +293.5%
    2024$299 +11.8%$10,140 +10%
    2023$267 +24.2%$9,218 +10%
    2022$215 +35.6%$8,380 +10%
    2021$159 +13.9%$7,618 +10%
    2020$139 +9.6%$6,925 +10%
    2019$127 $6,295 +4.9%
    2018$127 +18.3%$6,000
    2017$107 +21.3%$6,000 +26.8%
    2016$89 $4,730 +10%
    2015$89 -12.2%$4,300 -18.9%
    2014$101 -2%$5,300 -3.6%
    2013$103 -13%$5,500 -15.4%
    2012$118 -28%$6,500 -30.9%
    2011$164 -8.6%$9,405 -9.1%
    2010$180 -17.4%$10,346 -21.4%
    2009$218 -43.2%$13,167 -46.2%
    2008$383 -51.8%$24,453 -52.7%
    2007$795 +22.7%$51,728 +37.5%
    2006$648 +336.2%$37,620 +150%
    2005$149 $15,048 +128.6%
    2004$149 -6.2%$6,584 +16.7%
    2002$158 +31.8%$5,643 +20%
    2001$120 $4,703
    2000$120 $4,703
    Find assessor info on the county website

    Neighborhood: 34481

    Nearby schools

    GreatSchools rating
    Get a cash offer in 3 minutes
    Find out how much your home could sell for in as little as 3 minutes with a no-obligation cash offer.
    Estimated market value

    $327,500

    Get a cash offer in 3 minutes
    Find out how much your home could sell for in as little as 3 minutes with a no-obligation cash offer.
    Estimated market value

    $327,500