Exquisite Luxury Meets Impeccable Design in SE Ocala’s Premier Guard-Gated Enclave! Welcome home to this pristine, 2023-built Lennar Tivoli model nestled within the highly coveted, 24/7 manned security community of Bellechase. Offering an expansive 2,292 sq. ft. of single-story, open-concept living, this 4-bedroom, 3-bathroom masterpiece perfectly blends modern elegance with effortless functionality. From the moment you step through the upgraded 8-foot entryway, you are greeted by soaring 9-foot ceilings and gorgeous, low-maintenance tile flooring stretching across the main living areas. Designed for effortless entertaining and dynamic family life, the heart of the home features a spectacular Gourmet Kitchen outfitted with premium quartz countertops, a sprawling center island, timeless stainless steel appliances, and a seamless flow into both the sunlit breakfast nook and formal dining space. The vast Great Room serves as an ideal gathering hub, framed by large sliding glass doors that unveil a magnificent covered and screened back lanai—your private gateway to serene Florida evenings. Retreat to the secluded Owner’s Suite, a private sanctuary positioned at the rear of the home, featuring an indulgent spa-style bathroom and a massive walk-in closet. The thoughtful split floor plan ensures maximum privacy, offering three additional generously sized guest bedrooms—including a private front suite complete with its own full bathroom, ideal for multi-generational living or an executive home office. Unlike standard neighborhood builds, this premium home features a massive 3-car garage perfect for extra storage or hobbyists, situated on a beautifully manicured, oversized third-acre lot boasting enhanced structural setbacks and pristine curb appeal. Residents of Bellechase enjoy elite security, lushly wooded privacy, and scenic walking/jogging trails, all while being minutes away from Ocala’s premier shopping, dining, and medical districts. Why wait to build when you can move into absolute luxury today? Schedule your private tour before it's gone!
For sale
$519,900
1130 SE 42ND ROAD, OCALA, FL 34480
4beds
2,292sqft
Single Family Residence
Built in 2023
0.37 Acres Lot
$-- Zestimate®
$227/sqft
$183/mo HOA
What's special
Sprawling center islandVast great roomLushly wooded privacySunlit breakfast nookSpectacular gourmet kitchenPremium quartz countertopsThoughtful split floor plan
- 1 day
- 160
- 2
Zillow last checked:
Listing updated:
Listed by:
Lauren Uitts 352-255-0159,
ROYAL OAK REALTY LLC 352-266-3618
Source: Stellar MLS,MLS#: OM719464 Originating MLS: Ocala - Marion
Originating MLS: Ocala - Marion
Facts & features
Interior
Bedrooms & bathrooms
- Bedrooms: 4
- Bathrooms: 3
- Full bathrooms: 3
Primary bedroom
- Features: En Suite Bathroom, Walk-In Closet(s)
- Level: First
Bedroom 2
- Features: Ceiling Fan(s), Built-in Closet
- Level: First
Bedroom 4
- Features: Ceiling Fan(s), Built-in Closet
- Level: First
Bathroom 3
- Features: Single Vanity, Built-in Closet
- Level: First
Kitchen
- Features: Kitchen Island
- Level: First
Living room
- Level: First
Heating
- Heat Pump
Cooling
- Central Air
Appliances
- Included: Oven, Cooktop, Dishwasher, Dryer, Freezer, Microwave, Refrigerator, Washer
- Laundry: Gas Dryer Hookup, In Kitchen, Laundry Room, Washer Hookup
Features
- Ceiling Fan(s), Eating Space In Kitchen, High Ceilings, Open Floorplan, Primary Bedroom Main Floor, Walk-In Closet(s)
- Flooring: Carpet, Ceramic Tile
- Has fireplace: No
- Furnished: Yes
Interior area
- Total structure area: 3,069
- Total interior livable area: 2,292 sqft
Video & virtual tour
Property
Parking
- Total spaces: 3
- Parking features: Driveway
- Attached garage spaces: 3
- Has uncovered spaces: Yes
Features
- Levels: One
- Stories: 1
- Patio & porch: Enclosed, Rear Porch, Screened
- Exterior features: Garden, Private Mailbox, Private Yard, Sidewalk
Lot
- Size: 0.37 Acres
- Features: Cleared, Landscaped, Oversized Lot, Sidewalk
- Residential vegetation: Trees/Landscaped
Details
- Parcel number: 3059806078
- Zoning: PD01
- Special conditions: None
Construction
Type & style
- Home type: SingleFamily
- Architectural style: Mediterranean
- Property subtype: Single Family Residence
Materials
- Other
- Foundation: Slab
- Roof: Shingle
Condition
- New construction: No
- Year built: 2023
Details
- Builder model: Tivoli
- Builder name: Lennar
Utilities & green energy
- Sewer: Public Sewer
- Water: Public
- Utilities for property: BB/HS Internet Available, Electricity Available, Electricity Connected, Sewer Available, Sewer Connected, Water Available, Water Connected
Community & HOA
Community
- Features: Deed Restrictions, Dog Park, Gated Community - Guard, Golf Carts OK, Sidewalks
- Security: Security Gate
- Pet fee: $0 monthly
- Subdivision: BELLECHASE OAK HAMMOCK
HOA
- Has HOA: Yes
- Amenities included: Gated, Park, Security, Trail(s)
- Services included: Maintenance Grounds
- HOA fee: $183 monthly
- HOA name: Stephanie Mallary
- HOA phone: 407-775-4351
Location
- Region: Ocala
Financial & listing details
- Price per square foot: $227/sqft
- Tax assessed value: $365,963
- Annual tax amount: $6,370
- Date on market: 3/5/2026
- Cumulative days on market: 191 days
- Listing terms: Cash,Conventional
- Ownership: Fee Simple
- Total actual rent: 0
- Electric utility on property: Yes
- Road surface type: Paved
Estimated market value
Not available
Estimated sales range
Not available
Not available
Price history
| Date | Event | Price |
|---|---|---|
| 9/22/2026 | Listed for sale | $519,900-4.4%$227/sqft |
Source:  Stellar MLS #OM719464 Report a problem Stellar MLS #OM719464 Report a problem | ||
| 9/11/2026 | Listing removed | $544,000$237/sqft |
Source: Stellar MLS #OM719464 Report a problem | ||
| 3/6/2026 | Listed for sale | $544,000+18.3%$237/sqft |
Source: Stellar MLS #OM719464 Report a problem | ||
| 6/14/2023 | Sold | $459,900$201/sqft |
Source: Public Record Report a problem | ||
Public tax history
| Year | Property taxes | Tax assessment |
|---|---|---|
| 2025 | $6,636 -4.7% | $365,963 -3.4% |
| 2024 | $6,960 +646.8% | $378,855 +657.7% |
| 2023 | $932 -14% | $50,000 -16.7% |
| 2022 | $1,084 +8.2% | $60,000 +20.7% |
| 2021 | $1,002 +7.7% | $49,691 +10% |
| 2020 | $930 +12.1% | $45,174 +10% |
| 2019 | $830 | $41,067 -19.5% |
| 2018 | $830 +5.5% | $51,000 -7.3% |
| 2017 | $786 +10.4% | $55,000 +78.3% |
| 2016 | $712 | $30,855 +10% |
| 2015 | $712 +58% | $28,050 +10% |
| 2014 | $451 -28.7% | $25,500 +20.9% |
| 2009 | $632 +101.8% | $21,091 +10% |
| 2008 | $313 | $19,174 |
| 2007 | -- | -- |
Find assessor info on the county website
Monthly payment
Est. payment
Payment breakdown
Explore the cost of this home by adjusting the details. Changes won't be saved.Climate risks
Neighborhood: 34480
Nearby schools
Schools provided by the listing agent
- Elementary: Shady Hill Elementary School
- Middle: Osceola Middle School
- High: Belleview High School
Source: Stellar MLS. This data may not be complete. We recommend contacting the local school district to confirm school assignments for this home.
Similar homes
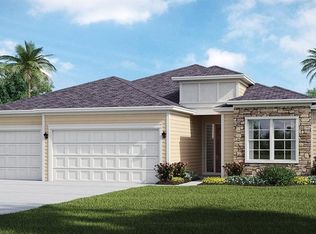
- $529,9004 bd2 ba2k sqft3983 SE 5TH AVENUE, OCALA, FL 34480For Sale

 MLS ID #OM726095, Kenny McDonald, SELLSTATE NEXT GENERATION REALTY. Stellar MLS
 - $498,7504 bd2 ba2.2k sqft1129 SE 42ND ROAD, OCALA, FL 34480For Sale
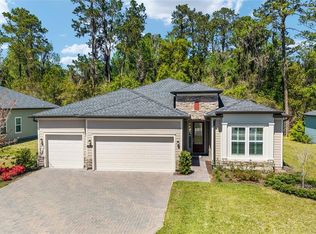 MLS ID #OM715164, Crystal McCall, KELLER WILLIAMS CORNERSTONE RE. Stellar MLS
 - $595,0004 bd2 ba2.2k sqft4227 SE 11TH AVENUE, OCALA, FL 34480For Sale
 MLS ID #OM727612, Nikki Serrano, STELLAR REAL ESTATE AGENCY LLC. Stellar MLS
 - $509,9504 bd4 ba2.8k sqft4710 SW 65TH PLACE, OCALA, FL 34474For Sale
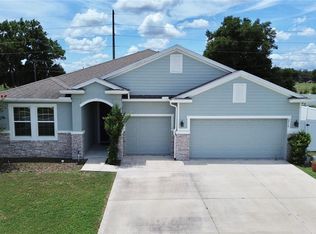 MLS ID #OM724949, Luis Lopez, RE/MAX PREMIER REALTY. Stellar MLS
 - $439,9004 bd2 ba2.2k sqft4321 SW 106TH PLACE, OCALA, FL 34476For SaleMLS ID #OM729987, Cynthia Kauffman, SOUTHERN ASSOCIATES REALTY LLC. Stellar MLS
- $359,9004 bd2 ba2.3k sqft5025 NE 15TH PLACE, OCALA, FL 34470For SaleMLS ID #OM732146, Steph Hopson, PROFESSIONAL REALTY OF OCALA. Stellar MLS
- $475,0003 bd3 ba2.4k sqft3862 NW 49TH COURT, OCALA, FL 34482For SaleMLS ID #OM725066, Tasha Osbourne, GOLDEN OCALA REAL ESTATE INC. Stellar MLS
- $439,9004 bd4 ba2.8k sqft5198 NE 19TH PLACE, OCALA, FL 34470For SaleMLS ID #OM731309, Scott Coldwell, COLDWELL REALTY SOLD GUARANTEE. Stellar MLS
- $399,9994 bd4 ba2.8k sqft5851 SW 85TH PLACE, OCALA, FL 34476For SaleMLS ID #OM714778, Marcia Kasper, RE/MAX ALLSTARS REALTY. Stellar MLS
- $499,0003 bd3 ba2.2k sqft4436 NW 53RD COURT, OCALA, FL 34482For SaleMLS ID #OM729451, Mikhalea Epperson, ROYAL OAK REALTY LLC. Stellar MLS
- $465,0003 bd2 ba2.6k sqft8878 SW 85TH LOOP, OCALA, FL 34481For SaleMLS ID #OM729204, Dionne Peace, COLDWELL BANKER VANGUARD LIFESTYLE REALTY. Stellar MLS
- $429,9994 bd3 ba2.5k sqft8068 SW 59TH TERRACE, OCALA, FL 34476For SaleMLS ID #TB8533366, Sharema Bolling, REALTY ONE GROUP ADVANTAGE. Stellar MLS
- $479,9003 bd3 ba2.4k sqft8780 SW 93RD CIRCLE, OCALA, FL 34481For SaleMLS ID #OM722919, Tammy Coughlin, ON TOP OF THE WORLD REAL EST. Stellar MLS
- $468,9003 bd3 ba2.5k sqft7646 SW 100TH COURT, OCALA, FL 34481For SaleMLS ID #OM730816, Alexus Macblain, KELLER WILLIAMS CORNERSTONE RE. Stellar MLS
- $569,9004 bd4 ba2.8k sqft4940 NW 39TH LOOP, OCALA, FL 34482For SaleMLS ID #OM731639, Mikhalea Epperson, ROYAL OAK REALTY LLC. Stellar MLS
- $417,9274 bd3 ba2.6k sqft9332 SW 58TH CIRCLE, OCALA, FL 34476For SaleMLS ID #OM729272, Nichole Roberts, ALL FLORIDA HOMES REALTY LLC. Stellar MLS
- $499,9002 bd2 ba2.1k sqft10252 SW 96TH LOOP, OCALA, FL 34481For SaleMLS ID #OM719495, Mary Anthony, COLDWELL BANKER ELLISON REALTY O. Stellar MLS
- $420,0004 bd2 ba2.3k sqft9870 SW 55TH AVENUE ROAD, OCALA, FL 34476For SaleMLS ID #OM727132, Janie Quast, SELLSTATE NEXT GENERATION REALTY. Stellar MLS
- $399,9004 bd2 ba1.8k sqft4347 SW 112TH LANE, OCALA, FL 34476For SaleMLS ID #OM732325, Essie Noboa, LLC, WEICHERT REALTORS HALLMARK PROPERTIES. Stellar MLS
- $385,0004 bd2 ba2.3k sqft6746 SE 12TH PLACE, OCALA, FL 34472For SaleMLS ID #OM725754, Fonda Butkiewicz, BOSSHARDT REALTY SERVICES, LLC. Stellar MLS
