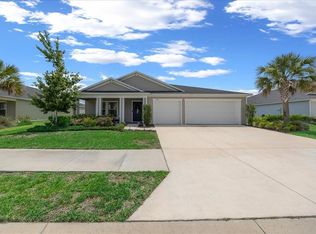
Welcome to this gorgeous upgraded single-family home, located in the sought-after Brookhaven neighborhood - Features 4 bedrooms, 3 full baths and a spacious 3 car garage. This fenced property is designed for comfortable everyday living and effortless entertaining. Inside you will find a bright, open layout filled with quality finishes and thoughtful upgrades throughout. The kitchen is perfect for cooking and gathering with conversation flowing easily and the spacious bedroom provide loads of room for family and guest sleep over or a home office. Outside you will find the lanai enclosed and additional walkway, perfect for relaxing watching the sunset. There are much more upgrades. This Home is a MUST SEE
For sale
Price cut: $11K (9/30)
$419,000
8068 SW 59TH TERRACE, OCALA, FL 34476
4beds
2,553sqft
Single Family Residence
Built in 2022
8,276 Square Feet Lot
$409,300 Zestimate®
$164/sqft
$96/mo HOA
What's special
Fenced propertyQuality finishesLanai enclosedBright open layoutAdditional walkwayThoughtful upgrades throughout
- 67 days
- 164
- 8
Zillow last checked:
Listing updated:
Listed by:
Sharema Bolling 352-640-5916,
REALTY ONE GROUP ADVANTAGE 813-909-0909
Source: Stellar MLS,MLS#: TB8533366 Originating MLS: Suncoast Tampa
Originating MLS: Suncoast Tampa
Facts & features
Interior
Bedrooms & bathrooms
- Bedrooms: 4
- Bathrooms: 3
- Full bathrooms: 3
Primary bedroom
- Features: Ceiling Fan(s), En Suite Bathroom, Granite Counters, Tub with Separate Shower Stall, Walk-In Closet(s)
- Level: First
Bedroom 2
- Features: Ceiling Fan(s), En Suite Bathroom, Built-in Closet
- Level: First
Bedroom 3
- Features: Ceiling Fan(s), Built-in Closet
- Level: First
Bedroom 4
- Features: Ceiling Fan(s), Built-in Closet
- Level: First
Primary bathroom
- Features: Granite Counters, Tub with Separate Shower Stall, Linen Closet
- Level: First
Bathroom 2
- Features: Granite Counters, Tub With Shower
- Level: First
Bathroom 3
- Features: Granite Counters, Shower No Tub
- Level: First
Dining room
- Features: Ceiling Fan(s)
- Level: First
Family room
- Features: Ceiling Fan(s)
- Level: First
Kitchen
- Features: Pantry, Walk-In Closet(s)
- Level: First
Laundry
- Features: Pantry, Walk-In Closet(s)
- Level: First
Heating
- Central, Electric
Cooling
- Central Air
Appliances
- Included: Dishwasher, Microwave, Range, Refrigerator, Water Softener
- Laundry: Electric Dryer Hookup, Laundry Closet, Laundry Room, Washer Hookup
Features
- High Ceilings, Open Floorplan, Smart Home, Walk-In Closet(s)
- Flooring: Ceramic Tile, Luxury Vinyl
- Doors: Sliding Doors
- Has fireplace: No
Interior area
- Total structure area: 3,044
- Total interior livable area: 2,553 sqft
Video & virtual tour
Property
Parking
- Total spaces: 3
- Parking features: Garage - Attached
- Attached garage spaces: 3
Features
- Levels: One
- Stories: 1
- Exterior features: Irrigation System, Rain Gutters, Sidewalk
Lot
- Size: 8,276 Square Feet
Details
- Parcel number: 3562502136
- Zoning: R1
- Special conditions: None
Construction
Type & style
- Home type: SingleFamily
- Property subtype: Single Family Residence
Materials
- Block
- Foundation: Concrete Perimeter
- Roof: Shingle
Condition
- New construction: No
- Year built: 2022
Utilities & green energy
- Sewer: Public Sewer
- Water: Public
- Utilities for property: Electricity Connected, Fiber Optics, Water Connected
Community & HOA
Community
- Features: Deed Restrictions, Dog Park, Park, Playground, Pool, Sidewalks
- Pet fee: $0 monthly
- Subdivision: BROOKHAVEN PH 2
HOA
- Has HOA: Yes
- Amenities included: Maintenance, Park, Playground, Pool
- Services included: Community Pool, Manager, Pool Maintenance, Trash
- HOA fee: $96 monthly
- HOA name: Vine Management/ Josh Gahr
- HOA phone: 352-812-8086
- Second HOA name: Vine Management
- Second HOA phone: 352-812-8086
Location
- Region: Ocala
Financial & listing details
- Price per square foot: $164/sqft
- Tax assessed value: $337,883
- Annual tax amount: $5,702
- Date on market: 7/28/2026
- Cumulative days on market: 68 days
- Ownership: Fee Simple
- Total actual rent: 0
- Electric utility on property: Yes
- Road surface type: Asphalt
Estimated market value
$409,300
$389,000 - $430,000
$2,397/mo
Price history
| Date | Event | Price |
|---|---|---|
| 9/30/2026 | Price change | $419,000-2.6%$164/sqft |
Source:  Stellar MLS #TB8533366 Report a problem Stellar MLS #TB8533366 Report a problem | ||
| 8/31/2026 | Price change | $429,999-1.1%$168/sqft |
Source: Stellar MLS #TB8533366 Report a problem | ||
| 7/28/2026 | Listed for sale | $435,000+6.1%$170/sqft |
Source: Stellar MLS #TB8533366 Report a problem | ||
| 5/19/2025 | Listing removed | $409,900$161/sqft |
Source: Stellar MLS #OM687136 Report a problem | ||
| 4/16/2025 | Price change | $409,900-1.8%$161/sqft |
Source: Stellar MLS #OM687136 Report a problem | ||
| 2/4/2025 | Price change | $417,500-1.7%$164/sqft |
Source: Stellar MLS #OM687136 Report a problem | ||
| 11/20/2024 | Price change | $424,900-1.2%$166/sqft |
Source: Stellar MLS #OM687136 Report a problem | ||
| 10/12/2024 | Listed for sale | $429,900-6.5%$168/sqft |
Source: Stellar MLS #OM687136 Report a problem | ||
| 1/3/2024 | Listing removed | -- |
Source: Stellar MLS #OM668821 Report a problem | ||
| 12/2/2023 | Listed for sale | $459,900+6.4%$180/sqft |
Source: Stellar MLS #OM668821 Report a problem | ||
| 7/1/2022 | Sold | $432,315+0.5%$169/sqft |
Source: Public Record Report a problem | ||
| 3/18/2022 | Pending sale | $429,990$168/sqft |
Source: Stellar MLS #T3352909 Report a problem | ||
| 3/16/2022 | Price change | $429,990-1%$168/sqft |
Source: Stellar MLS #T3352909 Report a problem | ||
| 3/14/2022 | Price change | $434,515+2.4%$170/sqft |
Source: Stellar MLS #T3352909 Report a problem | ||
| 2/28/2022 | Price change | $424,515+0.7%$166/sqft |
Source: Stellar MLS #T3352909 Report a problem | ||
| 2/21/2022 | Price change | $421,515+2.4%$165/sqft |
Source: Stellar MLS #T3352909 Report a problem | ||
| 2/7/2022 | Price change | $411,515+2.5%$161/sqft |
Source: Stellar MLS #T3352909 Report a problem | ||
| 1/31/2022 | Listed for sale | $401,515$157/sqft |
Source: Stellar MLS #T3352909 Report a problem | ||
Public tax history
| Year | Property taxes | Tax assessment |
|---|---|---|
| 2025 | $5,702 +3.6% | $337,883 +1.5% |
| 2024 | $5,505 -1% | $332,796 -0.2% |
| 2023 | $5,559 +554.9% | $333,527 +733.8% |
| 2022 | $849 | $40,000 -5.9% |
| 2021 | -- | $42,500 |
Find assessor info on the county website
Monthly payment
Est. payment
Payment breakdown
Explore the cost of this home by adjusting the details. Changes won't be saved.Climate risks
Neighborhood: 34476
Nearby schools
Schools provided by the listing agent
- Elementary: Hammett Bowen Jr. Elementary
- Middle: Liberty Middle School
- High: West Port High School
Source: Stellar MLS. This data may not be complete. We recommend contacting the local school district to confirm school assignments for this home.

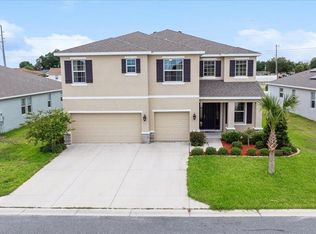
Similar homes
- $403,9004 bd4 ba2.8k sqft8285 SW 58TH AVENUE, OCALA, FL 34476New Construction
 MLS ID #OM720693, Angela Rose, PREMIER SOTHEBY'S INTERNATIONAL REALTY. Stellar MLS
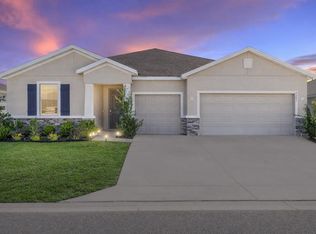
 - $379,0004 bd3 ba3k sqft8356 SW 59TH TERRACE, OCALA, FL 34476For Sale
 MLS ID #OM722701, Bobbie Jo Clark, CROWN & GLORY REALTY INC. Stellar MLS
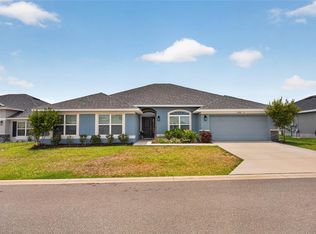
 - $385,0004 bd3 ba2.5k sqft5659 SW 89TH PLACE, OCALA, FL 34476For Sale
 MLS ID #OM708412, Simone Campbell, THE KEYES COMPANY. Stellar MLS
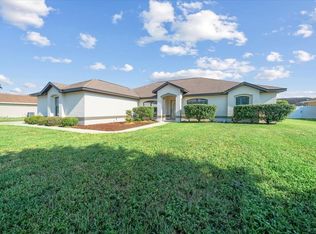
 - $354,9004 bd2 ba2.2k sqft9329 SW 57TH TERRACE, OCALA, FL 34476For Sale
 MLS ID #OM725299, Victoria Worth, BERKSHIRE HATHAWAY HS FLORIDA. Stellar MLS
 - $349,0004 bd2 ba2.2k sqft4181 SW 111TH PLACE, OCALA, FL 34476For SaleMLS ID #O6431183, Dwessa Ali, MARVIEW INTERNATIONAL REALTY LLC. Stellar MLS
- $427,3944 bd4 ba2.8k sqft6885 SW 90TH PLACE, OCALA, FL 34476New ConstructionStellar MLS
- $389,9004 bd4 ba2.8k sqft5626 SW 50TH COURT, OCALA, FL 34474For SaleMLS ID #OM724357, Robb Harrison, ROBB HARRISON REALTY INC. Stellar MLS
- $373,5004 bd3 ba2.6k sqft8846 SW 69TH TERRACE, OCALA, FL 34476For SaleMLS ID #OM727115, Lucinda Striker, COMPASS FLORIDA LLC. Stellar MLS
- $296,4004 bd2 ba2k sqft8872 SW 63RD AVENUE, OCALA, FL 34476For SaleMLS ID #OM725687, Scott Coldwell, COLDWELL REALTY SOLD GUARANTEE. Stellar MLS
- $345,0005 bd3 ba2.6k sqft7179 SW 135TH PLACE, OCALA, FL 34473For SaleMLS ID #OM718386, Willman Rodriguez Alvarez, COLDWELL BANKER ELLISON REALTY O. Stellar MLS
- $419,9003 bd2 ba2.4k sqft9439 SW 71ST LOOP, OCALA, FL 34481For SaleMLS ID #O6384371, Amanda Seebadan, KELLER WILLIAMS ADVANTAGE REALTY. Stellar MLS
- $318,0003 bd2 ba1.8k sqft8221 SW 78TH TERRACE ROAD, OCALA, FL 34476For SaleMLS ID #OM730549, Carlos Acosta, ON TOP OF THE WORLD REAL EST. Stellar MLS
- $259,9004 bd2 ba2k sqft9139 SW 60TH COURT ROAD, OCALA, FL 34476For SaleMLS ID #OM723904, Kim Davis, KIM DAVIS REALTY. Stellar MLS
- $425,0003 bd3 ba2.1k sqft9432 SW 56TH LOOP, OCALA, FL 34481For SaleMLS ID #OM713953, Melissa Gibson, SALLY LOVE REAL ESTATE. Stellar MLS
- $375,0003 bd3 ba2.7k sqft9858 SW 90TH STREET, OCALA, FL 34481For SaleMLS ID #OM727673, Crystal Roldan, FONTANA REALTY. Stellar MLS
- $384,0004 bd2 ba1.8k sqft5579 SW 85TH AVENUE ROAD, OCALA, FL 34481For SaleMLS ID #OM731981, Marcia Kasper, RE/MAX ALLSTARS REALTY. Stellar MLS
- $449,9004 bd3 ba2.5k sqft1927 NE 50TH COURT, OCALA, FL 34470For SaleMLS ID #OM725134, Rhonda Cassidy, EXP REALTY LLC. Stellar MLS
- $274,0003 bd2 ba1.6k sqft8780 SW 49TH CIRCLE, OCALA, FL 34476For SaleMLS ID #O6436443, Jaclyn Mroczka, CLOCK TOWER REALTY. Stellar MLS
- $429,9003 bd3 ba2k sqft5086 NW 35TH PLACE, OCALA, FL 34482For SaleMLS ID #OM731790, Dejon Hilton, KELLER WILLIAMS CORNERSTONE RE. Stellar MLS
- $355,0005 bd3 ba2.6k sqft5394 SW 40TH CIRCLE, OCALA, FL 34474For SaleMLS ID #OM724921, John Roberts, ROBERTS REAL ESTATE INC. Stellar MLS
