Welcome to this stunning single-story home that perfectly blends modern comfort with timeless elegance. Built in 2020, this beautifully maintained 4-bedroom, 2-bathroom residence offers 2,183 square feet of living space on a 0.43-acre lot with NO HOA. Step inside to discover an open-concept floor plan that seamlessly connects the living, dining, and kitchen areas, creating a bright and inviting space ideal for everyday living and entertaining. The kitchen features modern appliances, including a dishwasher, microwave, and range, providing both style and functionality. This home offers spacious bedrooms throughout, including a generous primary suite that serves as a private retreat. The additional bedrooms provide ample room for family, guests, or a home office. Both bathrooms are thoughtfully designed with contemporary fixtures and finishes. Enjoy outdoor living in the expansive backyard, perfect for gatherings, gardening, pets, or future additions such as a pool or outdoor kitchen. The well-maintained yard offers plenty of space to relax and take advantage of Florida’s beautiful weather. Additional highlights include a two-car attached garage, central air conditioning, a durable shingle roof, and excellent overall condition for peace of mind. Ideally located just minutes from SW 200, this home offers quick access to shopping, dining, schools, and recreational amenities. Experience the perfect combination of space, comfort, freedom, and accessibility in a home you’ll be proud to own.
For sale
$375,000
4590 SW 99TH STREET, OCALA, FL 34476
4beds
2,183sqft
Single Family Residence
Built in 2020
0.43 Acres Lot
$370,900 Zestimate®
$172/sqft
$-- HOA
What's special
Two-car attached garageSpacious bedroomsDurable shingle roofContemporary fixtures and finishesExpansive backyardOpen-concept floor planBright and inviting space
- 15 days
- 419
- 35
Zillow last checked:
Listing updated:
Listed by:
Felix Vizcaino 561-420-3428,
KELLER WILLIAMS CORNERSTONE RE 352-369-4044
Source: Stellar MLS,MLS#: OM717221 Originating MLS: Ocala - Marion
Originating MLS: Ocala - Marion
Facts & features
Interior
Bedrooms & bathrooms
- Bedrooms: 4
- Bathrooms: 2
- Full bathrooms: 2
Primary bedroom
- Features: Walk-In Closet(s)
- Level: First
- Area: 224 Square Feet
- Dimensions: 16x14
Bathroom 2
- Level: First
- Area: 143 Square Feet
- Dimensions: 11x13
Bathroom 3
- Level: First
- Area: 143 Square Feet
- Dimensions: 11x13
Bathroom 4
- Level: First
- Area: 143 Square Feet
- Dimensions: 11x13
Kitchen
- Level: First
- Area: 148.5 Square Feet
- Dimensions: 11x13.5
Living room
- Level: First
- Area: 272 Square Feet
- Dimensions: 16x17
Heating
- Central, Electric, Heat Pump
Cooling
- Central Air
Appliances
- Included: Cooktop, Dishwasher, Disposal, Electric Water Heater, Microwave, Range, Refrigerator
- Laundry: Electric Dryer Hookup, Laundry Room, Washer Hookup
Features
- Living Room/Dining Room Combo, Split Bedroom
- Flooring: Carpet, Ceramic Tile
- Doors: Outdoor Kitchen
- Has fireplace: No
Interior area
- Total structure area: 2,702
- Total interior livable area: 2,183 sqft
Video & virtual tour
Property
Parking
- Total spaces: 2
- Parking features: Garage - Attached
- Attached garage spaces: 2
Features
- Levels: One
- Stories: 1
- Exterior features: Fire Pit, None, Outdoor Kitchen
Lot
- Size: 0.43 Acres
- Dimensions: 112 x 169
Details
- Parcel number: 3507003008
- Zoning: R1
- Special conditions: None
Construction
Type & style
- Home type: SingleFamily
- Property subtype: Single Family Residence
Materials
- Block, Brick
- Foundation: Slab
- Roof: Shingle
Condition
- New construction: No
- Year built: 2020
Utilities & green energy
- Sewer: Septic Tank
- Water: Well
- Utilities for property: Cable Available, Electricity Connected, Phone Available
Community & HOA
Community
- Pet fee: $0 monthly
- Subdivision: KINGSLAND COUNTRY ESTATE
HOA
- Has HOA: No
Location
- Region: Ocala
Financial & listing details
- Price per square foot: $172/sqft
- Tax assessed value: $306,875
- Annual tax amount: $4,627
- Date on market: 1/27/2026
- Cumulative days on market: 204 days
- Ownership: Fee Simple
- Total actual rent: 0
- Electric utility on property: Yes
- Road surface type: Asphalt
Estimated market value
$370,900
$352,000 - $389,000
$2,226/mo
Price history
| Date | Event | Price |
|---|---|---|
| 9/18/2026 | Listed for sale | $375,000$172/sqft |
Source:  Stellar MLS #OM717221 Report a problem Stellar MLS #OM717221 Report a problem | ||
| 8/10/2026 | Listing removed | $375,000$172/sqft |
Source: Stellar MLS #OM717221 Report a problem | ||
| 7/11/2026 | Price change | $375,000-1.1%$172/sqft |
Source: Stellar MLS #OM717221 Report a problem | ||
| 4/10/2026 | Listed for sale | $379,000$174/sqft |
Source: Stellar MLS #OM717221 Report a problem | ||
| 4/5/2026 | Pending sale | $379,000$174/sqft |
Source: Stellar MLS #OM717221 Report a problem | ||
| 3/13/2026 | Price change | $379,000-1%$174/sqft |
Source: Stellar MLS #OM717221 Report a problem | ||
| 1/27/2026 | Listed for sale | $383,000$175/sqft |
Source: Stellar MLS #OM717221 Report a problem | ||
| 8/27/2025 | Listing removed | $383,000$175/sqft |
Source: Stellar MLS #O6286723 Report a problem | ||
| 4/10/2025 | Price change | $383,000-1.3%$175/sqft |
Source: Stellar MLS #O6286723 Report a problem | ||
| 4/3/2025 | Price change | $388,000-2.5%$178/sqft |
Source: Stellar MLS #O6286723 Report a problem | ||
| 3/9/2025 | Listed for sale | $398,000-0.5%$182/sqft |
Source: Stellar MLS #O6286723 Report a problem | ||
| 8/10/2023 | Listing removed | -- |
Source: Stellar MLS #OM653135 Report a problem | ||
| 2/16/2023 | Listed for sale | $399,900+45.4%$183/sqft |
Source: Stellar MLS #OM653135 Report a problem | ||
| 9/16/2020 | Sold | $275,000+1275%$126/sqft |
Source: Public Record Report a problem | ||
| 3/12/2009 | Sold | $20,000$9/sqft |
Source: Public Record Report a problem | ||
Public tax history
| Year | Property taxes | Tax assessment |
|---|---|---|
| 2025 | $4,628 +6.1% | $301,559 +2.9% |
| 2024 | $4,360 -9.5% | $293,060 +15.1% |
| 2023 | $4,817 +4.7% | $254,693 +10% |
| 2022 | $4,599 +19.3% | $231,539 +10% |
| 2021 | $3,855 +899.8% | $210,490 +1190.8% |
| 2020 | $386 +15.5% | $16,307 +31.5% |
| 2019 | $334 | $12,403 +6.5% |
| 2018 | $334 +18.1% | $11,648 +11.1% |
| 2017 | $283 -2.6% | $10,483 +12.5% |
| 2016 | $290 | $9,318 -11.1% |
| 2015 | $290 -15.1% | $10,483 -25.6% |
| 2014 | $342 +4.1% | $14,094 +10% |
| 2013 | $328 +10.7% | $12,813 +10% |
| 2012 | $296 -15.6% | $11,648 -23.1% |
| 2011 | $351 +21.8% | $15,142 -13.3% |
| 2010 | $288 +2.9% | $17,472 |
| 2009 | $280 -64.7% | $17,472 -66.7% |
| 2008 | $795 -22% | $52,416 -21.7% |
| 2007 | $1,018 +28.7% | $66,976 +43.8% |
| 2006 | $791 +157.5% | $46,592 +128.6% |
| 2005 | $307 | $20,384 +29.6% |
| 2004 | $307 +2.6% | $15,725 +17.4% |
| 2002 | $300 +644.9% | $13,395 +1049.8% |
| 2001 | $40 | $1,165 |
| 2000 | $40 | $1,165 |
Find assessor info on the county website
Monthly payment
Est. payment
Payment breakdown
Explore the cost of this home by adjusting the details. Changes won't be saved.Climate risks
Neighborhood: 34476
Nearby schools
Schools provided by the listing agent
- Elementary: Hammett Bowen Jr. Elementary
- Middle: Liberty Middle School
- High: West Port High School
Source: Stellar MLS. This data may not be complete. We recommend contacting the local school district to confirm school assignments for this home.
Similar homes
- $400,0004 bd2 ba2.3k sqft9677 SW 56TH CIRCLE, OCALA, FL 34476For Sale
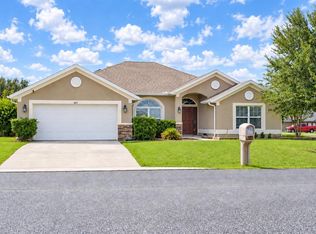
 MLS ID #O6438067, John Henthorn, HENTHORN REAL ESTATE. Stellar MLS
 - $420,0005 bd3 ba2.5k sqft5211 SW 103RD LOOP, OCALA, FL 34476For Sale
 MLS ID #O6419246, Kevin Kelly, THE WILKINS WAY LLC. Stellar MLS
 - $439,9004 bd2 ba2.2k sqft4321 SW 106TH PLACE, OCALA, FL 34476For Sale
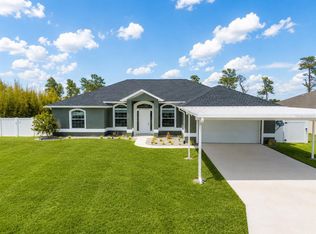 MLS ID #OM729987, Cynthia Kauffman, SOUTHERN ASSOCIATES REALTY LLC. Stellar MLS
 - $399,9004 bd2 ba1.8k sqft4347 SW 112TH LANE, OCALA, FL 34476For Sale
 MLS ID #OM732325, Essie Noboa, LLC, WEICHERT REALTORS HALLMARK PROPERTIES. Stellar MLS
 - $425,0004 bd2 ba2.2k sqft11578 SW 50TH CIRCLE, OCALA, FL 34476For SaleMLS ID #OM724602, Alexa Perkiel, KELLER WILLIAMS CORNERSTONE RE. Stellar MLS
- $389,9004 bd4 ba2.8k sqft5626 SW 50TH COURT, OCALA, FL 34474For SaleMLS ID #OM724357, Robb Harrison, ROBB HARRISON REALTY INC. Stellar MLS
- $325,0004 bd2 ba1.6k sqft141 MARION OAKS COURSE, OCALA, FL 34473New ConstructionMLS ID #O6442853, Hector Colon, LPT REALTY, LLC. Stellar MLS
- $380,0004 bd2 ba2.2k sqft7672 SW 74TH LOOP, OCALA, FL 34481For SaleMLS ID #OM727797, Amber D'Andrea, RE/MAX ALLSTARS REALTY. Stellar MLS
- $399,0002 bd2 ba1.7k sqft10589 SW 98TH LANE, OCALA, FL 34481For SaleMLS ID #OM733102, Jennifer Hay, AXEN REALTY LLC. Stellar MLS
- $345,0004 bd3 ba1.9k sqft14055 SW 30TH TERRACE ROAD, OCALA, FL 34473For SaleMLS ID #OM725374, Drew Massey, GAILEY ENTERPRISES REAL ESTATE. Stellar MLS
- $404,0003 bd2 ba1.7k sqft13023 SW 79TH CIRCLE, OCALA, FL 34473For SaleMLS ID #OM731876, Christie Hosford, GLOBALWIDE REALTY LLC. Stellar MLS
- $409,7003 bd2 ba2k sqft8371 SW 84TH LOOP, OCALA, FL 34481For SaleMLS ID #OM726147, Deborah Sumey, NEXT GENERATION REALTY OF MARION COUNTY. Stellar MLS
- $234,9002 bd2 ba1.2k sqft7832 SW 86TH LOOP, OCALA, FL 34476For SaleMLS ID #OM733119, Kathy Joshi, ON TOP OF THE WORLD REAL EST. Stellar MLS
- $449,9004 bd3 ba2.5k sqft10859 SW 72ND CIRCLE, OCALA, FL 34476For SaleMLS ID #OM729791, Scott Coldwell, COLDWELL REALTY SOLD GUARANTEE. Stellar MLS
- $369,9503 bd2 ba1.6k sqft15360 SW 15TH TERRACE ROAD, OCALA, FL 34473For SaleMLS ID #G5113139, Catherine Gavin-Larive, RE/MAX PREMIER REALTY. Stellar MLS
- $349,9004 bd2 ba1.7k sqft149 MARION OAKS GOLF ROAD, OCALA, FL 34473For SaleMLS ID #G5115859, Jonathan Martin, CARLINO REAL ESTATE GROUP INC. Stellar MLS
- $379,9003 bd2 ba1.6k sqft9407 SW 52ND LOOP, OCALA, FL 34481For SaleMLS ID #OM726840, Anthony Alfarone, REAL BROKER LLC - OCALA. Stellar MLS
- $360,0004 bd3 ba2.3k sqft9144 SE 47TH COURT ROAD, OCALA, FL 34480For SaleMLS ID #OM714312, Noris Roche, EPIQUE REALTY INC.. Stellar MLS
- $340,0004 bd2 ba2.2k sqft5254 SE 91ST STREET, OCALA, FL 34480For SaleMLS ID #OM727963, Carlos Ruiz, HOMERUN REALTY. Stellar MLS
- $424,9003 bd3 ba2.2k sqft9030 SW 106TH AVENUE, OCALA, FL 34481For SaleMLS ID #OM730089, Crystal McCall, KELLER WILLIAMS CORNERSTONE RE. Stellar MLS
