Under Construction. Welcome to one of the most sought-after floor plans in Irish Acres, a gated community known for spacious homesites, privacy, and that peaceful Ocala country-living feel. This beautiful 4-bedroom, 2.5-bath home offers the space, and layout buyers are looking for with a floor plan designed for comfortable everyday living and entertaining. The open-concept layout centers around a spacious great room with 10’ ceilings, seamlessly connecting to a gourmet kitchen featuring a large island, a Butler's walk-in pantry, and dedicated dining area ideal for both everyday living and entertaining. The split floor plan provides privacy, with a generously sized primary suite tucked away, complete with a luxurious ensuite bath, walk-in closet, and convenient access to the laundry room. Enjoy indoor-outdoor living with large sliding glass doors leading to a covered rear porch, perfect for relaxing or hosting gatherings year-round. Dedicated foyer entry for a grand first impression. Mudroom area for added convenience. Spacious 2-car garage. Ample storage throughout. This layout offers flexibility for guests, or even a home office setup all while maintaining a clean, modern flow. Images are for informational purposes only Exterior and Interior finishes may vary.
New construction
$554,950
1891 NW 79 LOOP, OCALA, FL 34475
4beds
2,331sqft
Single Family Residence
Built in 2026
0.81 Acres Lot
$-- Zestimate®
$238/sqft
$67/mo HOA
What's special
Ample storage throughoutOpen-concept layoutClean modern flowWalk-in closetLuxurious ensuite bath
- 2 days
- 67
- 10
Zillow last checked:
Listing updated:
Listed by:
Kenneth Baker 407-846-0063,
KEN BAKER REAL ESTATE 407-846-0063,
Yoannya Garcia 407-846-0063,
KEN BAKER REAL ESTATE
Source: Stellar MLS,MLS#: S5157302 Originating MLS: Osceola
Originating MLS: Osceola
Facts & features
Interior
Bedrooms & bathrooms
- Bedrooms: 4
- Bathrooms: 3
- Full bathrooms: 2
- 1/2 bathrooms: 1
Rooms
- Room types: Dining Room, Great Room, Utility Room
Primary bedroom
- Features: Walk-In Closet(s)
- Level: First
- Area: 224 Square Feet
- Dimensions: 14x16
Bedroom 2
- Features: Built-in Closet
- Level: First
- Area: 132 Square Feet
- Dimensions: 12x11
Bedroom 3
- Features: Built-in Closet
- Level: First
- Area: 132 Square Feet
- Dimensions: 12x11
Bedroom 4
- Features: Built-in Closet
- Level: First
- Area: 100 Square Feet
- Dimensions: 10x10
Balcony porch lanai
- Level: First
- Area: 516 Square Feet
- Dimensions: 12x43
Dining room
- Level: First
- Area: 168 Square Feet
- Dimensions: 14x12
Great room
- Level: First
- Area: 324 Square Feet
- Dimensions: 18x18
Kitchen
- Features: Pantry, Walk-In Closet(s)
- Level: First
- Area: 120 Square Feet
- Dimensions: 12x10
Laundry
- Level: First
- Area: 60 Square Feet
- Dimensions: 10x6
Heating
- Central
Cooling
- Central Air
Appliances
- Included: Cooktop, Dishwasher, Electric Water Heater, Range Hood, Refrigerator
- Laundry: Laundry Room
Features
- Open Floorplan, Solid Wood Cabinets, Split Bedroom, Stone Counters, Walk-In Closet(s)
- Flooring: Ceramic Tile
- Doors: Sliding Doors
- Has fireplace: No
Interior area
- Total structure area: 3,428
- Total interior livable area: 2,331 sqft
Video & virtual tour
Property
Parking
- Total spaces: 2
- Parking features: Garage - Attached
- Attached garage spaces: 2
Features
- Levels: One
- Stories: 1
Lot
- Size: 0.81 Acres
- Dimensions: 138 x 255
Details
- Parcel number: 1286005002
- Zoning: RE
- Special conditions: None
Construction
Type & style
- Home type: SingleFamily
- Property subtype: Single Family Residence
Materials
- Block, HardiPlank Type
- Foundation: Slab
- Roof: Shingle
Condition
- Under Construction
- New construction: Yes
- Year built: 2026
Details
- Builder model: 2331
- Builder name: Coastal Homes & Remodeling, Inc.
Utilities & green energy
- Sewer: Septic Tank
- Water: Public
- Utilities for property: Cable Available
Community & HOA
Community
- Security: Gated Community
- Pet fee: $0 monthly
- Subdivision: IRISH ACRES
HOA
- Has HOA: Yes
- HOA fee: $67 monthly
- HOA name: Vine Management
Location
- Region: Ocala
Financial & listing details
- Price per square foot: $238/sqft
- Annual tax amount: $940
- Date on market: 9/11/2026
- Cumulative days on market: 3 days
- Listing terms: Cash,Conventional,FHA,VA Loan
- Ownership: Fee Simple
- Total actual rent: 0
- Road surface type: Paved
Estimated market value
Not available
Estimated sales range
Not available
Not available
Price history
| Date | Event | Price |
|---|---|---|
| 9/11/2026 | Listed for sale | $554,950$238/sqft |
Source:  Stellar MLS #S5157302 Report a problem Stellar MLS #S5157302 Report a problem | ||
Public tax history
Tax history is unavailable.
Monthly payment
Est. payment
Payment breakdown
Explore the cost of this home by adjusting the details. Changes won't be saved.Climate risks
Neighborhood: 34475
Similar homes
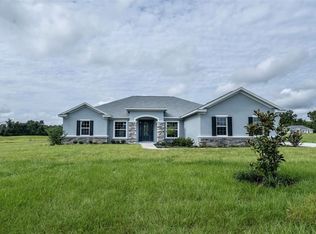
- $579,0004 bd3 ba2.5k sqft1983 NW 79TH LOOP, OCALA, FL 34475For Sale
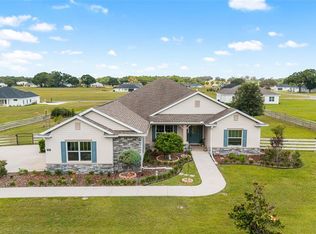
 MLS ID #OM724488, Patricia McLeod, NEXT GENERATION REALTY OF MARION COUNTY. Stellar MLS
 - $544,0004 bd3 ba2.4k sqft1925 NW 79TH LOOP, OCALA, FL 34475New Construction
 MLS ID #OM719552, Glenna Selemba, TROPIC SHORES REALTY. Stellar MLS
 - $530,0004 bd3 ba2.4k sqft2091 NW 79TH LOOP, OCALA, FL 34475New Construction
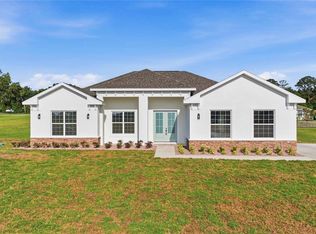 MLS ID #OM723671, Nicole Salisbury, SELLSTATE NEXT GENERATION REALTY. Stellar MLS
 - $549,0004 bd2 ba2k sqft1916 NW 80TH STREET, OCALA, FL 34475New Construction
 MLS ID #OM713108, Jill Henneberg, PREMIER SOTHEBY'S INTERNATIONAL REALTY. Stellar MLS
 - $544,0004 bd3 ba2.4k sqft1794 NW 83RD LOOP, OCALA, FL 34475New ConstructionMLS ID #OM719550, Glenna Selemba, TROPIC SHORES REALTY. Stellar MLS
- $544,0004 bd3 ba2.4k sqft8340 NW 17TH CIRCLE, OCALA, FL 34475New ConstructionMLS ID #OM719541, Glenna Selemba, TROPIC SHORES REALTY. Stellar MLS
- $549,9003 bd3 ba2.6k sqft1929 NW 85TH LOOP, OCALA, FL 34475For SaleMLS ID #OM723562, Cynthia Fugate, IT'S ALL ABOUT YOU...REAL ESTA. Stellar MLS
- $565,0003 bd2 ba2.3k sqft1989 NW 111TH LOOP, OCALA, FL 34475For SaleMLS ID #OM725303, Lisa Toler, R N B REALTY. Stellar MLS
- $629,0003 bd3 ba2.6k sqft1973 NW 85TH LOOP, OCALA, FL 34475New ConstructionMLS ID #OM726607, Glenna Selemba, TROPIC SHORES REALTY. Stellar MLS
- $535,0004 bd3 ba2.8k sqft485 NW 45TH LANE, OCALA, FL 34475For SaleMLS ID #OM727266, Dwan Thomas, KELLER WILLIAMS CORNERSTONE RE. Stellar MLS
- $599,0004 bd2 ba2.1k sqft4836 NW 11TH COURT, OCALA, FL 34475For SaleMLS ID #OM731325, Anthony Alfarone, REAL BROKER LLC - OCALA. Stellar MLS
- $539,9003 bd3 ba2.3k sqft3701 W ANTHONY ROAD, OCALA, FL 34475For SaleMLS ID #OM721314, Todd Jones, WEICHERT REALTORS HALLMARK PROPERTIES. Stellar MLS
- $560,0004 bd3 ba2.5k sqft150 NE 49TH STREET, OCALA, FL 34479For SaleMLS ID #OM724760, Teiko Hurst, BOSSHARDT REALTY SERVICES, LLC. Stellar MLS
