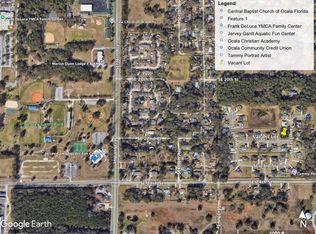
Enjoy exceptional backyard privacy with no rear neighbors- This beautifully appointed 4-bedroom, 2.5-bath home designed for comfortable everyday living and effortless entertaining. From the moment you arrive, the oversized brick-paver driveway, professionally paved walkway, and glass entry door create an impressive first impression. Inside, a bright and spacious floor plan offers a formal dining room, breakfast nook, expansive living area, and a well-designed chef's kitchen featuring granite countertops, abundant cabinetry, and a breakfast bar for casual dining. The kitchen flows seamlessly into the main living spaces, making it ideal for both everyday life and hosting family and friends. The spacious primary suite provides a private retreat with an en-suite bath featuring dual vanities, generous cabinetry, a garden tub, walk-in shower, and ample storage. Three additional bedrooms offer flexibility for family, guests, a home office, or hobby space. The true highlight of this property is the expansive outdoor entertaining area. The property backs to a retention area, creating a peaceful, open setting with no home directly behind you. Step outside to an extended brick-paver patio with a fully equipped outdoor kitchen and granite countertops, creating the perfect setting for weekend cookouts, celebrations, or relaxing Florida evenings. A separate oversized brick-paver fire pit area provides another inviting gathering space for entertaining under the stars. Additional features include a video security system, two-car garage, oversized paver driveway with parking for multiple vehicles, and generous outdoor space for recreation. With a retention pond behind the property providing additional separation and privacy, the backyard offers a peaceful setting to enjoy the outdoors. Offering a rare combination of indoor-outdoor living, generous entertaining spaces, thoughtful upgrades, and functional design, this move-in-ready home is one you won't want to miss. Schedule your private showing today!
For sale
$450,000
4015 SE 22ND STREET, OCALA, FL 34471
4beds
2,248sqft
Single Family Residence
Built in 2014
0.34 Acres Lot
$437,000 Zestimate®
$200/sqft
$33/mo HOA
What's special
Two-car garageGranite countertopsExpansive outdoor entertaining areaExtended brick-paver patioAmple storageBreakfast nookSpacious primary suite
- 15 days
- 759
- 53
Likely to sell faster than
Zillow last checked:
Listing updated:
Listed by:
Tasha Osbourne 352-613-6613,
GOLDEN OCALA REAL ESTATE INC 352-369-6969,
Michael Osbourne 352-220-7689,
GOLDEN OCALA REAL ESTATE INC
Source: Stellar MLS,MLS#: OM731251 Originating MLS: Sarasota - Manatee
Originating MLS: Sarasota - Manatee
Facts & features
Interior
Bedrooms & bathrooms
- Bedrooms: 4
- Bathrooms: 3
- Full bathrooms: 2
- 1/2 bathrooms: 1
Rooms
- Room types: Breakfast Room Separate, Dining Room, Utility Room
Primary bedroom
- Features: Walk-In Closet(s)
- Level: First
- Area: 225 Square Feet
- Dimensions: 15x15
Kitchen
- Level: First
- Area: 195 Square Feet
- Dimensions: 15x13
Living room
- Level: First
- Area: 324 Square Feet
- Dimensions: 18x18
Heating
- Central
Cooling
- Central Air
Appliances
- Included: Bar Fridge, Dishwasher, Dryer, Gas Water Heater, Microwave, Range, Refrigerator, Washer
- Laundry: Gas Dryer Hookup, Laundry Closet, Washer Hookup
Features
- Cathedral Ceiling(s), Ceiling Fan(s), Eating Space In Kitchen, High Ceilings, Primary Bedroom Main Floor, Solid Wood Cabinets, Split Bedroom, Stone Counters, Thermostat, Vaulted Ceiling(s), Walk-In Closet(s)
- Flooring: Luxury Vinyl, Tile
- Doors: Outdoor Grill, Outdoor Kitchen
- Windows: Window Treatments
- Has fireplace: No
Interior area
- Total structure area: 3,347
- Total interior livable area: 2,248 sqft
Video & virtual tour
Property
Parking
- Total spaces: 2
- Parking features: Driveway, Garage Faces Side
- Attached garage spaces: 2
- Has uncovered spaces: Yes
Features
- Levels: One
- Stories: 1
- Patio & porch: Covered, Patio, Rear Porch
- Exterior features: Outdoor Grill, Outdoor Kitchen, Private Mailbox, Rain Gutters
- Has view: Yes
- View description: Park/Greenbelt, Trees/Woods
Lot
- Size: 0.34 Acres
- Dimensions: 112 x 134
- Features: Greenbelt, Landscaped, Oversized Lot
- Residential vegetation: Mature Landscaping, Trees/Landscaped
Details
- Additional structures: Gazebo, Outdoor Kitchen
- Parcel number: 2963800219
- Zoning: R1A
- Special conditions: None
Construction
Type & style
- Home type: SingleFamily
- Architectural style: Craftsman
- Property subtype: Single Family Residence
Materials
- Block, Stucco
- Foundation: Block
- Roof: Shingle
Condition
- New construction: No
- Year built: 2014
Utilities & green energy
- Sewer: Public Sewer
- Water: Public
- Utilities for property: BB/HS Internet Available, Cable Connected, Electricity Connected, Fiber Optics, Sewer Connected, Water Connected
Community & HOA
Community
- Features: Sidewalks
- Security: Smoke Detector(s)
- Pet fee: $0 monthly
- Subdivision: SUMMERSET ESTATES
HOA
- Has HOA: Yes
- Services included: Private Road
- HOA fee: $33 monthly
- HOA name: Dan Clay
- HOA phone: 352-454-4096
Location
- Region: Ocala
Financial & listing details
- Price per square foot: $200/sqft
- Tax assessed value: $393,401
- Annual tax amount: $2,427
- Date on market: 9/28/2026
- Cumulative days on market: 467 days
- Listing terms: Cash,Conventional,FHA,VA Loan
- Ownership: Fee Simple
- Total actual rent: 0
- Electric utility on property: Yes
- Road surface type: Paved
Estimated market value
$437,000
$415,000 - $459,000
$2,593/mo
Price history
| Date | Event | Price |
|---|---|---|
| 9/28/2026 | Listed for sale | $450,000+1.1%$200/sqft |
Source:  Stellar MLS #OM731251 Report a problem Stellar MLS #OM731251 Report a problem | ||
| 8/26/2026 | Listing removed | $445,000$198/sqft |
Source: Stellar MLS #OM702618 Report a problem | ||
| 7/14/2026 | Price change | $445,000-1.1%$198/sqft |
Source: Stellar MLS #OM702618 Report a problem | ||
| 3/13/2026 | Price change | $450,000-5.3%$200/sqft |
Source: Stellar MLS #OM702618 Report a problem | ||
| 2/21/2026 | Price change | $475,000-4.8%$211/sqft |
Source: Stellar MLS #OM702618 Report a problem | ||
| 1/3/2026 | Price change | $499,000-5%$222/sqft |
Source: Stellar MLS #OM702618 Report a problem | ||
| 12/8/2025 | Price change | $525,000-4.5%$234/sqft |
Source: Stellar MLS #OM702618 Report a problem | ||
| 11/16/2025 | Price change | $550,000-4.3%$245/sqft |
Source: Stellar MLS #OM702618 Report a problem | ||
| 10/24/2025 | Price change | $575,000-4%$256/sqft |
Source: Stellar MLS #OM702618 Report a problem | ||
| 9/25/2025 | Price change | $599,000-4.9%$266/sqft |
Source: Stellar MLS #OM702618 Report a problem | ||
| 9/14/2025 | Price change | $630,000-1.6%$280/sqft |
Source: Stellar MLS #OM702618 Report a problem | ||
| 8/28/2025 | Price change | $640,000-0.8%$285/sqft |
Source: Stellar MLS #OM702618 Report a problem | ||
| 8/15/2025 | Price change | $645,000-0.8%$287/sqft |
Source: Stellar MLS #OM702618 Report a problem | ||
| 6/1/2025 | Listed for sale | $650,000+109.7%$289/sqft |
Source: Stellar MLS #OM702618 Report a problem | ||
| 5/7/2019 | Sold | $310,000+19.7%$138/sqft |
Source: Public Record Report a problem | ||
| 12/2/2014 | Sold | $259,000$115/sqft |
Source: Public Record Report a problem | ||
Public tax history
| Year | Property taxes | Tax assessment |
|---|---|---|
| 2025 | $2,529 +1.7% | $167,557 +2.9% |
| 2024 | $2,487 +2.8% | $162,835 +3% |
| 2023 | $2,420 +15% | $158,092 +6.3% |
| 2022 | $2,103 +0.6% | $148,731 +3% |
| 2021 | $2,091 +12.1% | $144,399 +1.4% |
| 2020 | $1,865 -57.1% | $142,405 -39.6% |
| 2019 | $4,351 | $235,634 +13.1% |
| 2018 | $4,351 +43.3% | $208,419 +2.1% |
| 2017 | $3,036 +3.8% | $204,132 +2.1% |
| 2016 | $2,926 | $199,933 +3.4% |
| 2015 | $2,926 +613.9% | $193,310 +876.3% |
| 2014 | $410 +27.8% | $19,800 +10% |
| 2013 | $321 -36.5% | $18,000 -35.7% |
| 2012 | $505 -11.6% | $28,000 -12.5% |
| 2011 | $572 +2.6% | $32,000 |
| 2010 | $557 -29.6% | $32,000 -32.3% |
| 2009 | $792 | $47,250 -37% |
| 2008 | -- | $75,000 |
| 2007 | -- | -- |
Find assessor info on the county website
Monthly payment
Est. payment
Payment breakdown
Explore the cost of this home by adjusting the details. Changes won't be saved.Climate risks
Neighborhood: 34471
Nearby schools
Schools provided by the listing agent
- Elementary: Maplewood Elementary School-M
- Middle: Osceola Middle School
- High: Forest High School
Source: Stellar MLS. This data may not be complete. We recommend contacting the local school district to confirm school assignments for this home.

Similar homes
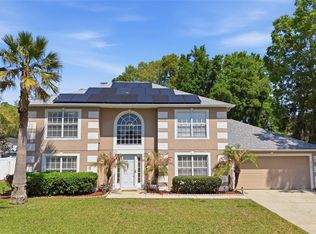
- $480,0004 bd3 ba2.6k sqft4518 SE 33RD PLACE, OCALA, FL 34480For Sale

 MLS ID #O6395385, Darin Jacobs, SUPERIOR REALTY GROUP, LLC.. Stellar MLS
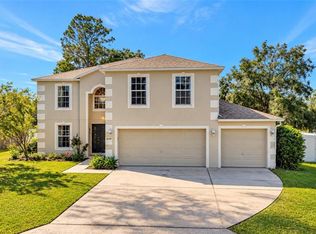
 - $469,9994 bd3 ba2.3k sqft4517 SE 28TH STREET, OCALA, FL 34480For Sale
 MLS ID #TB8487255, Natalia Pierantoni, EXP REALTY LLC. Stellar MLS
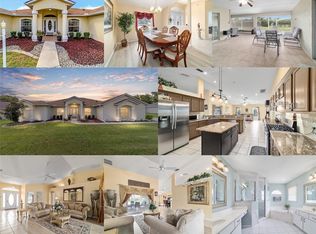
 - $407,0004 bd3 ba2.8k sqft4540 SE 30TH STREET, OCALA, FL 34480For Sale
 MLS ID #OM725685, Justin Gore, FLORIDA ADVANTAGE REALTY GROUP. Stellar MLS
 - $469,0005 bd3 ba2.7k sqft3465 SE 54TH AVENUE, OCALA, FL 34480For Sale
 MLS ID #OM708441, Jerry Pascale, RE/MAX PREMIER REALTY. Stellar MLS
 - $389,9904 bd3 ba2.3k sqft9798 SW 56TH CIRCLE, OCALA, FL 34476For SaleMLS ID #OM733561, Latasha Smith, KELLER WILLIAMS CORNERSTONE RE. Stellar MLS
- $374,9005 bd3 ba2.6k sqft4583 NE 27TH STREET, OCALA, FL 34470For SaleMLS ID #GC539379, Maricely Blaimayar, RABELL REALTY GROUP, LLC. Stellar MLS
- $449,9005 bd3 ba2.9k sqft5655 SW 50TH AVENUE, OCALA, FL 34474For SaleMLS ID #OM713925, Steven Billington, EXP REALTY LLC. Stellar MLS
- $509,0003 bd2 ba2.1k sqft12825 SW 47TH STREET ROAD, OCALA, FL 34481For SaleMLS ID #OM733487, Marcia Kasper, RE/MAX ALLSTARS REALTY. Stellar MLS
- $338,0004 bd2 ba2.3k sqft508 HICKORY COURSE LOOP, OCALA, FL 34472For SaleMLS ID #GC543479, Jack Buchanan, KELLER WILLIAMS GAINESVILLE REALTY PARTNERS. Stellar MLS
- $319,9004 bd3 ba2.3k sqft3101 NE 24 PLACE, OCALA, FL 34470For SaleMLS ID #OM718692, Romel Camacho, TCT REALTY GROUP LLC. Stellar MLS
- $474,9003 bd3 ba2k sqft17187 SE 116TH COURT ROAD, SUMMERFIELD, FL 34491For SaleMLS ID #GC544041, Anthony Brock, Jr., MILLER REAL ESTATE. Stellar MLS
- $349,0004 bd4 ba2.5k sqft3970 SW 51ST TERRACE, OCALA, FL 34474For SaleMLS ID #OM728078, Rudolph Hernandez, Jr, ROBB HARRISON REALTY INC. Stellar MLS
- $316,9003 bd2 ba2.1k sqft6551 SE 11TH LOOP, OCALA, FL 34472For SaleMLS ID #OM703845, Peggy Pittas, RE/MAX ALLSTARS REALTY. Stellar MLS
- $599,9005 bd3 ba2.9k sqft2151 SE 59TH STREET, OCALA, FL 34480For SaleMLS ID #OM703624, Ernest Martinez, EVM TOTAL REAL ESTATE SOLUTION. Stellar MLS
- $359,0004 bd3 ba2.1k sqft226 NW 44TH STREET, OCALA, FL 34475For SaleMLS ID #O6412701, Veronica Cervantes, EXP REALTY LLC. Stellar MLS
- $477,8003 bd3 ba2.6k sqft6868 SW 95TH CIRCLE, OCALA, FL 34481For SaleMLS ID #OM731370, Robyn Wagner, ROYAL OAK REALTY LLC. Stellar MLS
- $399,9003 bd3 ba2.4k sqft9429 SW 98TH TERRACE, OCALA, FL 34481For SaleMLS ID #OM732065, Shelby Correia, ON TOP OF THE WORLD REAL EST. Stellar MLS
- $449,9003 bd2 ba2.3k sqft10033 LAKE MIONA WAY, OXFORD, FL 34484For SaleMLS ID #G5117385, Regina Rodriguez, CENTURY 21 ALTON CLARK. Stellar MLS
- $379,9003 bd2 ba2.3k sqft5602 SW 108 STREET, OCALA, FL 34476For SaleMLS ID #OM709440, Robert Harden, SHOWCASE PROPERTIES OF CENTRAL. Stellar MLS
