Skip main navigation
Sold for $530,000
  • $530,000

    3923 SE 22nd St, Ocala, FL 34471

    3beds
    2,040sqft
    Single Family Residence
    Built in 2020
    0.34 Acres Lot
    $529,600 Zestimate®
    $260/sqft
    $2,222 Estimated rent

    Home value

    $529,600

    $487,000 - $572,000

    $2,222/mo

    Zestimate® history
    Loading
    Loading...

    Owner options

    List your home for rent

    $2,222/mo

    Rent Zestimate®

    Find your next renter with Zillow Rental Manager. Plus, with online applications, you can quickly screen prospective tenants – for free.

    Learn more

    $2,222/mo

    Rent Zestimate®

    Refinance and save

    $3,598/mo

    Est. payment

    Refinancing to a lower rate could help reduce your monthly payments and save thousands over the life of the loan.

    See today's rates

    $3,598/mo

    Est. payment

    Explore your selling options

    Work with a Zillow partner agent

    Leverage their expertise and Zillow's premium Showcase listings to get your home seen by more buyers.

    Get started

    List with your own agent

    Get your home in front of millions of buyers by listing it on Zillow.

    Learn how to do it

    Sell it yourself

    Take full control of how buyers see your home on Zillow by listing For Sale by Owner (FSBO).

    List your home

    What's special

    Drip irrigationDouble oven rangeWide open floor planUpgraded refrigeratorBeautiful curb appealTouch-control faucetQuiet relaxing setting
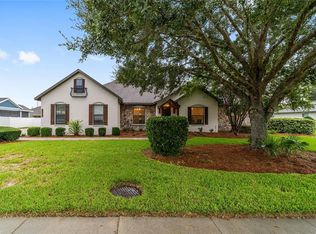
    Impeccably maintained and upgraded home in the heart of Southeast Ocala in the community of Summerset Estates, set on a spacious lot overlooking a water retention area with no homes directly behind—offering both privacy and peaceful views. Beautiful curb appeal welcomes you with a covered front porch with pavers, manicured landscaping with lava rock, and an attractive blend of siding, stone, and wood accents on concrete block construction. Inside, soaring vaulted ceilings and a wide open floor plan showcase wood-look tile flooring throughout the main living areas. The open kitchen is designed to impress, featuring a 14' quartz island with pendant lighting, touch-control faucet, soft-close cabinetry with designer hardware, custom vented hood, roll-out trash and recycle bins, double oven range, paneled dishwasher, upgraded refrigerator, and closet pantry. Triple sliding glass doors pocket into the wall and lead to the covered and screened lanai with matching tile flooring, opening to a spacious paver patio with raised garden beds, drip irrigation, and lime rock walkways for a clean, manicured look. The backyard is privacy fenced along the sides with open fencing along the rear to preserve the view—creating a quiet, relaxing setting. The primary suite offers vaulted ceilings, lanai access, a sitting area, two walk-in closets, and an ensuite bath with dual sinks, soft-close cabinetry, walk-in shower, garden tub with beadboard surround, and separate water closet. On the opposite side, two additional bedrooms share a full bath with tiled walk-in shower and convenient lanai access around the corner—ideal for a future pool bath. Additional features include an indoor laundry room with utility sink and plenty of storage, side-entry two-car garage, plantation shutters throughout, custom window and door woodwork with crown molding in the main areas, Nest thermostat, upgraded lighting and fans, full gutter system with underground drainage, Ring cameras, attic access with walkable storage, and reclaimed water irrigation system. Please enjoy the video and 3D tours, and schedule your private showing today.

    Zillow last checked:

    Listing updated:

    Listing Provided by:

    Cory Freilich 352-663-9799,

    RE/MAX PREMIER REALTY 352-732-3222

    Bought with:

    Renee Brandies, 3543344

    MAGNOLIA HOMES AND LAND LLC

    Source: Stellar MLS,MLS#: OM722256MLS LogoOriginating MLS: Ocala - Marion

    Facts & features

    Interior

    Bedrooms & bathrooms
    • Bedrooms: 3
    • Bathrooms: 2
    • Full bathrooms: 2
    Primary bedroom
    • Features: Walk-In Closet(s)
    • Level: First
    Kitchen
    • Level: First
    Living room
    • Level: First
    Heating
    • Central, Electric, Heat Pump
    Cooling
    • Central Air
    Appliances
    • Included: Convection Oven, Dishwasher, Disposal, Electric Water Heater, Range, Range Hood, Refrigerator
    • Laundry: Inside, Laundry Room
    Features
    • Cathedral Ceiling(s), Ceiling Fan(s), Eating Space In Kitchen, Kitchen/Family Room Combo, Open Floorplan, Split Bedroom, Stone Counters, Vaulted Ceiling(s), Walk-In Closet(s)
    • Flooring: Carpet, Tile
    • Windows: Window Treatments
    • Has fireplace: No
    Interior area
    • Total structure area: 3,276
    • Total interior livable area: 2,040 sqft

    Property

    Parking
    • Total spaces: 2
    • Parking features: Garage Faces Side
    • Attached garage spaces: 2
    Features
    • Levels: One
    • Stories: 1
    • Patio & porch: Covered, Front Porch, Patio, Rear Porch, Screened
    • Exterior features: Dog Run, Irrigation System, Lighting, Rain Gutters
    • Fencing: Fenced,Vinyl
    Lot
    • Size: 0.34 Acres
    • Features: Landscaped, Level
    • Residential vegetation: Mature Landscaping
    Details
    • Parcel number: 2963800217
    • Zoning: R1A
    • Special conditions: None

    Construction

    Type & style
    • Home type: SingleFamily
    • Property subtype: Single Family Residence
    Materials
    • Block, Concrete, Stone, Stucco
    • Foundation: Slab
    • Roof: Shingle
    Condition
    • New construction: No
    • Year built: 2020
    Details
    • Builder name: Currington

    Utilities & green energy

    • Sewer: Public Sewer
    • Water: Public
    • Utilities for property: BB/HS Internet Available, Cable Available, Cable Connected, Electricity Connected, Public, Sewer Connected, Street Lights, Underground Utilities, Water Connected
    Green energy
    • Water conservation: Irrigation-Reclaimed Water

    Community & neighborhood

    Location
    • Region: Ocala
    • Subdivision: SUMMERSET ESTATE

    HOA & financial

    HOA
    • Has HOA: Yes
    • HOA fee: $33 monthly
    • Association name: Dan Clay
    • Association phone: 352-454-4096
    Other fees
    • Pet fee: $0 monthly
    Other financial information
    • Total actual rent: 0

    Other

    Other facts
    • Listing terms: Cash,Conventional,FHA,VA Loan
    • Ownership: Fee Simple
    • Road surface type: Paved, Asphalt

    Price history

    DateEventPrice
    6/15/2026Sold$530,000-11.4%$260/sqft
    Source: Stellar MLS #OM722256 Report a problem
    5/15/2026Pending sale$598,000$293/sqft
    Source: Stellar MLS #OM722256 Report a problem
    4/9/2026Listed for sale$598,000+19.6%$293/sqft
    Source: Stellar MLS #OM722256 Report a problem
    5/2/2022Listing removed--
    Source: Owner Report a problem
    4/10/2022Listed for sale$499,900+899.8%$245/sqft
    Source: Owner Report a problem
    8/26/2019Sold$50,000-8.9%$25/sqft
    Source: OMCAR #539993 Report a problem
    7/12/2019Pending sale$54,900$27/sqft
    Source: SOUTHERN ASSOCIATES REALTY LLC #539993 Report a problem
    5/13/2019Price change$54,900-8.3%$27/sqft
    Source: SOUTHERN ASSOCIATES REALTY LLC #539993 Report a problem
    12/28/2018Price change$59,900-6.1%$29/sqft
    Source: SOUTHERN ASSOCIATES REALTY LLC #539993 Report a problem
    9/29/2017Price change$63,800-1.4%$31/sqft
    Source: SOUTHERN ASSOCIATES REALTY LLC #520389 Report a problem
    6/24/2017Listed for sale$64,700+70.3%$32/sqft
    Source: SOUTHERN ASSOCIATES REALTY LLC #520389 Report a problem
    9/2/2016Sold$38,000-11.4%$19/sqft
    Source: Stellar MLS #OM438801 Report a problem
    8/24/2016Pending sale$42,900$21/sqft
    Source: CB/ELLISON REALTY #438801 Report a problem
    8/24/2016Listed for sale$42,900$21/sqft
    Source: CB/ELLISON REALTY #438801 Report a problem

    Public tax history

    YearProperty taxesTax assessment
    2024$4,548 +2.6%$281,231 +3%
    2023$4,434 +6.8%$273,040 +3%
    2022$4,152 +0.2%$265,087 +3%
    2021$4,142 +512.3%$257,366 +595.6%
    2020$677 -3.6%$37,000 -2.6%
    2019$702 $38,000
    2018$702 +18.7%$38,000 +18.8%
    2017$591 -2.7%$32,000
    2016$608 $32,000
    2015$608 +48.3%$32,000 +61.6%
    2014$410 +27.8%$19,800 +10%
    2013$321 -36.5%$18,000 -35.7%
    2012$505 -11.6%$28,000 -12.5%
    2011$572 +2.6%$32,000
    2010$557 -29.6%$32,000 -32.3%
    2009$792 $47,250 -37%
    2008-- $75,000
    2007-- --

    Find assessor info on the county website

    Neighborhood: 34471

    Nearby schools

    GreatSchools rating
    Schools provided by the listing agent
    • Elementary: Maplewood Elementary School-M
    • Middle: Osceola Middle School
    • High: Forest High School

    Source: Stellar MLS. This data may not be complete. We recommend contacting the local school district to confirm school assignments for this home.

    Get a cash offer in 3 minutes
    Find out how much your home could sell for in as little as 3 minutes with a no-obligation cash offer.
    Estimated market value
    $529,600
    Get a cash offer in 3 minutes
    Find out how much your home could sell for in as little as 3 minutes with a no-obligation cash offer.
    Estimated market value
    $529,600