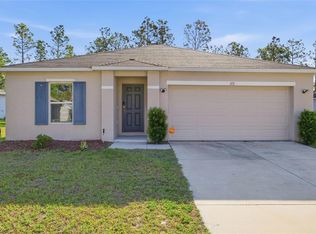
Tucked inside a welcoming gated community, this charming home combines peaceful surroundings with inviting everyday living. Morning light fills the open living spaces, while the designer kitchen naturally becomes the gathering place with its oversized granite island, rich espresso cabinetry, and effortless connection to the main living areas. Move right in and start enjoying it! The thoughtfully designed layout offers a comfortable sense of privacy, with the owner's retreat set apart for a quiet escape. Luxury vinyl plank flooring, recessed lighting, and abundant natural light create a bright, modern feel that is equally suited for relaxing evenings or entertaining friends. Unwind on the covered lanai overlooking open golf course views with no rear neighbors directly behind. Mature trees and generous spacing between homes enhance the peaceful setting, making outdoor dining, grilling, or simply enjoying a Florida sunset feel effortless. A rare find! Everyday conveniences—including indoor laundry with the washer and dryer included—make life easy, while shopping, dining, medical services, and golf are all just minutes away.
For sale
$299,900
48 HICKORY COURSE, OCALA, FL 34472
4beds
2,319sqft
Single Family Residence
Built in 2019
0.26 Acres Lot
$297,700 Zestimate®
$129/sqft
$58/mo HOA
What's special
Oversized granite islandAbundant natural lightMature treesBright modern feelDesigner kitchenThoughtfully designed layoutLuxury vinyl plank flooring
- 130 days
- 231
- 15
Zillow last checked:
Listing updated:
Listed by:
Candace Tulensru 352-890-6889,
LPT REALTY, LLC 877-366-2213
Source: Stellar MLS,MLS#: G5112353 Originating MLS: Orlando Regional
Originating MLS: Orlando Regional
Facts & features
Interior
Bedrooms & bathrooms
- Bedrooms: 4
- Bathrooms: 2
- Full bathrooms: 2
Primary bedroom
- Features: Ceiling Fan(s), En Suite Bathroom, Walk-In Closet(s)
- Level: First
Bedroom 2
- Features: Ceiling Fan(s), Built-in Closet
- Level: First
Bedroom 3
- Features: Ceiling Fan(s), Built-in Closet
- Level: First
Bedroom 4
- Features: Ceiling Fan(s), Built-in Closet
- Level: First
Primary bathroom
- Features: Dual Sinks, Shower No Tub, Stone Counters, Water Closet/Priv Toilet, Linen Closet
- Level: First
Bathroom 2
- Features: Dual Sinks, Stone Counters, Tub With Shower
- Level: First
Dining room
- Level: First
Great room
- Level: First
Kitchen
- Features: Pantry, Kitchen Island
- Level: First
Laundry
- Level: First
Heating
- Electric
Cooling
- Central Air
Appliances
- Included: Dishwasher, Disposal, Dryer, Microwave, Range, Refrigerator, Washer
- Laundry: Inside, Laundry Room
Features
- High Ceilings, Open Floorplan, Primary Bedroom Main Floor, Stone Counters, Walk-In Closet(s)
- Flooring: Carpet, Tile
- Has fireplace: No
Interior area
- Total structure area: 2,820
- Total interior livable area: 2,319 sqft
Video & virtual tour
Property
Parking
- Total spaces: 2
- Parking features: Garage - Attached
- Attached garage spaces: 2
Features
- Levels: One
- Stories: 1
- Exterior features: Other
- Has view: Yes
- View description: Golf Course
Lot
- Size: 0.26 Acres
- Features: Cleared, Near Golf Course
Details
- Parcel number: 9073101110
- Zoning: PUD PLANNED UNIT DEVELOPM
- Special conditions: None
Construction
Type & style
- Home type: SingleFamily
- Property subtype: Single Family Residence
Materials
- Block, Concrete, Stucco
- Foundation: Slab
- Roof: Shingle
Condition
- New construction: No
- Year built: 2019
Details
- Builder model: Denton
Utilities & green energy
- Sewer: Public Sewer
- Water: Public
- Utilities for property: Electricity Connected, Street Lights
Community & HOA
Community
- Features: Gated Community - No Guard
- Pet fee: $0 monthly
- Subdivision: LAKE DIAMOND
HOA
- Has HOA: Yes
- Services included: Maintenance Grounds
- HOA fee: $58 monthly
- HOA name: Access Difference
- HOA phone: 813-607-2220
Location
- Region: Ocala
Financial & listing details
- Price per square foot: $129/sqft
- Tax assessed value: $258,507
- Annual tax amount: $4,482
- Date on market: 5/14/2026
- Cumulative days on market: 131 days
- Listing terms: Cash,Conventional,FHA,VA Loan
- Ownership: Fee Simple
- Total actual rent: 0
- Electric utility on property: Yes
- Road surface type: Paved
Estimated market value
$297,700
$283,000 - $313,000
$2,167/mo
Price history
| Date | Event | Price |
|---|---|---|
| 6/20/2026 | Price change | $299,900-4.8%$129/sqft |
Source:  Stellar MLS #G5112353 Report a problem Stellar MLS #G5112353 Report a problem | ||
| 5/14/2026 | Listed for sale | $314,9000%$136/sqft |
Source: Stellar MLS #G5112353 Report a problem | ||
| 3/14/2025 | Listing removed | $2,000$1/sqft |
Source: Zillow Rentals Report a problem | ||
| 12/18/2024 | Listed for rent | $2,000+2.6%$1/sqft |
Source: Zillow Rentals Report a problem | ||
| 12/18/2023 | Listing removed | -- |
Source: Zillow Rentals Report a problem | ||
| 11/29/2023 | Price change | $1,950-2.5%$1/sqft |
Source: Zillow Rentals Report a problem | ||
| 11/10/2023 | Listed for rent | $2,000$1/sqft |
Source: Zillow Rentals Report a problem | ||
| 3/30/2023 | Listing removed | -- |
Source:  DR Horton Report a problem DR Horton Report a problem | ||
| 2/28/2023 | Listed for sale | $314,990+51.4%$136/sqft |
Source: DR Horton Report a problem | ||
| 6/8/2022 | Listing removed | -- |
Source: Zillow Rental Network Premium Report a problem | ||
| 6/3/2022 | Listed for rent | $2,000+12.7%$1/sqft |
Source: Zillow Rental Network Premium Report a problem | ||
| 6/16/2020 | Listing removed | $1,775$1/sqft |
Source: Resolute Property Management Report a problem | ||
| 6/5/2020 | Listed for rent | $1,775$1/sqft |
Source: Zillow Rental Network Premium Report a problem | ||
| 10/16/2019 | Sold | $207,990$90/sqft |
Source: Public Record Report a problem | ||
Public tax history
| Year | Property taxes | Tax assessment |
|---|---|---|
| 2025 | $4,482 -3.9% | $258,507 -2.1% |
| 2024 | $4,662 +1.3% | $264,125 +10% |
| 2023 | $4,604 +9.2% | $240,114 +10% |
| 2022 | $4,216 +16.9% | $218,285 +10% |
| 2021 | $3,607 +10% | $198,441 +10% |
| 2020 | $3,278 +1698.3% | $180,401 +1704% |
| 2019 | $182 | $10,000 |
Find assessor info on the county website
Monthly payment
Est. payment
Payment breakdown
Explore the cost of this home by adjusting the details. Changes won't be saved.Climate risks
Neighborhood: 34472
Nearby schools
Schools provided by the listing agent
- Elementary: Greenway Elementary School
- Middle: Lake Weir Middle School
- High: Lake Weir High School
Source: Stellar MLS. This data may not be complete. We recommend contacting the local school district to confirm school assignments for this home.
Similar homes
- $305,0004 bd2 ba1.8k sqft3 DIAMOND COVE COURT, OCALA, FL 34472For Sale

 MLS ID #TB8520499, Amy Torres, EXP REALTY LLC. Stellar MLS
 - $250,0003 bd2 ba1.4k sqft273 HICKORY COURSE RADIAL, OCALA, FL 34472For Sale
 MLS ID #OM724159, Dava Peters, WEICHERT REALTORS HALLMARK PROPERTIES. Stellar MLS
 - $250,0003 bd2 ba1.6k sqft27 HICKORY COURSE LANE, OCALA, FL 34472For Sale
 MLS ID #OM724861, Aiyana Ward, GAILEY ENTERPRISES REAL ESTATE. Stellar MLS
 - $369,0004 bd3 ba2.2k sqft334 LAKE DRIVE, OCALA, FL 34472For Sale
 MLS ID #OM727608, Teri McKeon LLC, RE/MAX PREMIER REALTY HWY 200. Stellar MLS
 - $385,0004 bd2 ba2.3k sqft6746 SE 12TH PLACE, OCALA, FL 34472For SaleMLS ID #OM725754, Fonda Butkiewicz, BOSSHARDT REALTY SERVICES, LLC. Stellar MLS
- $229,9003 bd2 ba1.2k sqft25 DOGWOOD DRIVE TRAIL, OCALA, FL 34472For SaleMLS ID #OM726328, Melissa Gary, HOMERUN REALTY. Stellar MLS
- $274,9003 bd2 ba1.4k sqft72 OLIVE DRIVE, OCALA, FL 34472New ConstructionMLS ID #OM731286, Cynthia Fitzpatrick, FITZPATRICK REAL ESTATE GROUP. Stellar MLS
- $298,9004 bd2 ba2k sqft8872 SW 63RD AVENUE, OCALA, FL 34476For SaleMLS ID #OM725687, Scott Coldwell, COLDWELL REALTY SOLD GUARANTEE. Stellar MLS
- $285,0004 bd2 ba1.9k sqft5464 SW 41ST STREET, OCALA, FL 34474For SaleMLS ID #OM731938, Karan Parvadia, ASHLAR REALTY. Stellar MLS
- $299,9994 bd2 ba2.1k sqft13029 SW 35TH AVENUE ROAD, OCALA, FL 34473For SaleMLS ID #OM713095, Courtney Forrest, RE/MAX PREMIER REALTY. Stellar MLS
- $289,0004 bd2 ba1.8k sqft10143 SE 122ND LANE, BELLEVIEW, FL 34420For SaleMLS ID #OM730733, Bobbie Jo Clark, CROWN & GLORY REALTY INC. Stellar MLS
- $324,9004 bd2 ba1.9k sqft6067 SW 81ST STREET, OCALA, FL 34476For SaleMLS ID #OM731346, Scott Whitten, RE/MAX PREMIER REALTY. Stellar MLS
- $324,9004 bd3 ba2.3k sqft3101 NE 24 PLACE, OCALA, FL 34470For SaleMLS ID #OM718692, Romel Camacho, TCT REALTY GROUP LLC. Stellar MLS
- $289,0004 bd2 ba1.7k sqft15947 SW 26TH COURT, OCALA, FL 34473For SaleMLS ID #O6408868, Veronica Cole, THE REAL ESTATE COLLECTION LLC. Stellar MLS
- $310,0004 bd2 ba1.8k sqft9112 SE 41ST COURT ROAD, OCALA, FL 34480For SaleMLS ID #G5115550, Samantha Christman, LPT REALTY, LLC. Stellar MLS
- $275,0004 bd2 ba1.5k sqft9074 SE 47TH COURT ROAD, OCALA, FL 34480For SaleMLS ID #OM718717, Gary Striker, COMPASS FLORIDA LLC. Stellar MLS
- $319,9003 bd2 ba2.1k sqft4949 SW 109TH LOOP, OCALA, FL 34476For SaleMLS ID #OM728901, Nichole Roberts, ALL FLORIDA HOMES REALTY LLC. Stellar MLS
- $299,5003 bd2 ba2k sqft2728 SW 153RD PLACE ROAD, OCALA, FL 34473For SaleMLS ID #OM727458, Cynthia Ruiz, TCT REALTY GROUP LLC. Stellar MLS
- $259,9004 bd2 ba1.6k sqft15730 SW 40TH TERRACE, OCALA, FL 34473For SaleMLS ID #O6441052, Antoine Divay, FCG REALTY. Stellar MLS
- $289,9004 bd3 ba1.8k sqft15936 SW 35TH COURT ROAD, OCALA, FL 34473New ConstructionMLS ID #OM718410, Scott Coldwell, COLDWELL REALTY SOLD GUARANTEE. Stellar MLS
