Welcome home to 10143 SE 122nd Lane in Belleview, Florida! This beautifully maintained 3-bedroom, 2-bathroom home offers comfort, space, and an impressive list of recent updates—making it truly move-in ready. Step inside to a welcoming split-bedroom floor plan designed to provide both privacy and functionality. The generously sized kitchen offers plenty of room for cooking, gathering, and entertaining. Kitchen is complete with NEW LG appliances and granite counter tops, while the spacious living room provides the perfect place to relax and make yourself at home. Many of the big-ticket items have already been taken care of! Enjoy peace of mind with a NEW roof installed in 2023, NEW HVAC system in 2025, NEW hot water heater in 2023, and beautiful LVP flooring installed in 2022 with remainder warranty. Additional improvements include Freshly painted interior, NEW sprinklers, NEW gutters, fresh landscaping, and a NEW wood privacy fence installed in 2023, NEW garage door opener installed 2026. The washer and dryer are also included, and the septic system was pumped at the beginning of the year. Step outside and enjoy the backyard from the comfortable back patio, complete with a separate enclosed garden area that's ready for your flowers, vegetables, herbs, or your own outdoor retreat. The privacy fencing and fresh landscaping create a wonderful space for relaxing, entertaining, pets, or simply enjoying Florida living. With so many recent updates, a spacious and practical floor plan, and a convenient Belleview location, this home is ready for its next owner to simply move in, unpack, and start making memories!
For sale
$289,000
10143 SE 122ND LANE, BELLEVIEW, FL 34420
4beds
1,837sqft
Single Family Residence
Built in 2006
10,454 Square Feet Lot
$280,900 Zestimate®
$157/sqft
$-- HOA
What's special
Freshly painted interiorGranite counter topsPrivacy fencingNew lg appliancesNew guttersWelcoming split-bedroom floor planNew sprinklers
- 8 days
- 225
- 31
Likely to sell faster than
Zillow last checked:
Listing updated:
Listed by:
Bobbie Jo Clark 352-274-8046,
CROWN & GLORY REALTY INC 352-274-8046
Source: Stellar MLS,MLS#: OM730733 Originating MLS: Ocala - Marion
Originating MLS: Ocala - Marion
Facts & features
Interior
Bedrooms & bathrooms
- Bedrooms: 4
- Bathrooms: 2
- Full bathrooms: 2
Rooms
- Room types: Family Room, Utility Room
Primary bedroom
- Features: Walk-In Closet(s)
- Level: First
Family room
- Level: First
Kitchen
- Level: First
Heating
- Central
Cooling
- Central Air
Appliances
- Included: Dishwasher, Microwave, Range
- Laundry: Inside, Laundry Room
Features
- Ceiling Fan(s), Eating Space In Kitchen, Primary Bedroom Main Floor, Solid Surface Counters, Walk-In Closet(s)
- Flooring: Luxury Vinyl
- Has fireplace: No
Interior area
- Total structure area: 2,512
- Total interior livable area: 1,837 sqft
Video & virtual tour
Property
Parking
- Total spaces: 2
- Parking features: Garage - Attached
- Attached garage spaces: 2
Features
- Levels: One
- Stories: 1
- Patio & porch: Rear Porch
- Exterior features: Irrigation System, Lighting
- Fencing: Board,Fenced
Lot
- Size: 10,454 Square Feet
- Features: Cleared, Landscaped
Details
- Parcel number: 4508310010
- Zoning: R4
- Special conditions: None
Construction
Type & style
- Home type: SingleFamily
- Property subtype: Single Family Residence
Materials
- Block, Stucco
- Foundation: Slab
- Roof: Shingle
Condition
- New construction: No
- Year built: 2006
Utilities & green energy
- Sewer: Public Sewer
- Water: Public
- Utilities for property: Cable Available
Community & HOA
Community
- Pet fee: $0 monthly
- Subdivision: LAKE WEIR HEIGHTS
HOA
- Has HOA: No
Location
- Region: Belleview
Financial & listing details
- Price per square foot: $157/sqft
- Tax assessed value: $235,907
- Annual tax amount: $514
- Date on market: 8/28/2026
- Cumulative days on market: 8 days
- Listing terms: Cash,Conventional,USDA Loan,VA Loan
- Ownership: Fee Simple
- Total actual rent: 0
- Road surface type: Paved
Estimated market value
$280,900
$267,000 - $295,000
$2,035/mo
Price history
| Date | Event | Price |
|---|---|---|
| 8/28/2026 | Listed for sale | $289,000+25.7%$157/sqft |
Source:  Stellar MLS #OM730733 Report a problem Stellar MLS #OM730733 Report a problem | ||
| 10/4/2022 | Sold | $230,000-20.1%$125/sqft |
Source: Public Record Report a problem | ||
| 11/17/2011 | Listing removed | $900 |
Source: SAFE HARBOR INSURANCE & REAL ESTATE, LLC #361094 Report a problem | ||
| 9/3/2011 | Price change | $900-10% |
Source: SAFE HARBOR INSURANCE & REAL ESTATE, LLC #361094 Report a problem | ||
| 8/18/2011 | Listed for rent | $1,000$1/sqft |
Source: SAFE HARBOR INSURANCE & REAL ESTATE, LLC #361094 Report a problem | ||
| 4/30/2007 | Sold | $288,000$157/sqft |
Source: Public Record Report a problem | ||
Public tax history
| Year | Property taxes | Tax assessment |
|---|---|---|
| 2025 | $514 +70.2% | $235,907 +1.2% |
| 2024 | $302 | $233,048 -2.6% |
| 2023 | $302 -90.5% | $239,229 +41% |
| 2022 | $3,175 +12% | $169,610 +10% |
| 2021 | $2,835 +8.4% | $154,191 +10% |
| 2020 | $2,614 +3.5% | $140,174 +7.3% |
| 2019 | $2,526 | $130,626 +10% |
| 2018 | $2,526 +18.1% | $118,751 +3.6% |
| 2017 | $2,140 +16.3% | $114,634 +10.1% |
| 2016 | $1,840 | $104,096 +10% |
| 2015 | $1,840 +7.8% | $94,633 +3.6% |
| 2014 | $1,707 +0.4% | $91,365 -0.8% |
| 2013 | $1,700 +0.9% | $92,128 +0.6% |
| 2012 | $1,685 -7.1% | $91,604 -8.2% |
| 2011 | $1,815 -27% | $99,743 -30.6% |
| 2010 | $2,486 -4.9% | $143,748 -8.4% |
| 2009 | $2,616 -25% | $157,004 -28.5% |
| 2008 | $3,489 +7.8% | $219,681 +8.9% |
| 2007 | $3,236 +1319.7% | $201,669 +1457.8% |
| 2006 | $228 | $12,946 |
Find assessor info on the county website
Monthly payment
Est. payment
Payment breakdown
Explore the cost of this home by adjusting the details. Changes won't be saved.Climate risks
Neighborhood: 34420
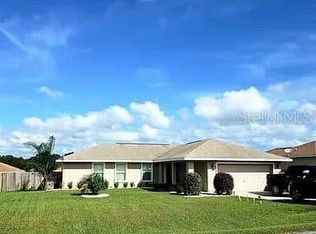
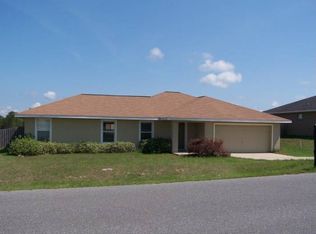
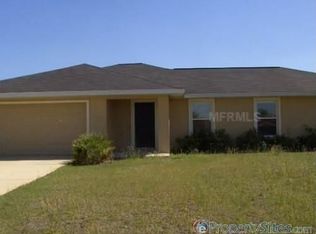
Similar homes
- $272,0003 bd2 ba1.4k sqft12371 SE 100TH AVENUE, BELLEVIEW, FL 34420New Construction
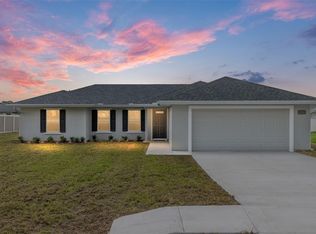
 MLS ID #OM704760, Michael Mazzurco, KELLER WILLIAMS CORNERSTONE RE. Stellar MLS
 - $350,0004 bd2 ba2k sqft10058 SE 105TH PLACE, BELLEVIEW, FL 34420For Sale
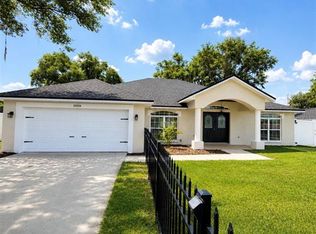 MLS ID #OM722758, Nicole Schreier, MAJESTIC OAKS REALTY. Stellar MLS
 - $289,0002 bd2 ba1.6k sqft16200 SE 91ST COURT, SUMMERFIELD, FL 34491For Sale
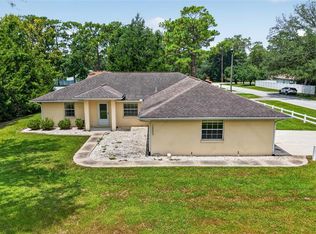 MLS ID #G5115161, Jill Buckley, FLORIDA FINE HOMES REALTY, LLC. Stellar MLS
 - $289,9003 bd2 ba1.4k sqft6930 BAHIA ROAD, OCALA, FL 34472For Sale
 MLS ID #OM730365, Alexander Figueroa, XCELLENCE. Stellar MLS
 - $275,0004 bd2 ba1.5k sqft9074 SE 47TH COURT ROAD, OCALA, FL 34480For SaleMLS ID #OM718717, Gary Striker, COMPASS FLORIDA LLC. Stellar MLS
- $274,9004 bd2 ba1.7k sqft7 WILLOW RUN DRIVE, OCALA, FL 34472For SaleMLS ID #OM728781, Jesse Clarkson, KELLER WILLIAMS CORNERSTONE RE. Stellar MLS
- $349,9003 bd2 ba1.7k sqft9320 COUNTY ROAD 125B, WILDWOOD, FL 34785For SaleMLS ID #G5117378, Hailey Franklin, MORRIS REALTY AND INVESTMENTS. Stellar MLS
- $289,9004 bd2 ba1.7k sqft13681 SE 39TH TERRACE, SUMMERFIELD,, FL 34491New ConstructionMLS ID #OM729986, Paul Fletcher, WORLDCORP REALTY. Stellar MLS
- $318,0004 bd2 ba1.8k sqft3 DIAMOND COVE COURT, OCALA, FL 34472For SaleMLS ID #TB8520499, Amy Torres, EXP REALTY LLC. Stellar MLS
- $279,9003 bd2 ba1.9k sqft4 MALAUKA RADIAL PASS, OCKLAWAHA, FL 32179For SaleMLS ID #O6432905, Noella Tinkler, MARK SPAIN REAL ESTATE. Stellar MLS
- $299,9004 bd2 ba2.3k sqft48 HICKORY COURSE, OCALA, FL 34472For SaleMLS ID #G5112353, Candace Tulensru, LPT REALTY, LLC. Stellar MLS
- $299,0003 bd2 ba1.6k sqft13152 SW 65TH CIRCLE, OCALA, FL 34473For SaleMLS ID #OM731023, Lauren Uitts, ROYAL OAK REALTY LLC. Stellar MLS
- $275,0003 bd2 ba1.3k sqft1 OAK CIRCLE COURSE, OCALA, FL 34472For SaleMLS ID #OM722238, Kelly Treadaway, SUNCOAST PROPERTY MANAGEMENT L. Stellar MLS
- $299,9004 bd2 ba1.7k sqft17477 SW 36TH TERRACE, OCALA, FL 34473For SaleMLS ID #G5116424, Robin Lis, DOWN HOME REALTY, LLLP. Stellar MLS
- $295,0002 bd2 ba1.3k sqft2609 PRIVADA DRIVE, THE VILLAGES, FL 32162For SaleMLS ID #G5116171, Martha Ridgway, COLDWELL BANKER VANGUARD EDGE REALTY. Stellar MLS
- $308,0003 bd2 ba1.3k sqft17705 SE 93RD HAWTHORNE AVENUE, THE VILLAGES, FL 32162For SaleMLS ID #G5111828, Paul Lemieux II, PA, KELLER WILLIAMS CORNERSTONE RE. Stellar MLS
- $310,0004 bd2 ba1.8k sqft9112 SE 41ST COURT ROAD, OCALA, FL 34480For SaleMLS ID #G5115550, Samantha Christman, LPT REALTY, LLC. Stellar MLS
- $294,0003 bd2 ba2k sqft500 NE 52ND COURT, OCALA, FL 34470For SaleMLS ID #OM729240, Rudolph Hernandez, Jr, ROBB HARRISON REALTY INC. Stellar MLS
- $259,9003 bd2 ba1.3k sqft7 CYPRESS ROAD, OCALA, FL 34472New ConstructionMLS ID #OM730451, Cynthia Fitzpatrick, FITZPATRICK REAL ESTATE GROUP. Stellar MLS
- $290,0003 bd2 ba1.5k sqft9039 SE 44TH COURT, OCALA, FL 34480For SaleMLS ID #OM726186, April Fontana, FONTANA REALTY. Stellar MLS
