Skip main navigation
Sold for $245,900
  • $245,900

    10127 SE 122nd Ln, Belleview, FL 34420

    3beds
    1,475sqft
    Single Family Residence
    Built in 2006
    10,454 Square Feet Lot
    $242,500 Zestimate®
    $167/sqft
    $1,732 Estimated rent

    Home value

    $242,500

    $230,000 - $255,000

    $1,732/mo

    Zestimate® history
    Loading
    Loading...

    Owner options

    List your home for rent

    $1,732/mo

    Rent Zestimate®

    Find your next renter with Zillow Rental Manager. Plus, with online applications, you can quickly screen prospective tenants – for free.

    Learn more

    $1,732/mo

    Rent Zestimate®

    Refinance and save

    $1,760/mo

    Est. payment

    Refinancing to a lower rate could help reduce your monthly payments and save thousands over the life of the loan.

    See today's rates

    $1,760/mo

    Est. payment

    Explore your selling options

    Work with a Zillow partner agent

    Leverage their expertise and Zillow's premium Showcase listings to get your home seen by more buyers.

    Get started

    List with your own agent

    Get your home in front of millions of buyers by listing it on Zillow.

    Learn how to do it

    Sell it yourself

    Take full control of how buyers see your home on Zillow by listing For Sale by Owner (FSBO).

    List your home

    What's special

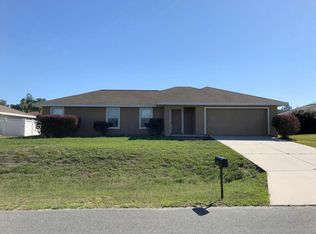
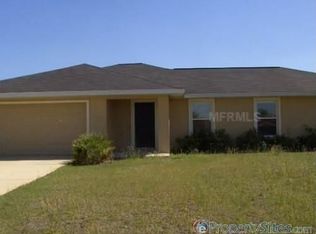
    Nestled in the peaceful enclave of Lake Weir Heights, this concrete block home is an absolute gem. Boasting an impeccably designed layout, this residence features three bedrooms and two baths spread across 1475 square feet on an expansive .24-acre lot. The kitchen is a chef's delight, adorned with cherry-hued cabinets elegantly accented by exquisite molding and enhanced by sleek stainless-steel appliances. Its spacious, open design, complete with a breakfast bar and cozy nook, sets the perfect stage for memorable meals and intimate gatherings. The living room offers a welcoming retreat, ideal for cuddling up with loved ones for a movie night or basking in quality family moments. With soaring vaulted ceilings, the kitchen seamlessly connects to the grandeur of the great room, enhancing the home's spacious and airy feel. The master suite beckons as a luxurious sanctuary, boasting a generously sized room complemented by an ensuite master bathroom featuring a lavish walk-in shower. Secondary rooms provide comfort with their own walk-in closets and plush wall-to-wall carpeting, ensuring a cozy ambiance. Efficiency meets practicality with an interior laundry room conveniently accessible from the garage, simplifying daily chores. Stepping through the great room leads to a screened back porch overlooking the privacy-fenced backyard, an enchanting space for children to play or for cherished pets to roam freely. Lake Weir Heights distinguishes itself as a community free from the constraints of an HOA, offering convenience with its proximity to schools, shopping centers, and the vibrant city of Ocala. This exceptional home underwent recent updates, including upgraded light fixtures and fans tastefully integrated throughout the property, adding to its allure and charm.

    Zillow last checked:

    Listing updated:

    Listed by:

    Gregg Martin 386-462-2480,

    SAXON REALTY INC 386-462-2480

    Bought with:

    Bobbie Jo Clark, 3301709

    SELLSTATE NEXT GENERATION REAL

    Source: Stellar MLS,MLS#: GC517669MLS LogoOriginating MLS: Gainesville-Alachua

    Facts & features

    Interior

    Bedrooms & bathrooms
    • Bedrooms: 3
    • Bathrooms: 2
    • Full bathrooms: 2
    Rooms
    • Room types: Great Room, Utility Room
    Primary bedroom
    • Features: Built-in Closet
    • Level: First
    Bedroom 2
    • Features: Built-in Closet
    • Level: First
    Bedroom 3
    • Features: Built-in Closet
    • Level: First
    Kitchen
    • Features: Granite Counters
    • Level: First
    Living room
    • Level: First
    Heating
    • Heat Pump
    Cooling
    • Central Air
    Appliances
    • Included: Dishwasher, Disposal, Electric Water Heater, Range, Refrigerator
    • Laundry: Laundry Room
    Features
    • Eating Space In Kitchen, Primary Bedroom Main Floor, Vaulted Ceiling(s), Walk-In Closet(s)
    • Flooring: Carpet, Ceramic Tile
    • Doors: Sliding Doors
    • Windows: Window Treatments
    • Has fireplace: No
    Interior area
    • Total structure area: 1,475
    • Total interior livable area: 1,475 sqft

    Property

    Parking
    • Total spaces: 2
    • Parking features: Driveway, Garage Door Opener
    • Attached garage spaces: 2
    • Has uncovered spaces: Yes
    Features
    • Levels: One
    • Stories: 1
    • Patio & porch: Rear Porch, Screened
    • Exterior features: Private Mailbox
    • Fencing: Vinyl,Wood
    Lot
    • Size: 10,454 Square Feet
    • Dimensions: 87 x 120
    • Features: Cleared, Landscaped
    Details
    • Parcel number: 4508310011
    • Zoning: R4
    • Special conditions: None

    Construction

    Type & style
    • Home type: SingleFamily
    • Architectural style: Contemporary
    • Property subtype: Single Family Residence
    Materials
    • Block, Concrete
    • Foundation: Slab
    • Roof: Shingle
    Condition
    • Completed
    • New construction: No
    • Year built: 2006

    Utilities & green energy

    • Sewer: Public Sewer
    • Water: Public
    • Utilities for property: Electricity Connected, Sewer Connected, Street Lights, Underground Utilities, Water Connected

    Community & HOA

    Community
    • Pet fee: $0 monthly
    • Subdivision: LAKE WEIR HEIGHTS
    HOA
    • Has HOA: No
    Location
    • Region: Belleview

    Financial & listing details

    • Price per square foot: $167/sqft
    • Tax assessed value: $207,374
    • Annual tax amount: $2,924
    • Date on market: 11/20/2023
    • Cumulative days on market: 182 days
    • Listing terms: Cash,Conventional
    • Ownership: Fee Simple
    • Total actual rent: 0
    • Electric utility on property: Yes
    • Road surface type: Paved

    Price history

    DateEventPrice
    8/12/2024Sold$245,900-3.9%$167/sqft
    Source: Stellar MLS #GC517669 Report a problem
    5/22/2024Pending sale$255,900$173/sqft
    Source: Stellar MLS #GC517669 Report a problem
    5/2/2024Price change$255,900-3.8%$173/sqft
    Source: Stellar MLS #GC517669 Report a problem
    3/27/2024Price change$265,900-5%$180/sqft
    Source: Stellar MLS #GC517669 Report a problem
    2/7/2024Price change$279,900-3.4%$190/sqft
    Source: Stellar MLS #GC517669 Report a problem
    11/21/2023Listed for sale$289,900+58.5%$197/sqft
    Source: Stellar MLS #GC517669 Report a problem
    11/24/2020Listing removed$182,900$124/sqft
    Source: GLOBAL PROPERTIES REALTY & INV #OM610741 Report a problem
    10/29/2020Listed for sale$182,900+25.3%$124/sqft
    Source: GLOBAL PROPERTIES REALTY & INV #OM610741 Report a problem
    1/12/2018Sold$146,000+4.3%$99/sqft
    Source: OMCAR #525565 Report a problem
    10/13/2017Pending sale$140,000$95/sqft
    Source: SELLSTATE NEXT GENERATION REALTY #525565 Report a problem
    10/13/2017Listed for sale$140,000-29.9%$95/sqft
    Source: SELLSTATE NEXT GENERATION REALTY #525565 Report a problem
    8/29/2008Listing removed$199,700$135/sqft
    Source: Keller Williams Realty #304259 Report a problem
    7/3/2008Price change$199,700+6.3%$135/sqft
    Source: Keller Williams Realty #304259 Report a problem
    5/17/2008Listed for sale$187,900$127/sqft
    Source: Keller Williams Realty #304259 Report a problem

    Public tax history

    YearProperty taxesTax assessment
    2024$2,919 -3.9%$207,374 -2.9%
    2023$3,035 +3.8%$213,460 +37.3%
    2022$2,924 +11.8%$155,477 +10%
    2021$2,616 +54.1%$141,343 +14%
    2020$1,698 +0.4%$123,973 +1.2%
    2019$1,691 $122,527 +14.9%
    2018$1,691 -14%$106,674 +2.7%
    2017$1,966 +16.3%$103,907 +10.3%
    2016$1,690 $94,169 +10%
    2015$1,690 +7.7%$85,608 +3.6%
    2014$1,569 +6.6%$82,595 +6.7%
    2013$1,472 +0.8%$77,414 +0.4%
    2012$1,461 -8.3%$77,081 -9.7%
    2011$1,592 -26.3%$85,371 -30.4%
    2010$2,160 -6%$122,584 -9.7%
    2009$2,297 -26.7%$135,704 -30.5%
    2008$3,133 +8%$195,385 +9.2%
    2007$2,901 +1172.5%$178,948 +1282.3%
    2006$228 $12,946
    Find assessor info on the county website

    Neighborhood: 34420

    Nearby schools

    GreatSchools rating
    Get a cash offer in 3 minutes
    Find out how much your home could sell for in as little as 3 minutes with a no-obligation cash offer.
    Estimated market value
    $242,500
    Get a cash offer in 3 minutes
    Find out how much your home could sell for in as little as 3 minutes with a no-obligation cash offer.
    Estimated market value
    $242,500