Skip main navigation
Sold for $295,000
  • $295,000

    10110 SE 122nd St, Belleview, FL 34420

    3beds
    1,472sqft
    Single Family Residence
    Built in 2006
    10,019 Square Feet Lot
    $270,000 Zestimate®
    $200/sqft
    $1,730 Estimated rent

    Home value

    $270,000

    $257,000 - $284,000

    $1,730/mo

    Zestimate® history
    Loading
    Loading...

    Owner options

    List your home for rent

    $1,730/mo

    Rent Zestimate®

    Find your next renter with Zillow Rental Manager. Plus, with online applications, you can quickly screen prospective tenants – for free.

    Learn more

    $1,730/mo

    Rent Zestimate®

    Refinance and save

    $1,969/mo

    Est. payment

    Refinancing to a lower rate could help reduce your monthly payments and save thousands over the life of the loan.

    See today's rates

    $1,969/mo

    Est. payment

    Explore your selling options

    Work with a Zillow partner agent

    Leverage their expertise and Zillow's premium Showcase listings to get your home seen by more buyers.

    Get started

    List with your own agent

    Get your home in front of millions of buyers by listing it on Zillow.

    Learn how to do it

    Sell it yourself

    Take full control of how buyers see your home on Zillow by listing For Sale by Owner (FSBO).

    List your home

    What's special

    Fresh paintFront yardFresh updated paintInstant hot waterAwesome double sink vanityLaminate flooringGranite countertops
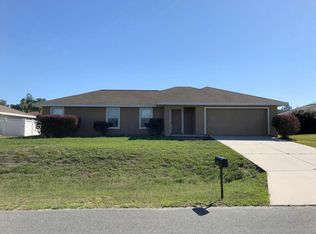
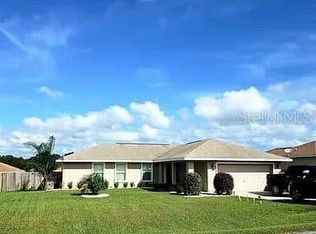
    Attention to detail in every corner of this beautiful Hills of Tuscany home. Located on .23 corner lot this lovely 3 bedroom, 2 bathroom, 2 car garage home includes 1472 living square feet with 14' x 10' brick paver patio over looking back yard. Upon entering the home you will see oversized living room with cathedral ceiling and plant shelf , laminate and tile flooring. Kitchen has been updated with granite countertops, sink filtration, instant hot water, custom painted cabinets with lots cool features and nicely sized pantry. All stainless steel appliances(side by side refrigerator, glass top range, range hood, dishwasher) are newer. Most light fixtures have been upgraded, fresh updated paint inside and outside. Main bedroom is spacious in size with walk-in closet and bathroom double sink marble top vanity, custom wood accent wall, decorative tiled ceiling and shower. Bedrooms 2 & 3 are nicely sized with large closets, laminate flooring and ceiling fans. Guest bath has awesome double sink vanity, fresh paint, tub/shower combo, decorative tiled ceiling and tub/shower combo. Garage is 21x21; screen garage door also includes mini split unit and insulated for those who love to work on cars or make workshop. Back yard has privacy fence, 10'x12' shed/storage, above ground pool and privacy fencing. Front yard has irrigation, rock planter beds and couple beautiful palm trees. Roof was replaced in 2021. Don't miss this one! Located minutes to downtown Belleview and short drive to the Villages. Growing area in great location!

    Zillow last checked:

    Listing updated:

    Listed by:

    Duke Rountree 352-572-1739,

    ROUNTREE REALTY CORP. 352-572-1739

    Bought with:

    Julia Thompson, 3525523

    OLYMPUS EXECUTIVE REALTY INC

    Source: Stellar MLS,MLS#: OM658633MLS LogoOriginating MLS: Ocala - Marion

    Facts & features

    Interior

    Bedrooms & bathrooms
    • Bedrooms: 3
    • Bathrooms: 2
    • Full bathrooms: 2
    Primary bedroom
    • Level: First
    • Dimensions: 12x14.6
    Kitchen
    • Level: First
    • Dimensions: 11x18.6
    Living room
    • Level: First
    • Dimensions: 25x15
    Heating
    • Central, Electric
    Cooling
    • Central Air, Ductless
    Appliances
    • Included: Dishwasher, Dryer, Microwave, Range, Refrigerator, Washer
    • Laundry: Inside
    Features
    • Ceiling Fan(s), Eating Space In Kitchen, High Ceilings, Solid Surface Counters, Solid Wood Cabinets, Split Bedroom, Walk-In Closet(s)
    • Flooring: Carpet, Laminate, Tile
    • Windows: Window Treatments
    • Has fireplace: No
    Interior area
    • Total structure area: 2,151
    • Total interior livable area: 1,472 sqft

    Property

    Parking
    • Total spaces: 2
    • Parking features: Garage - Attached
    • Attached garage spaces: 2
    Features
    • Levels: One
    • Stories: 1
    • Patio & porch: Rear Porch
    • Exterior features: Other
    • Has private pool: Yes
    • Pool features: Above Ground
    • Fencing: Wood
    Lot
    • Size: 10,019 Square Feet
    • Dimensions: 87 x 116
    • Features: Cleared, Corner Lot
    Details
    • Additional structures: Shed(s), Storage
    • Parcel number: 4508310001
    • Zoning: R4
    • Special conditions: None

    Construction

    Type & style
    • Home type: SingleFamily
    • Property subtype: Single Family Residence
    Materials
    • Block, Stucco
    • Foundation: Slab
    • Roof: Shingle
    Condition
    • Completed
    • New construction: No
    • Year built: 2006

    Utilities & green energy

    • Sewer: Septic Tank
    • Water: Public
    • Utilities for property: Electricity Connected

    Community & HOA

    Community
    • Security: Closed Circuit Camera(s)
    • Pet fee: $0 monthly
    • Subdivision: LAKE WEIR HEIGHTS - HILLS OF TUSCANY
    HOA
    • Has HOA: No
    Location
    • Region: Belleview

    Financial & listing details

    • Price per square foot: $200/sqft
    • Tax assessed value: $198,335
    • Annual tax amount: $1,733
    • Date on market: 6/1/2023
    • Cumulative days on market: 26 days
    • Listing terms: Cash,Conventional,FHA,USDA Loan,VA Loan
    • Ownership: Fee Simple
    • Total actual rent: 0
    • Electric utility on property: Yes
    • Road surface type: Paved

    Price history

    DateEventPrice
    7/28/2023Sold$295,000$200/sqft
    Source: Stellar MLS #OM658633 Report a problem
    6/28/2023Pending sale$295,000$200/sqft
    Source: Stellar MLS #OM658633 Report a problem
    6/7/2023Price change$295,000-6.3%$200/sqft
    Source: Stellar MLS #OM658633 Report a problem
    6/1/2023Listed for sale$315,000+106.6%$214/sqft
    Source: Stellar MLS #OM658633 Report a problem
    10/25/2018Sold$152,500-1.5%$104/sqft
    Source: Stellar MLS #OM543317 Report a problem
    10/1/2018Pending sale$154,900$105/sqft
    Source: HOMERUN REALTY, LLC #543317 Report a problem
    9/17/2018Listed for sale$154,900+34.7%$105/sqft
    Source: HOMERUN REALTY, LLC #543317 Report a problem
    4/1/2015Sold$115,000$78/sqft
    Source: Public Record Report a problem

    Public tax history

    YearProperty taxesTax assessment
    2024$3,400 -2.9%$198,335 -2.5%
    2023$3,503 +102.1%$203,364 +56.2%
    2022$1,733 +0.5%$130,187 +3%
    2021$1,725 +1%$126,395 +1.4%
    2020$1,709 +2%$124,650 +2.5%
    2019$1,676 $121,618 +14%
    2018$1,676 -14.9%$106,670 +2.7%
    2017$1,968 +16.5%$103,901 +4.6%
    2016$1,690 $99,309 +16%
    2015$1,690 +7.7%$85,602 +3.6%
    2014$1,569 +6.6%$82,588 +6.7%
    2013$1,471 +0.7%$77,409 +0.4%
    2012$1,461 -8.3%$77,076 -9.7%
    2011$1,592 -26.3%$85,365 -30.4%
    2010$2,160 -6%$122,577 -9.7%
    2009$2,297 -26.7%$135,697 -30.5%
    2008$3,133 +8%$195,377 +9.2%
    2007$2,900 +1198.5%$178,939 +1312.6%
    2006$223 $12,667
    Find assessor info on the county website

    Neighborhood: 34420

    Nearby schools

    GreatSchools rating
    Get a cash offer in 3 minutes
    Find out how much your home could sell for in as little as 3 minutes with a no-obligation cash offer.
    Estimated market value
    $270,000
    Get a cash offer in 3 minutes
    Find out how much your home could sell for in as little as 3 minutes with a no-obligation cash offer.
    Estimated market value
    $270,000