4273 NE 29th Pl is a 1-story Ocala home with an island kitchen and a fully fenced backyard. Dark cabinetry contrasts with stainless steel appliances, while the island adds seating and preparation space facing the main living area. The adjoining dining space sits beside a rear window and sliding doors, linking meals to the covered patio. Set apart from the secondary bedrooms, the primary suite includes a walk-in closet and a bathroom with double sinks and a walk-in shower. Outside, the covered patio overlooks a generous lawn enclosed by fencing. An attached two-car garage supports a practical layout with distinct bedroom areas and connected gathering spaces. Included 100-Day Home Warranty with buyer activation
For sale
$283,000
4273 NE 29TH PLACE, OCALA, FL 34470
3beds
1,670sqft
Single Family Residence
Built in 2020
0.29 Acres Lot
$-- Zestimate®
$169/sqft
$41/mo HOA
What's special
Island kitchenAttached two-car garageCovered patioStainless steel appliancesDark cabinetryFully fenced backyard
- 2 days
- 87
- 10
Likely to sell faster than
Zillow last checked:
Listing updated:
Listed by:
Karen Albright 480-462-5392,
OPENDOOR BROKERAGE LLC 480-462-5392,
Lynnette Easterling 480-462-5392,
OPENDOOR BROKERAGE LLC
Source: Stellar MLS,MLS#: O6452049 Originating MLS: Orlando Regional
Originating MLS: Orlando Regional
Facts & features
Interior
Bedrooms & bathrooms
- Bedrooms: 3
- Bathrooms: 2
- Full bathrooms: 2
Primary bedroom
- Features: Walk-In Closet(s)
- Level: First
Kitchen
- Level: First
Living room
- Level: First
Heating
- Central
Cooling
- Central Air
Appliances
- Included: Dishwasher, Microwave, Other
- Laundry: Laundry Room
Features
- L Dining, Primary Bedroom Main Floor, Stone Counters
- Flooring: Carpet, Tile
- Has fireplace: No
Interior area
- Total structure area: 1,670
- Total interior livable area: 1,670 sqft
Video & virtual tour
Property
Parking
- Total spaces: 2
- Parking features: Driveway
- Attached garage spaces: 2
- Has uncovered spaces: Yes
Features
- Levels: One
- Stories: 1
- Exterior features: Other
Lot
- Size: 0.29 Acres
Details
- Parcel number: 2424401017
- Zoning: R1A
- Special conditions: None
Construction
Type & style
- Home type: SingleFamily
- Property subtype: Single Family Residence
Materials
- Block, Stucco
- Foundation: Slab
- Roof: Shingle
Condition
- New construction: No
- Year built: 2020
Utilities & green energy
- Electric: Photovoltaics Seller Owned
- Sewer: Public Sewer
- Water: Public
- Utilities for property: Electricity Available, Natural Gas Available, Water Available
Green energy
- Energy generation: Solar
Community & HOA
Community
- Features: None
- Pet fee: $0 monthly
- Subdivision: OAK HILL PLANTATION PH I
HOA
- Has HOA: Yes
- Services included: Other
- HOA fee: $41 monthly
- HOA name: Sentry Management, Inc.
- HOA phone: 180-093-2663
Location
- Region: Ocala
Financial & listing details
- Price per square foot: $169/sqft
- Tax assessed value: $258,808
- Annual tax amount: $2,626
- Date on market: 10/22/2026
- Cumulative days on market: 3 days
- Listing terms: Cash,Conventional,VA Loan
- Ownership: Fee Simple
- Total actual rent: 0
- Electric utility on property: Yes
- Road surface type: Asphalt
Estimated market value
Not available
Estimated sales range
Not available
Not available
Price history
| Date | Event | Price |
|---|---|---|
| 10/22/2026 | Listed for sale | $283,000+5.6%$169/sqft |
Source:  Stellar MLS #O6452049 Report a problem Stellar MLS #O6452049 Report a problem | ||
| 10/13/2026 | Sold | $267,880-2.6%$160/sqft |
Source:  DBAMLS #1227828 Report a problem DBAMLS #1227828 Report a problem | ||
| 9/19/2026 | Contingent | $274,900$165/sqft |
Source: eXp Realty #V4951028 Report a problem | ||
| 9/17/2026 | Pending sale | $274,900$165/sqft |
Source: DBAMLS #1227828 Report a problem | ||
| 8/21/2026 | Price change | $274,900-8.4%$165/sqft |
Source: DBAMLS #1227828 Report a problem | ||
| 6/23/2026 | Listed for sale | $300,000-7.7%$180/sqft |
Source: DBAMLS #1227828 Report a problem | ||
| 4/20/2026 | Listing removed | $325,000$195/sqft |
Source: eXp Realty #1211731 Report a problem | ||
| 4/5/2025 | Listed for sale | $325,000+60.9%$195/sqft |
Source: DBAMLS #1211731 Report a problem | ||
| 12/18/2020 | Sold | $201,990$121/sqft |
Source: Public Record Report a problem | ||
Public tax history
| Year | Property taxes | Tax assessment |
|---|---|---|
| 2025 | $2,626 +5.7% | $173,242 +6.5% |
| 2024 | $2,485 +2.8% | $162,714 +3% |
| 2023 | $2,418 +10.6% | $157,975 +3% |
| 2022 | $2,185 +0.6% | $153,374 +3% |
| 2021 | $2,173 +599% | $148,907 +775.9% |
| 2020 | $311 +77.6% | $17,000 +219.3% |
| 2019 | $175 | $5,324 -11.3% |
| 2018 | $175 +87.4% | $6,000 |
| 2017 | $93 +22.9% | $6,000 +50% |
| 2016 | $76 | $4,000 |
| 2015 | $76 +7.4% | $4,000 |
| 2014 | $71 -80.2% | $4,000 -81.2% |
| 2009 | $357 +2.3% | $21,275 -0.4% |
| 2008 | $349 -55% | $21,350 -55.8% |
| 2007 | $776 | $48,350 |
Find assessor info on the county website
Monthly payment
Est. payment
Payment breakdown
Explore the cost of this home by adjusting the details. Changes won't be saved.Climate risks
Neighborhood: 34470
Similar homes
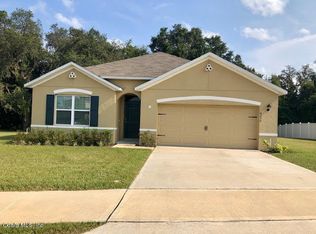
- $299,5004 bd2 ba1.8k sqft2530 NE 42nd Rd, Ocala, FL 34470For Sale By Owner
- $279,9004 bd2 ba1.8k sqft3063 NE 42ND ROAD, OCALA, FL 34470For Sale
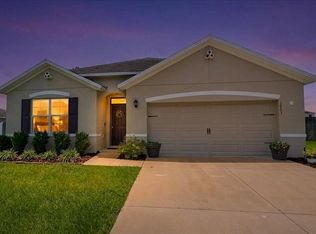
 MLS ID #OM729808, Amy Denesha, SANCTUARY SOUTH REALTY. Stellar MLS
 - $319,9004 bd3 ba2.3k sqft3101 NE 24 PLACE, OCALA, FL 34470For Sale
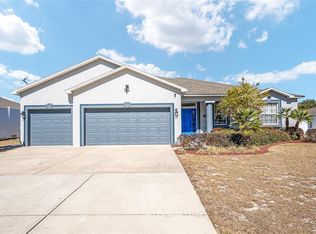 MLS ID #OM718692, Romel Camacho, TCT REALTY GROUP LLC. Stellar MLS
 - $349,9004 bd2 ba2.3k sqft2579 NE 46TH AVENUE, OCALA, FL 34470For Sale
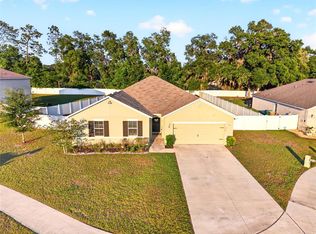 MLS ID #O6408499, Richard Gailey, GAILEY ENTERPRISES REAL ESTATE. Stellar MLS
 - $245,9993 bd2 ba1.6k sqft20 Pecan Course Way, Ocala, FL 34472For Sale
 MLS ID #1231542, Felicia Rouse, Coldwell Banker Realty. DBAMLS
 - $285,0004 bd2 ba1.7k sqft55 HICKORY COURSE, OCALA, FL 34472For SaleMLS ID #OM726192, Drew Massey, GAILEY ENTERPRISES REAL ESTATE. Stellar MLS
- $254,0003 bd2 ba1.7k sqft8180 SW 80TH TERRACE, OCALA, FL 34476For SaleMLS ID #OM733972, Tammy Coughlin, ON TOP OF THE WORLD REAL EST. Stellar MLS
- $269,0003 bd2 ba1.7k sqft5523 SW 42ND PLACE, OCALA, FL 34474For SaleMLS ID #OM733313, Janie Quast, SELLSTATE NEXT GENERATION REALTY. Stellar MLS
- $379,9004 bd2 ba2.3k sqft6746 SE 12TH PLACE, OCALA, FL 34472For SaleMLS ID #OM734136, Scott Coldwell, COLDWELL REALTY SOLD GUARANTEE. Stellar MLS
- $289,9003 bd2 ba1.5k sqft9906 SW 55TH AVENUE ROAD, OCALA, FL 34476For SaleMLS ID #OM732077, Scott Coldwell, COLDWELL REALTY SOLD GUARANTEE. Stellar MLS
- $269,9903 bd2 ba1.4k sqft2127 NW 23RD LOOP, OCALA, FL 34475New ConstructionStellar MLS
- $250,0003 bd2 ba1.4k sqft273 HICKORY COURSE RADIAL, OCALA, FL 34472For SaleMLS ID #OM724159, Dava Peters, WEICHERT REALTORS HALLMARK PROPERTIES. Stellar MLS
- $286,9003 bd2 ba2k sqft10121 SW 61ST TERRACE ROAD, OCALA, FL 34476For SaleMLS ID #OM728434, David Moore, SOUTHERN ASSOCIATES REALTY LLC. Stellar MLS
- $287,0004 bd2 ba1.8k sqft216 HICKORY COURSE, OCALA, FL 34472For SaleMLS ID #GC532096, Miles Patterson, WATSON REALTY CORP- TIOGA. Stellar MLS
- $249,9003 bd3 ba1.3k sqft814 OAK Road, Ocala, FL 34472For Sale
 MLS ID #B26080615, Daniel Castaneda, American Realty of PSL LLC. BeachesMLS
 - $340,0003 bd2 ba1.9k sqft4448 NW 2ND COURT, OCALA, FL 34475For SaleMLS ID #O6399631, Roberto Cardona, LLC, NEST SEEKERS FLORIDA, LLC. Stellar MLS
- $290,0003 bd2 ba1.7k sqft16424 SW 14TH AVENUE ROAD, OCALA, FL 34473For SaleMLS ID #OM733272, Cinthia Ane Mcgreevy, ANE' & CO.. Stellar MLS
- $240,0003 bd2 ba1.5k sqft14 CEDAR TRACE Terrace, Ocala, FL 34472For SaleMLS ID #B26074125, Prescilla Vazquez Cosme, Compass Florida, LLC. BeachesMLS
- $302,5004 bd2 ba1.8k sqft149 HICKORY COURSE CIRCLE, OCALA, FL 34472For SaleMLS ID #OM730754, Felix Vizcaino, KELLER WILLIAMS CORNERSTONE RE. Stellar MLS
