Beautiful, newer built 5/3 home that offers spacious living with additional upgrades! Step in to the large open foyer and a formal living room that lead to an expansive open floor plan. The main level features a thoughtfully designed kitchen with upgraded granite countertops and island bar seating, providing ample space for meal preparation and entertaining. The kitchen includes a pantry room and overlooks the dining area and family room making it easy to host large gatherings. A convenient bedroom and full bathroom provide easy access for your guests and family members. Make your way up the staircase, and you'll discover another sitting space that can be used as a second family room or game room area. The second floor includes four generously sized bedrooms and two additional full size bathrooms. The master suite is a true retreat, featuring a spacious layout, with a luxurious en-suite bathroom that has two walk in closets. Luxury vinyl plank flooring was added through out the home in 2019. The added vinyl privacy-fencing allows you to relax and unwind while enjoying the outdoors and there is plenty of flat elevated space for a future pool. This environmental friendly home is equipped with solar panels at no additional cost to the buyer, saving you tons of money with low electric bills! Additionally, the washer, dryer, and security system are included with the sale. Conveniently located to medical offices and shopping centers to parks and recreational facilities, everything you need is just moments away!
Sold for $407,000
$407,000
4254 NE 29TH PLACE, OCALA, FL 34470
5beds
2,661sqft
Single Family Residence
Built in 2018
0.3 Acres Lot
$380,800 Zestimate®
$153/sqft
$2,633 Estimated rent
Home value
$380,800
$362,000 - $400,000
$2,633/mo
Zestimate® history
Owner options
List your home for rent
$2,633/mo
Rent Zestimate®
Find your next renter with Zillow Rental Manager. Plus, with online applications, you can quickly screen prospective tenants – for free.
$2,633/mo
Rent Zestimate®
Refinance and save
$2,951/mo
Est. payment
Refinancing to a lower rate could help reduce your monthly payments and save thousands over the life of the loan.
$2,951/mo
Est. payment
Explore your selling options
Work with a Zillow partner agent
Leverage their expertise and Zillow's premium Showcase listings to get your home seen by more buyers.
Get startedList with your own agent
Get your home in front of millions of buyers by listing it on Zillow.
Learn how to do itSell it yourself
Take full control of how buyers see your home on Zillow by listing For Sale by Owner (FSBO).
List your homeWhat's special
Island bar seatingExpansive open floor planLarge open foyerShopping centersSpacious livingLuxury vinyl plank flooringMaster suite
Zillow last checked:
Listing updated:
Listed by:
Stacy Alpizar 352-812-2807,
PROFESSIONAL REALTY OF OCALA 352-421-9183
Bought with:
Abigail Dinsick, 3500224
EXP REALTY LLC
Source: Stellar MLS,MLS#: OM660598 Originating MLS: Ocala - Marion
Originating MLS: Ocala - Marion
Facts & features
Interior
Bedrooms & bathrooms
- Bedrooms: 5
- Bathrooms: 3
- Full bathrooms: 3
Rooms
- Room types: Breakfast Room Separate, Family Room, Living Room, Utility Room, Loft, Storage Rooms
Primary bedroom
- Features: Ceiling Fan(s), Walk-In Closet(s)
- Level: Second
- Area: 280 Square Feet
- Dimensions: 14x20
Bedroom 2
- Features: Ceiling Fan(s), Built-in Closet
- Level: First
Bedroom 3
- Features: Ceiling Fan(s), Built-in Closet
- Level: Second
- Area: 156 Square Feet
- Dimensions: 12x13
Bedroom 4
- Features: Ceiling Fan(s), Built-in Closet
- Level: Second
- Area: 144 Square Feet
- Dimensions: 12x12
Bedroom 5
- Features: Ceiling Fan(s), Built-in Closet
- Level: Second
- Area: 144 Square Feet
- Dimensions: 12x12
Primary bathroom
- Features: Dual Sinks, En Suite Bathroom, Exhaust Fan, Other, Shower No Tub
- Level: Second
- Area: 143 Square Feet
- Dimensions: 11x13
Bathroom 2
- Features: Exhaust Fan, Tub With Shower
- Level: First
Bathroom 3
- Features: Dual Sinks, Exhaust Fan, Tub With Shower
- Level: Second
- Area: 100 Square Feet
- Dimensions: 10x10
Dining room
- Level: First
- Area: 72 Square Feet
- Dimensions: 6x12
Family room
- Features: Ceiling Fan(s)
- Level: First
- Area: 196 Square Feet
- Dimensions: 14x14
Foyer
- Level: First
- Area: 55 Square Feet
- Dimensions: 5x11
Kitchen
- Features: Breakfast Bar, Pantry, Exhaust Fan, Granite Counters
- Level: First
- Area: 208 Square Feet
- Dimensions: 13x16
Laundry
- Level: Second
- Area: 49 Square Feet
- Dimensions: 7x7
Living room
- Features: Ceiling Fan(s)
- Level: First
- Area: 154 Square Feet
- Dimensions: 11x14
Loft
- Features: Ceiling Fan(s)
- Level: Second
- Area: 143 Square Feet
- Dimensions: 11x13
Heating
- Electric, Heat Pump
Cooling
- Central Air
Appliances
- Included: Dishwasher, Dryer, Electric Water Heater, Exhaust Fan, Microwave, Range, Refrigerator, Washer
- Laundry: Laundry Room
Features
- Ceiling Fan(s), Eating Space In Kitchen, High Ceilings, Kitchen/Family Room Combo, PrimaryBedroom Upstairs, Open Floorplan, Stone Counters, Thermostat, Walk-In Closet(s)
- Flooring: Carpet, Luxury Vinyl, Tile
- Doors: Sliding Doors
- Windows: Window Treatments
- Has fireplace: Yes
- Fireplace features: Electric
Interior area
- Total structure area: 3,308
- Total interior livable area: 2,661 sqft
Property
Parking
- Total spaces: 2
- Parking features: Covered, Driveway, Garage Door Opener
- Attached garage spaces: 2
- Has uncovered spaces: Yes
- Details: Garage Dimensions: 21X22
Features
- Levels: Two
- Stories: 2
- Patio & porch: Covered, Front Porch, Patio
- Exterior features: Irrigation System, Lighting, Private Mailbox
- Fencing: Vinyl
Lot
- Size: 0.3 Acres
- Dimensions: 96 x 137
- Features: Cleared
- Residential vegetation: Trees/Landscaped
Details
- Parcel number: 2424400205
- Zoning: R1A
- Special conditions: None
Construction
Type & style
- Home type: SingleFamily
- Architectural style: Ranch
- Property subtype: Single Family Residence
Materials
- Block, Concrete, Stucco, Wood Frame
- Foundation: Slab
- Roof: Shingle
Condition
- Completed
- New construction: No
- Year built: 2018
Utilities & green energy
- Sewer: Public Sewer
- Water: Public
- Utilities for property: Cable Available, Electricity Connected, Public, Sewer Connected, Solar, Street Lights, Underground Utilities, Water Connected
Green energy
- Energy generation: Solar
- Indoor air quality: No Smoking-Interior Buildg
Community & HOA
Community
- Features: Deed Restrictions
- Security: Smoke Detector(s)
- Pet fee: $0 monthly
- Subdivision: OAK HILL PLANTATION PH I
HOA
- Has HOA: Yes
- HOA fee: $35 monthly
- HOA name: Michael Rath
- HOA phone: 352-343-5706
Location
- Region: Ocala
Financial & listing details
- Price per square foot: $153/sqft
- Tax assessed value: $313,038
- Annual tax amount: $4,985
- Date on market: 7/4/2023
- Cumulative days on market: 55 days
- Listing terms: Cash,Conventional,FHA,VA Loan
- Ownership: Fee Simple
- Total actual rent: 0
- Electric utility on property: Yes
- Road surface type: Asphalt, Paved
Price history
| Date | Event | Price |
|---|---|---|
| 12/19/2023 | Sold | $407,000+5.7%$153/sqft |
Source:  Stellar MLS #OM660598 Report a problem Stellar MLS #OM660598 Report a problem | ||
| 8/29/2023 | Pending sale | $385,000$145/sqft |
Source: Stellar MLS #OM660598 Report a problem | ||
| 8/19/2023 | Price change | $385,000-1%$145/sqft |
Source: Stellar MLS #OM660598 Report a problem | ||
| 8/4/2023 | Price change | $389,000-0.2%$146/sqft |
Source: Stellar MLS #OM660598 Report a problem | ||
| 7/4/2023 | Listed for sale | $389,900+80.5%$147/sqft |
Source: Stellar MLS #OM660598 Report a problem | ||
| 6/12/2018 | Sold | $215,990$81/sqft |
Source: Public Record Report a problem | ||
Public tax history
| Year | Property taxes | Tax assessment |
|---|---|---|
| 2025 | $5,041 +1.5% | $308,957 +2.9% |
| 2024 | $4,968 -5.8% | $300,250 +47.3% |
| 2023 | $5,273 +5.8% | $203,796 +3% |
| 2022 | $4,985 +65.7% | $197,860 +3% |
| 2021 | $3,008 +10.4% | $192,097 +1.4% |
| 2020 | $2,725 +1.9% | $189,445 +2.3% |
| 2019 | $2,676 | $185,186 +1057.4% |
| 2018 | $2,676 +1764.1% | $16,000 +33.3% |
| 2017 | $144 +88.9% | $12,000 +172.7% |
| 2016 | $76 | $4,400 +10% |
| 2015 | $76 +7.4% | $4,000 |
| 2014 | $71 -80.2% | $4,000 -81.2% |
| 2009 | $357 +2.3% | $21,275 -0.4% |
| 2008 | $349 -55% | $21,350 -55.8% |
| 2007 | $776 | $48,350 |
Find assessor info on the county website
Neighborhood: 34470
Nearby homes
- $278,5004 bd2 ba1.8k sqft4270 NE 29th Pl, Ocala, FL 34470Off Market
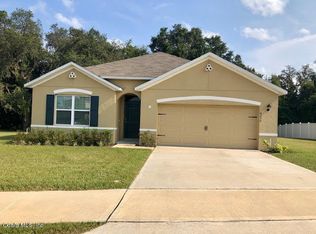
- $395,0004 bd2 ba2.3k sqft4222 NE 29th Pl, Ocala, FL 34470Sold
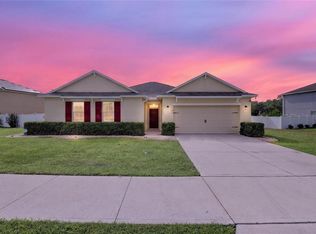
- $293,5004 bd2 ba1.8k sqft4255 NE 29th Pl, Ocala, FL 34470Off Market
- $283,0003 bd2 ba1.6k sqft4273 NE 29th Pl, Ocala, FL 34470For Sale
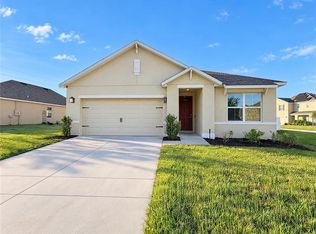
- $353,4005 bd3 ba2.6k sqft2944 NE 42nd Rd, Ocala, FL 34479Off Market
- $335,9004 bd2 ba2.3k sqft4239 NE 29th Pl, Ocala, FL 34470Off Market
- $296,1004 bd2 ba1.8k sqft4223 NE 29th Pl, Ocala, FL 34470Off Market
- $323,1004 bd3 ba2.4k sqft4206 NE 29th Pl, Ocala, FL 34470Off Market
Nearby schools
GreatSchools rating
- 5/10Ocala Springs Elementary SchoolGrades: PK-5Distance: 2.1 mi
- 3/10Fort King Middle SchoolGrades: 6-8Distance: 2.8 mi
- 4/10Vanguard High SchoolGrades: 9-12Distance: 3.6 mi
Schools provided by the listing agent
- Elementary: Ocala Springs Elem. School
- Middle: Fort King Middle School
- High: Vanguard High School
Source: Stellar MLS. This data may not be complete. We recommend contacting the local school district to confirm school assignments for this home.
Get a cash offer in 3 minutes
Find out how much your home could sell for in as little as 3 minutes with a no-obligation cash offer.
Estimated market value
$380,800
Get a cash offer in 3 minutes
Find out how much your home could sell for in as little as 3 minutes with a no-obligation cash offer.
Estimated market value
$380,800
- Florida
- Marion County
- Ocala
- 34470
- 4254 NE 29TH PLACE
