Virtually Staged. Welcome to Diamond Ridge subdivision in Belleview, Florida. This freshly painted 3-bedroom, 2-bathroom home features a versatile flex room that can serve as an additional bedroom, home office, or gym. As you step inside, you'll be greeted by a warm, inviting living room with plenty of natural light with beautiful views of the backyard. The spacious kitchen is ideal for cooking and entertaining, offering abundant cabinetry, generous counter space, a separate pantry, a breakfast bar, and a cozy breakfast nook all overlooking the large backyard. Situated on a beautifully landscaped .27 acre lot, the property features a wood privacy fence and plenty of outdoor space for entertaining, gardening or relaxing on the open lanai. Enjoy the spacious backyard, while grilling on your open lanai, or take a stroll or bike ride through the peaceful neighborhood. The spacious primary suite is thoughtfully positioned on one side of the home for added privacy and offers room for a sitting area, direct lanai access, and en suite bathroom featuring dual vanities, a separate walk-in shower, and a soaking tub, a private water closet, and two generous walk-in closets. The split-bedroom floor plan provides additional privacy for the two secondary bedrooms and full bathroom, which features convenient access to lanai-ideal for outdoor entertaining or future pool. Additional highlights include 2 car garage and NO HOA! This home is an excellent opportunity to make this home your own Located close to the Belleview baseball park, Trails, shopping, dining and entertainment. Close to The Villages. Belleview school district.
For sale
$359,900
10100 SE 69TH TERRACE, BELLEVIEW, FL 34420
3beds
2,151sqft
Single Family Residence
Built in 2005
0.27 Acres Lot
$347,500 Zestimate®
$167/sqft
$-- HOA
What's special
Open lanaiFreshly paintedBreakfast barWood privacy fenceCozy breakfast nookLarge backyardVersatile flex room
- 31 days
- 365
- 24
Likely to sell faster than
Zillow last checked:
Listing updated:
Listed by:
Tamara Tucker 352-895-5761,
KELLER WILLIAMS CORNERSTONE RE 352-369-4044
Source: Stellar MLS,MLS#: OM732362 Originating MLS: Ocala - Marion
Facts & features
Interior
Bedrooms & bathrooms
- Bedrooms: 3
- Bathrooms: 2
- Full bathrooms: 2
Rooms
- Room types: Bonus Room
Primary bedroom
- Features: Garden Bath, Walk-In Closet(s)
- Level: First
Bathroom 2
- Features: Built-in Closet
- Level: First
Kitchen
- Features: Pantry
- Level: First
Living room
- Level: First
Heating
- Electric, Heat Pump
Cooling
- Central Air
Appliances
- Included: Dishwasher, Disposal, Dryer, Electric Water Heater, Microwave, Range, Refrigerator, Washer
- Laundry: Electric Dryer Hookup, Inside, Washer Hookup
Features
- Cathedral Ceiling(s), Ceiling Fan(s), Eating Space In Kitchen, Split Bedroom
- Flooring: Carpet, Ceramic Tile, Luxury Vinyl
- Doors: Sliding Doors
- Windows: Window Treatments
- Has fireplace: No
Interior area
- Total structure area: 2,952
- Total interior livable area: 2,151 sqft
Video & virtual tour
Property
Parking
- Total spaces: 2
- Parking features: Garage - Attached
- Attached garage spaces: 2
Features
- Levels: One
- Stories: 1
- Exterior features: Irrigation System, Sidewalk
- Fencing: Fenced,Vinyl,Wood
Lot
- Size: 0.27 Acres
- Dimensions: 89 x 132
Details
- Parcel number: 3792007020
- Zoning: R1
- Special conditions: None
Construction
Type & style
- Home type: SingleFamily
- Property subtype: Single Family Residence
Materials
- Block, Concrete, Stucco
- Foundation: Block
- Roof: Shingle
Condition
- New construction: No
- Year built: 2005
Details
- Builder name: Triple Crown
Utilities & green energy
- Sewer: Public Sewer
- Water: Public
- Utilities for property: BB/HS Internet Available, Cable Available, Electricity Connected, Public, Water Connected
Community & HOA
Community
- Pet fee: $0 monthly
- Subdivision: DIAMOND RDG UN 02
HOA
- Has HOA: No
Location
- Region: Belleview
Financial & listing details
- Price per square foot: $167/sqft
- Tax assessed value: $311,863
- Annual tax amount: $2,611
- Date on market: 9/18/2026
- Cumulative days on market: 31 days
- Listing terms: Cash,Conventional
- Ownership: Fee Simple
- Total actual rent: 0
- Electric utility on property: Yes
- Road surface type: Paved
Estimated market value
$347,500
$330,000 - $365,000
$2,023/mo
Price history
| Date | Event | Price |
|---|---|---|
| 9/18/2026 | Listed for sale | $359,900+176.8%$167/sqft |
Source:  Stellar MLS #OM732362 Report a problem | ||
| 4/12/2012 | Sold | $130,000+0.4%$60/sqft |
Source: Public Record Report a problem | ||
| 10/21/2011 | Listed for sale | $129,500-0.3%$60/sqft |
Source: foreclosure.com Report a problem | ||
| 1/1/2011 | Listing removed | $129,900$60/sqft |
Source: The Branch Deichman Team #307191 Report a problem | ||
| 8/11/2010 | Listed for sale | $129,900-13.4%$60/sqft |
Source: Premier Realty of Ocala, Inc. #307191 Report a problem | ||
| 2/5/2010 | Listing removed | $150,000$70/sqft |
Source: RE/MAX Premier Realty, Inc. #307191 Report a problem | ||
| 11/8/2009 | Price change | $150,000-11.7%$70/sqft |
Source: RE/MAX Premier Realty, Inc. #307191 Report a problem | ||
| 11/3/2009 | Listed for sale | $169,900-2.9%$79/sqft |
Source: RE/MAX Premier Realty, Inc. #307191 Report a problem | ||
| 4/25/2009 | Price change | $175,000-5.4%$81/sqft |
Source: Listhub #307191 Report a problem | ||
| 4/4/2009 | Listed for sale | $184,900-7.1%$86/sqft |
Source: Listhub #307191 Report a problem | ||
| 9/16/2008 | Listing removed | $199,000$93/sqft |
Source: Point2 #307191 Report a problem | ||
| 8/9/2008 | Listed for sale | $199,000-26.2%$93/sqft |
Source: Point2 #307191 Report a problem | ||
| 2/22/2006 | Sold | $269,500$125/sqft |
Source: Public Record Report a problem | ||
Public tax history
| Year | Property taxes | Tax assessment |
|---|---|---|
| 2025 | $2,611 +5.1% | $180,894 +2.9% |
| 2024 | $2,484 +2.9% | $175,796 +3% |
| 2023 | $2,415 +3.1% | $170,676 +3% |
| 2022 | $2,341 +0.5% | $165,705 +3% |
| 2021 | $2,330 +1% | $160,879 +1.4% |
| 2020 | $2,307 +2.2% | $158,658 +2.6% |
| 2019 | $2,258 | $154,629 +1.9% |
| 2018 | $2,258 +6.5% | $151,746 +2.1% |
| 2017 | $2,121 +4.1% | $148,625 +2.1% |
| 2016 | $2,039 | $145,568 +0.7% |
| 2015 | $2,039 +9.1% | $144,556 +0.8% |
| 2014 | $1,869 +1.6% | $143,409 +1.5% |
| 2013 | $1,840 -22% | $141,290 +7.3% |
| 2012 | $2,360 +25.7% | $131,727 -4.4% |
| 2011 | $1,878 -2.9% | $137,726 -7.5% |
| 2010 | $1,934 -17.1% | $148,958 -15.9% |
| 2009 | $2,333 -18.6% | $177,123 -16.4% |
| 2008 | $2,867 -26.2% | $211,934 -10.9% |
| 2007 | $3,886 +45.6% | $237,975 +70.8% |
| 2006 | $2,669 | $139,292 +828.6% |
| 2005 | -- | $15,000 |
Find assessor info on the county website
Monthly payment
Est. payment
Payment breakdown
Explore the cost of this home by adjusting the details. Changes won't be saved.Climate risks
Neighborhood: 34420
Nearby schools
Schools provided by the listing agent
- Elementary: Belleview-Santos Elem. School
- Middle: Belleview Middle School
- High: Belleview High School
Source: Stellar MLS. This data may not be complete. We recommend contacting the local school district to confirm school assignments for this home.
Similar homes
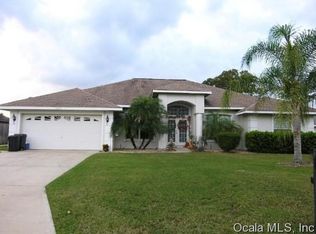
- $399,9004 bd2 ba2k sqft10485 SE 42nd Ct, Belleview, FL 34420For Sale By Owner
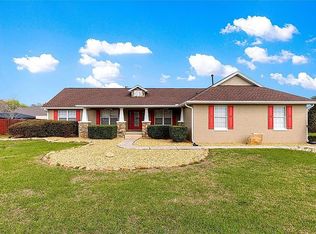
- $329,0003 bd2 ba2k sqft4000 SE 98TH PLACE, BELLEVIEW, FL 34420For Sale

 MLS ID #OM715830, Delenie Roman, BERKSHIRE HATHAWAY HS FLORIDA. Stellar MLS
- $379,9004 bd2 ba2.3k sqft6746 SE 12TH PLACE, OCALA, FL 34472For Sale
 MLS ID #OM734136, Scott Coldwell, COLDWELL REALTY SOLD GUARANTEE. Stellar MLS
- $339,0003 bd2 ba2k sqft10151 SW 41ST TERRACE, OCALA, FL 34476For Sale
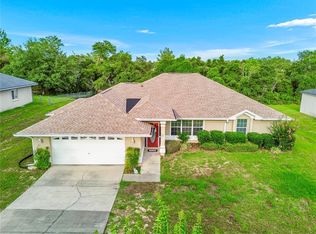 MLS ID #OM733585, Jennifer Hay, AXEN REALTY LLC. Stellar MLS
- $339,0003 bd2 ba1.7k sqft13600 SE 87TH CIRCLE, SUMMERFIELD, FL 34491For SaleMLS ID #OM729743, Virgil Kapp, SELLSTATE NGR- SUMMERFIELD. Stellar MLS
- $365,0002 bd2 ba1.7k sqft9286 SE 128TH STREET, SUMMERFIELD, FL 34491For SaleMLS ID #OM731513, Charles Campbell, JUDY L. TROUT REALTY. Stellar MLS
- $349,0003 bd2 ba1.8k sqft1363 SE 65TH CIRCLE, OCALA, FL 34472For SaleMLS ID #OM729480, Christie Casey, RE/MAX ALLSTARS REALTY. Stellar MLS
- $379,9003 bd2 ba2.1k sqft9290 SE 120TH LOOP, SUMMERFIELD, FL 34491For SaleMLS ID #OM698604, Virgil Kapp, SELLSTATE NGR- SUMMERFIELD. Stellar MLS
- $362,5004 bd2 ba2.3k sqft4607 SE 27TH STREET, OCALA, FL 34480For SaleMLS ID #OM730117, Angela Rushing, PA, BRICKS & MORTAR REAL ESTATE. Stellar MLS
- $299,0003 bd2 ba1.5k sqft8340 SE 159TH LANE, SUMMERFIELD, FL 34491For SaleMLS ID #G5118542, Brandon Shrout, DOWN HOME REALTY, LLLP. Stellar MLS
- $389,9003 bd2 ba2.3k sqft9605 SE 136TH PLACE, SUMMERFIELD, FL 34491For SaleMLS ID #OM732281, Ron Viola, RE/MAX FOXFIRE - HWY200/103 S. Stellar MLS
- $359,5003 bd2 ba1.7k sqft9432 SW 66TH LOOP, OCALA, FL 34481For SaleMLS ID #OM732136, Anthony Alfarone, REAL BROKER LLC - OCALA. Stellar MLS
- $360,0003 bd2 ba2.1k sqft8061 SW 134TH LOOP, OCALA, FL 34473For SaleMLS ID #OM729488, Zinthia Banegas Orellana, WALDEN & CO REALTY LLC. Stellar MLS
- $335,0003 bd2 ba2.2k sqft5885 SW 87TH STREET, OCALA, FL 34476For SaleMLS ID #OM732133, Christopher Holl, ON TOP OF THE WORLD REAL EST. Stellar MLS
- $415,0004 bd3 ba2.2k sqft4180 SW 103RD STREET ROAD, OCALA, FL 34476For SaleMLS ID #OM733644, David Melendez, Jr, RE/MAX PREMIER REALTY. Stellar MLS
- $289,9004 bd2 ba1.8k sqft11389 SE 67TH CIRCLE, BELLEVIEW, FL 34420For SaleMLS ID #OM718526, Carlos Gonzalez, CENTURY 21 AFFILIATES. Stellar MLS
- $349,0003 bd2 ba2.7k sqft9120 SW 91ST TERRACE, OCALA, FL 34481For SaleMLS ID #OM733262, Carlos Acosta, ON TOP OF THE WORLD REAL EST. Stellar MLS
- $379,9003 bd2 ba2k sqft13238 SW 88TH STREET, DUNNELLON, FL 34432For SaleMLS ID #OM731849, Oscar Miranda, LPT REALTY, LLC. Stellar MLS
- $389,9904 bd3 ba2.3k sqft9798 SW 56TH CIRCLE, OCALA, FL 34476For SaleMLS ID #OM733561, Latasha Smith, KELLER WILLIAMS CORNERSTONE RE. Stellar MLS
- $316,9003 bd2 ba2.1k sqft6551 SE 11TH LOOP, OCALA, FL 34472For SaleMLS ID #OM703845, Peggy Pittas, RE/MAX ALLSTARS REALTY. Stellar MLS
