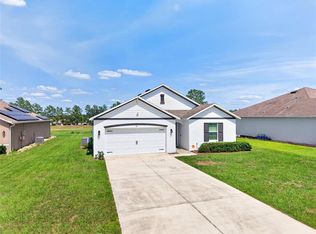
Back on Market due to no fault of the home, buyers could not obtain financing. 2024 built - Stunning 4-bedroom, 2-bathroom home offering 1,828 sq. ft. of thoughtfully designed living space with modern upgrades throughout. Built just 8 months ago, this home combines contemporary style with everyday functionality in a prime location near Belleview, The Villages, and Ocala. The open-concept kitchen is a showstopper, featuring sleek quartz countertops, stainless steel Whirlpool appliances, and a spacious island perfect for entertaining. Durable satin paint and upgraded finishes throughout the home make maintenance a breeze, while 52” ceiling fans in every bedroom and living area enhance your comfort year-round. Custom closet organizers and an upgraded laundry area provide ample storage solutions. Outside, you’ll find a fully fenced backyard on a premium lot with no direct neighbors on one side and serene views of a retention pond—perfect for relaxing evenings or hosting family gatherings. Conveniently located near shopping, dining, and major highways, Don’t miss your chance to make this extraordinary property your own.
For sale
$289,900
11389 SE 67TH CIRCLE, BELLEVIEW, FL 34420
4beds
1,828sqft
Single Family Residence
Built in 2024
6,534 Square Feet Lot
$-- Zestimate®
$159/sqft
$-- HOA
What's special
Modern upgrades throughoutDurable satin paintSleek quartz countertopsCustom closet organizersStainless steel whirlpool appliancesOpen-concept kitchenFully fenced backyard
- 244 days
- 95
- 13
Zillow last checked:
Listing updated:
Listed by:
Carlos Gonzalez 352-659-1082,
CENTURY 21 AFFILIATES 352-479-3100
Source: Stellar MLS,MLS#: OM718526 Originating MLS: Ocala - Marion
Originating MLS: Ocala - Marion
Facts & features
Interior
Bedrooms & bathrooms
- Bedrooms: 4
- Bathrooms: 2
- Full bathrooms: 2
Primary bedroom
- Features: Walk-In Closet(s)
- Level: First
Bedroom 2
- Features: Built-in Closet
- Level: First
Bedroom 3
- Features: Built-in Closet
- Level: First
Bedroom 4
- Features: Built-in Closet
- Level: First
Dining room
- Level: First
Kitchen
- Level: First
Laundry
- Level: First
Living room
- Level: First
Heating
- Central
Cooling
- Central Air
Appliances
- Included: Dishwasher, Ice Maker, Microwave, Range, Range Hood, Refrigerator, Washer
- Laundry: Laundry Room
Features
- High Ceilings
- Flooring: Carpet, Ceramic Tile
- Doors: Sliding Doors
- Has fireplace: No
Interior area
- Total structure area: 2,328
- Total interior livable area: 1,828 sqft
Video & virtual tour
Property
Parking
- Total spaces: 2
- Parking features: Garage - Attached
- Attached garage spaces: 2
Features
- Levels: One
- Stories: 1
- Exterior features: Private Yard, Sprinkler Metered
- Fencing: Vinyl
Lot
- Size: 6,534 Square Feet
- Dimensions: 55 x 120
Details
- Parcel number: 3878162000
- Zoning: RPD
- Special conditions: None
Construction
Type & style
- Home type: SingleFamily
- Property subtype: Single Family Residence
Materials
- Block, Concrete
- Foundation: Slab
- Roof: Shingle
Condition
- New construction: No
- Year built: 2024
Utilities & green energy
- Sewer: Public Sewer
- Water: Public
- Utilities for property: Cable Connected, Electricity Connected, Water Connected
Community & HOA
Community
- Pet fee: $0 monthly
- Subdivision: AUTUMN GLEN PH 1
HOA
- Has HOA: No
Location
- Region: Belleview
Financial & listing details
- Price per square foot: $159/sqft
- Annual tax amount: $4,306
- Date on market: 2/10/2026
- Cumulative days on market: 144 days
- Listing terms: Cash,Conventional,FHA,VA Loan
- Ownership: Fee Simple
- Total actual rent: 0
- Electric utility on property: Yes
- Road surface type: Asphalt
Estimated market value
Not available
Estimated sales range
Not available
Not available
Price history
| Date | Event | Price |
|---|---|---|
| 9/28/2026 | Listed for sale | $289,900$159/sqft |
Source:  Stellar MLS #OM718526 Report a problem Stellar MLS #OM718526 Report a problem | ||
| 6/22/2026 | Pending sale | $289,900$159/sqft |
Source: Stellar MLS #OM718526 Report a problem | ||
| 3/31/2026 | Price change | $289,900-1.7%$159/sqft |
Source: Stellar MLS #OM718526 Report a problem | ||
| 2/10/2026 | Listed for sale | $294,900-3.3%$161/sqft |
Source: Stellar MLS #OM718526 Report a problem | ||
| 5/2/2025 | Listing removed | $304,990$167/sqft |
Source: Stellar MLS #OM688668 Report a problem | ||
| 2/21/2025 | Price change | $304,990-1.6%$167/sqft |
Source: Stellar MLS #OM688668 Report a problem | ||
| 1/17/2025 | Price change | $309,990-1%$170/sqft |
Source: Stellar MLS #OM688668 Report a problem | ||
| 11/27/2024 | Price change | $312,990-1.3%$171/sqft |
Source: Stellar MLS #OM688668 Report a problem | ||
| 11/7/2024 | Listed for sale | $316,990+10.5%$173/sqft |
Source: Stellar MLS #OM688668 Report a problem | ||
| 4/19/2024 | Sold | $286,990$157/sqft |
Source: Stellar MLS #T3479694 Report a problem | ||
| 3/19/2024 | Pending sale | $286,990$157/sqft |
Source: Stellar MLS #T3479694 Report a problem | ||
| 3/12/2024 | Price change | $286,990-2.4%$157/sqft |
Source: Stellar MLS #T3479694 Report a problem | ||
| 2/27/2024 | Price change | $293,990-4.2%$161/sqft |
Source: Stellar MLS #T3479694 Report a problem | ||
| 2/27/2024 | Price change | $306,990+3.4%$168/sqft |
Source:  DR Horton Report a problem DR Horton Report a problem | ||
| 2/26/2024 | Price change | $296,990-2.3%$162/sqft |
Source: Stellar MLS #T3479694 Report a problem | ||
| 12/14/2023 | Pending sale | $303,990$166/sqft |
Source: Stellar MLS #T3479694 Report a problem | ||
| 12/4/2023 | Price change | $303,990+0.3%$166/sqft |
Source: Stellar MLS #T3479694 Report a problem | ||
| 10/30/2023 | Price change | $302,990+0.7%$166/sqft |
Source: Stellar MLS #T3479694 Report a problem | ||
| 10/16/2023 | Listed for sale | $300,990$165/sqft |
Source: Stellar MLS #T3479694 Report a problem | ||
Public tax history
Tax history is unavailable.
Monthly payment
Est. payment
Payment breakdown
Explore the cost of this home by adjusting the details. Changes won't be saved.Climate risks
Neighborhood: 34420
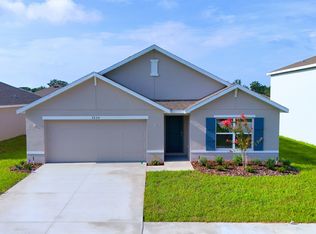
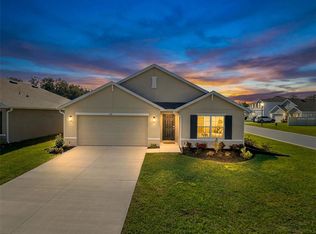
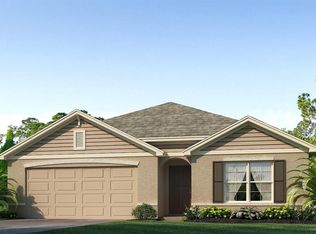
Similar homes
- $359,9003 bd2 ba2.1k sqft10100 SE 69TH TERRACE, BELLEVIEW, FL 34420For Sale

 MLS ID #OM732362, Tamara Tucker, KELLER WILLIAMS CORNERSTONE RE. Stellar MLS
 - $329,0003 bd2 ba2k sqft4000 SE 98TH PLACE, BELLEVIEW, FL 34420For Sale
 MLS ID #OM715830, Delenie Roman, BERKSHIRE HATHAWAY HS FLORIDA. Stellar MLS
 - $289,9003 bd2 ba1.4k sqft13662 SE 55TH AVENUE, SUMMERFIELD, FL 34491For Sale
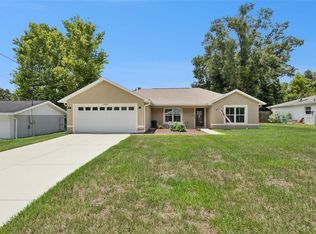 MLS ID #OM726703, Nicole Surillo, LPT REALTY, LLC. Stellar MLS
 - $285,0004 bd2 ba1.7k sqft55 HICKORY COURSE, OCALA, FL 34472For Sale
 MLS ID #OM726192, Drew Massey, GAILEY ENTERPRISES REAL ESTATE. Stellar MLS
 - $287,0004 bd2 ba1.8k sqft216 HICKORY COURSE, OCALA, FL 34472For SaleMLS ID #GC532096, Miles Patterson, WATSON REALTY CORP- TIOGA. Stellar MLS
- $249,9903 bd2 ba1.4k sqft6 OAK CIRCLE COURSE, OCALA, FL 34472For SaleMLS ID #OM730149, Anthony Alfarone, REAL BROKER LLC - OCALA. Stellar MLS
- $292,0004 bd2 ba1.7k sqft349 MARION OAKS MANOR, OCALA, FL 34473For SaleMLS ID #OM732979, Ivette Garcia, MARION OAKS REALTY & PROPERTY. Stellar MLS
- $299,9903 bd2 ba1.5k sqft47 REDWOOD TRACK COURSE, OCALA, FL 34472For SaleMLS ID #OM730374, Asdrubal Franco Delgado, GLOBALWIDE REALTY LLC. Stellar MLS
- $310,0003 bd2 ba1.6k sqft8774 SE 162ND STREET, SUMMERFIELD, FL 34491For SaleMLS ID #G5114160, Gabriela Bryceland, REALTY EXECUTIVES IN THE VILLAGES. Stellar MLS
- $249,9003 bd2 ba1.3k sqft6 JUNIPER PASS DRIVE, OCALA, FL 34480For SaleMLS ID #O6422271, Betsy Pepine, PEPINE REALTY. Stellar MLS
- $339,0003 bd2 ba1.7k sqft13600 SE 87TH CIRCLE, SUMMERFIELD, FL 34491For SaleMLS ID #OM729743, Virgil Kapp, SELLSTATE NGR- SUMMERFIELD. Stellar MLS
- $284,9004 bd2 ba1.7k sqft8241 SW 132 LOOP, OCALA, FL 34473For SaleMLS ID #OM729252, Justin Gore, FLORIDA ADVANTAGE REALTY GROUP. Stellar MLS
- $289,5003 bd2 ba1.6k sqft10097 SW 78TH COURT, OCALA, FL 34476For SaleMLS ID #OM729731, Najada Babani Peralta, ON TOP OF THE WORLD REAL EST. Stellar MLS
- $290,0004 bd2 ba1.8k sqft8669 TRIUMPH CIRCLE, WILDWOOD, FL 34785For SaleMLS ID #G5112249, Sam Wilson, WORTH CLARK REALTY. Stellar MLS
- $269,0002 bd2 ba1.3k sqft13785 SE 84TH COURT, SUMMERFIELD, FL 34491For SaleMLS ID #G5116724, Robert Slutsky, RE/MAX PREMIER REALTY LADY LK. Stellar MLS
- $299,9004 bd3 ba2.2k sqft2881 SW 142ND LANE, OCALA, FL 34473For SaleMLS ID #OM721951, Alison Langer, GLOBALWIDE REALTY LLC. Stellar MLS
- $319,0003 bd2 ba1.6k sqft5066 SE 24TH PLACE, OCALA, FL 34480For SaleMLS ID #OM732429, Rhonda Cassidy, EXP REALTY LLC. Stellar MLS
- $299,9994 bd2 ba1.8k sqft5491 SW 43RD COURT, OCALA, FL 34474For SaleMLS ID #OM730011, Christopher Holl, ON TOP OF THE WORLD REAL EST. Stellar MLS
- $293,0003 bd2 ba1.6k sqft6651 SW 151ST LOOP, OCALA, FL 34473For SaleMLS ID #OM727945, Trish Ramcharan, GREAT EXPECTATIONS REALTY, LLC. Stellar MLS
- $287,0003 bd2 ba1.8k sqft6138 SW 89TH LANE ROAD, OCALA, FL 34476For SaleMLS ID #OM731779, Marcia Kasper, RE/MAX ALLSTARS REALTY. Stellar MLS
