WHY WAIT FOR NEW CONSTRUCTION? This beautifully upgraded 2022 Cali Model offers the best of both worlds—the benefits of newer construction plus valuable upgrades already completed! Priced at just $290,000, this 4-bedroom, 2-bath home offers 1,816 heated square feet and an impressive list of improvements. From the moment you arrive, you'll appreciate the upgraded high-security front entry door and the peace of mind provided by all-new impact-resistant windows designed to withstand hurricane-force winds while adding security and energy efficiency. The sliding glass door has also been upgraded, and the lanai features beautiful decorative ceramic tile flooring. Inside, the open-concept design is perfect for entertaining and everyday living. The spacious kitchen features granite countertops, stainless steel appliances, a large center island with built-in sink, pantry, and upgraded decorative tile backsplash. Abundant windows provide plenty of natural light throughout the home. The spacious primary suite includes a private ensuite bath and two walk-in closets. Three additional bedrooms provide flexibility for guests, family, hobbies, or a home office. Additional features include smart-home technology, water-saving push-button toilets, ceiling fans, and an inside laundry room. Step outside to your private, fully fenced backyard with a 20' x 10' concrete patio, upgraded lanai, and NO rear neighbors—a peaceful setting for relaxing or entertaining. And the location is hard to beat! Located adjacent to The Villages, you'll be close to shopping, dining, entertainment, medical services, Publix, Target, Lowe's, Home Depot, and more. Convenient access to the Florida Turnpike and I-75 makes travel throughout Central Florida easy. NO AGE RESTRICTIONS • NO CDD FEES • NO BOND Why spend more on new construction and then pay for upgrades? This home is already built, already upgraded, and ready for you to enjoy. 8669 Triumph Circle—one of the best values in Wildwood!
For sale
Price cut: $6K (8/9)
$290,000
8669 TRIUMPH CIRCLE, WILDWOOD, FL 34785
4beds
1,816sqft
Single Family Residence
Built in 2022
5,633 Square Feet Lot
$286,400 Zestimate®
$160/sqft
$63/mo HOA
What's special
Upgraded lanaiGranite countertopsWater-saving push-button toiletsPrivate ensuite bathCeiling fansSmart-home technologySpacious primary suite
- 120 days
- 305
- 21
Zillow last checked:
Listing updated:
Listed by:
Sam Wilson 352-644-8006,
WORTH CLARK REALTY 352-988-7777
Source: Stellar MLS,MLS#: G5112249 Originating MLS: Orlando Regional
Originating MLS: Orlando Regional
Facts & features
Interior
Bedrooms & bathrooms
- Bedrooms: 4
- Bathrooms: 2
- Full bathrooms: 2
Primary bedroom
- Features: Ceiling Fan(s), Walk-In Closet(s)
- Level: First
Bedroom 2
- Features: Ceiling Fan(s), Walk-In Closet(s)
- Level: First
Bedroom 3
- Features: Built-in Closet
- Level: First
Bedroom 4
- Features: Built-in Closet
- Level: First
Primary bathroom
- Features: Shower No Tub, Linen Closet
- Level: First
Bathroom 2
- Features: Tub With Shower, Linen Closet
- Level: First
Kitchen
- Features: Other, Storage Closet
- Level: First
Living room
- Level: First
Heating
- Heat Pump
Cooling
- Central Air
Appliances
- Included: Convection Oven, Dishwasher, Disposal, Ice Maker, Range Hood, Refrigerator, Water Filtration System, Water Purifier
- Laundry: Electric Dryer Hookup, Laundry Room
Features
- Open Floorplan, Smart Home, Walk-In Closet(s)
- Flooring: Carpet, Engineered Hardwood, Laminate, Porcelain Tile
- Windows: Hurricane Shutters/Windows
- Has fireplace: No
Interior area
- Total structure area: 1,920
- Total interior livable area: 1,816 sqft
Video & virtual tour
Property
Parking
- Total spaces: 2
- Parking features: Garage - Attached
- Attached garage spaces: 2
- Details: Garage Dimensions: 20x24
Features
- Levels: One
- Stories: 1
- Exterior features: Storage
- Fencing: Vinyl
- Has view: Yes
- View description: Park/Greenbelt
Lot
- Size: 5,633 Square Feet
Details
- Additional structures: Shed(s)
- Parcel number: D32F040
- Zoning: RESIDENTIA
- Special conditions: None
- Horse amenities: None
Construction
Type & style
- Home type: SingleFamily
- Architectural style: Ranch
- Property subtype: Single Family Residence
Materials
- Block, Stucco
- Foundation: Slab
- Roof: Shingle
Condition
- Completed
- New construction: No
- Year built: 2022
Details
- Builder model: Cali
Utilities & green energy
- Sewer: Public Sewer
- Water: Public
- Utilities for property: Cable Connected, Fiber Optics, Phone Available, Public, Sewer Connected, Underground Utilities
Green energy
- Energy efficient items: Windows
- Energy generation: Wind
- Water conservation: Whole House Water Purification
Community & HOA
Community
- Security: Smoke Detector(s)
- Pet fee: $0 monthly
- Subdivision: TRIUMPH SOUTH PH 1
HOA
- Has HOA: Yes
- HOA fee: $63 monthly
- HOA name: Rangel Rodriguez
- HOA phone: 813-607-2200
Location
- Region: Wildwood
Financial & listing details
- Price per square foot: $160/sqft
- Tax assessed value: $242,300
- Annual tax amount: $355
- Date on market: 5/12/2026
- Cumulative days on market: 120 days
- Listing terms: Cash,Conventional,FHA,Other,USDA Loan,VA Loan
- Ownership: Fee Simple
- Total actual rent: 0
- Road surface type: Asphalt, Paved
Estimated market value
$286,400
$272,000 - $301,000
$2,287/mo
Price history
| Date | Event | Price |
|---|---|---|
| 8/9/2026 | Price change | $290,000-2%$160/sqft |
Source:  Stellar MLS #G5112249 Report a problem Stellar MLS #G5112249 Report a problem | ||
| 7/18/2026 | Price change | $296,000-1.3%$163/sqft |
Source: Stellar MLS #G5112249 Report a problem | ||
| 7/6/2026 | Price change | $299,900-2%$165/sqft |
Source: Stellar MLS #G5112249 Report a problem | ||
| 6/14/2026 | Price change | $306,000-4.4%$169/sqft |
Source: Stellar MLS #G5112249 Report a problem | ||
| 5/12/2026 | Listed for sale | $320,000+6%$176/sqft |
Source: Stellar MLS #G5112249 Report a problem | ||
| 6/23/2022 | Sold | $301,990$166/sqft |
Source: Public Record Report a problem | ||
Public tax history
| Year | Property taxes | Tax assessment |
|---|---|---|
| 2025 | $356 | $242,300 -1.7% |
| 2024 | $356 +184.5% | $246,420 -4% |
| 2023 | $125 -5.4% | $256,700 +2503.4% |
| 2022 | $132 -9.4% | $9,860 |
| 2021 | $146 | $9,860 |
Find assessor info on the county website
Monthly payment
Est. payment
Payment breakdown
Explore the cost of this home by adjusting the details. Changes won't be saved.Climate risks
Neighborhood: 34785
Nearby schools
Schools provided by the listing agent
- Elementary: Wildwood Elementary
- Middle: Wildwood Middle
- High: Wildwood High
Source: Stellar MLS. This data may not be complete. We recommend contacting the local school district to confirm school assignments for this home.
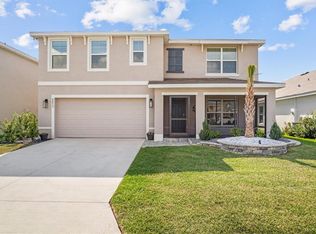
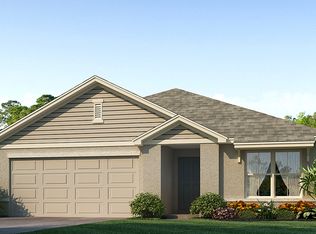
Similar homes
- $295,5002 bd2 ba1.6k sqft5395 SUNSHINE DRIVE, WILDWOOD, FL 34785For Sale
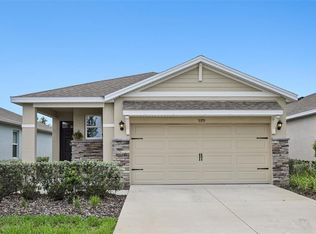
 MLS ID #O6430929, Jessica Collins, ORCHARD BROKERAGE, LLC. Stellar MLS
 - $352,5004 bd2 ba2k sqft9785 PEPPER TREE TRAIL, WILDWOOD, FL 34785For Sale
 MLS ID #OM729088, Angela Rose, PREMIER SOTHEBY'S INTERNATIONAL REALTY. Stellar MLS
 - $329,0003 bd2 ba1.6k sqft5089 STOKES WAY, WILDWOOD, FL 34785For Sale
 MLS ID #OM723772, Terri Bramlett, LPT REALTY, LLC. Stellar MLS
 - $299,5003 bd2 ba1.3k sqft8883 SE 159TH PLACE, SUMMERFIELD, FL 34491For Sale
 MLS ID #G5117401, Kristi CHRISTMAN, LPT REALTY, LLC. Stellar MLS
 - $269,9002 bd2 ba1.1k sqft1806 QUEENSBURY TERRACE, THE VILLAGES, FL 32162For SaleMLS ID #G5111858, Chris Day, WORTH CLARK REALTY. Stellar MLS
- $319,9003 bd2 ba1.4k sqft934 ORCHID STREET, THE VILLAGES, FL 32159For SaleMLS ID #G5117350, Katy Kelly, REAL BROKER, LLC. Stellar MLS
- $339,9993 bd2 ba1.6k sqft10369 SILVER MAPLE AVENUE, OXFORD, FL 34484For SaleMLS ID #G5116352, Mo Mufti, LPT REALTY, LLC. Stellar MLS
- $294,4992 bd2 ba1.1k sqft2427 SOUTHERN OAK STREET, THE VILLAGES, FL 32162For SaleMLS ID #G5111504, Dena Manning, EXP REALTY LLC. Stellar MLS
- $289,0004 bd2 ba1.7k sqft8241 SW 132 LOOP, OCALA, FL 34473For SaleMLS ID #OM729252, Justin Gore, FLORIDA ADVANTAGE REALTY GROUP. Stellar MLS
- $316,9004 bd2 ba1.8k sqft13677 SW 69TH TERRACE, OCALA, FL 34473New ConstructionMLS ID #OM731916, Nidia Uribe Montoya, MARCILLO REAL ESTATE LLC. Stellar MLS
- $299,0002 bd2 ba1.3k sqft1230 GRANADA COURT, THE VILLAGES, FL 32159For SaleMLS ID #G5116953, Guy Williams Jr. LLC, RE/MAX PREMIER REALTY. Stellar MLS
- $299,9003 bd2 ba1.3k sqft17648 SE 93RD BUTLER COURT, THE VILLAGES, FL 32162For SaleMLS ID #G5115136, Chris Day, WORTH CLARK REALTY. Stellar MLS
- $299,9003 bd2 ba1.3k sqft8337 SE 176TH LAWSON LOOP, THE VILLAGES, FL 32162For SaleMLS ID #OM717826, Celeste Dionne, WORTH CLARK REALTY. Stellar MLS
- $347,0003 bd2 ba1.5k sqft1563 HOLLYBERRY PLACE, THE VILLAGES, FL 32162For SaleMLS ID #O6432624, Melissa Burke-Cabral, MARK SPAIN REAL ESTATE. Stellar MLS
- $315,0004 bd2 ba1.9k sqft10022 CAROLE PLACE, LEESBURG, FL 34788For SaleMLS ID #O6428962, Doug Hampton, PREMIER SOTHEBYS INT'L REALTY. Stellar MLS
- $339,9003 bd2 ba1.6k sqft13677 SW 40TH AVENUE ROAD, OCALA, FL 34473For SaleMLS ID #OM731691, Paola Alarcon Rubio, NEXTHOME VISION REALTY. Stellar MLS
- $285,0003 bd2 ba1.3k sqft3624 TROUT AVENUE, FRUITLAND PARK, FL 34731For SaleMLS ID #TB8501299, Angie Sheridan, COASTAL PROPERTIES GROUP INTERNATIONAL. Stellar MLS
- $305,0003 bd2 ba1.5k sqft33647 SKY BLOSSOM CIRCLE, LEESBURG, FL 34788For SaleMLS ID #O6435096, Elizabeth Amesty, PAK HOME REALTY. Stellar MLS
- $274,9993 bd2 ba1.3k sqft12220 SE 172ND LANE, SUMMERFIELD, FL 34491For SaleMLS ID #OM729079, Cristine Kelty, EXP REALTY LLC. Stellar MLS
- $295,0003 bd2 ba1.7k sqft17083 SE 115TH TERRACE ROAD, SUMMERFIELD, FL 34491For SaleMLS ID #G5111093, Lena Morgan, LPT REALTY, LLC. Stellar MLS
