BEAUTIFUL COTTAGE -STYLE BLOCK HOME, BUILT 2023. PRICE REDUCED GREATLY. ACCEPTING ANY REASONABLE OFFER "PER SELLERS" LOCATION LOCATION LOCATION. GOLF CART RIDE TO SUMTER LANDINGS 15 MINS. BROWNWOOD 5 MINS. NO AGE RESTRICTION. NEWER COMMUNITY BEAUMONT IN WILDWOOD D.R.HORTON BUILDER. Live close to Elementary, Middle and High Schools, The Villages at any age and enjoy fantastic GOLF, shopping, dining and entertainment close by!! The CDD amenities include a beautiful walk-in pool, clubhouse, bocce ball, fitness center, pickle-ball, clubs; your HOA dues include TV/internet, low maintenance lawn and pest service, tree/shrub care, and annual mulching. 1 of a kind detailed home is offered at Beaumont North in Wildwood, FL. 3 BEDROOMS 2 BATHROOMS, 2 CAR GARAGE. Jennings Floor plan. The home features woodwork throughout that is found in much higher price homes-- wide chair-rail, wainscotting and shelving. Other features are plantation shutters, five high-end 3 blade fans, coat-hook and shelf towel hanging, glass backsplash in kitchen, pavers in screened lanai, roll-up screens in the lanai and did I mention the woodwork and hooks carried into the garage?! Glass french doors lead into the 3RD BEDROOM - DEN-STUDY (PERSONAL CAVE)! Huge walk in pantry! Profession landscaping with curbing around entire home. WOW a garage that any handy person would enjoy. includes tool chests, refrigerator, and kenmore grill. Lets not forget the dog station. Wildwood Elementary School is a public school in Wildwood, FL, offering a Gifted & Talented program. It is one of 11 elementary schools in Sumter" Wildwood Middle/ High School is a public school in Wildwood, FL, offering 11 sports, Cambridge International curriculum, and a Gifted & Talented program. It is one of 14 schools in Sumter".
For sale
$329,000
5089 STOKES WAY, WILDWOOD, FL 34785
3beds
1,614sqft
Single Family Residence
Built in 2023
4,973 Square Feet Lot
$-- Zestimate®
$204/sqft
$214/mo HOA
What's special
Beautiful walk-in poolPavers in screened lanaiBocce ballDog stationFitness centerPlantation shuttersGlass backsplash in kitchen
- 176 days
- 262
- 24
Zillow last checked:
Listing updated:
Listed by:
Terri Bramlett 352-817-2418,
LPT REALTY, LLC 877-366-2213
Source: Stellar MLS,MLS#: OM723772 Originating MLS: Orlando Regional
Originating MLS: Orlando Regional
Facts & features
Interior
Bedrooms & bathrooms
- Bedrooms: 3
- Bathrooms: 2
- Full bathrooms: 2
Primary bedroom
- Features: Dual Sinks, Walk-In Closet(s)
- Level: First
- Area: 182 Square Feet
- Dimensions: 13x14
Bedroom 2
- Features: Storage Closet
- Level: First
- Area: 110 Square Feet
- Dimensions: 11x10
Bedroom 3
- Features: Storage Closet
- Level: Basement
- Area: 120 Square Feet
- Dimensions: 10x12
Balcony porch lanai
- Features: No Closet
- Level: First
- Area: 140 Square Feet
- Dimensions: 14x10
Dining room
- Features: Walk-In Closet(s)
- Level: First
- Area: 136 Square Feet
- Dimensions: 8x17
Kitchen
- Features: Pantry, Built-in Closet
- Level: First
- Area: 178.19 Square Feet
- Dimensions: 10.3x17.3
Laundry
- Features: No Closet
- Level: First
- Area: 24 Square Feet
- Dimensions: 6x4
Living room
- Features: No Closet
- Level: First
- Area: 195 Square Feet
- Dimensions: 13x15
Workshop
- Features: No Closet
- Level: First
- Area: 144 Square Feet
- Dimensions: 18x8
Heating
- Central, Electric
Cooling
- Central Air
Appliances
- Included: Dishwasher, Disposal, Dryer, Electric Water Heater, Exhaust Fan, Ice Maker, Microwave, Range Hood, Refrigerator, Washer
- Laundry: Electric Dryer Hookup, Inside, Laundry Room, Washer Hookup
Features
- Ceiling Fan(s), Chair Rail, Crown Molding, Kitchen/Family Room Combo, Living Room/Dining Room Combo, Open Floorplan, Primary Bedroom Main Floor, Thermostat, Walk-In Closet(s)
- Flooring: Tile
- Windows: Window Treatments
- Has fireplace: No
Interior area
- Total structure area: 2,220
- Total interior livable area: 1,614 sqft
Video & virtual tour
Property
Parking
- Total spaces: 2
- Parking features: Garage - Attached
- Attached garage spaces: 2
Features
- Levels: One
- Stories: 1
- Exterior features: Garden, Irrigation System
- Has view: Yes
- View description: Garden, Park/Greenbelt, Water
- Water view: Water
Lot
- Size: 4,973 Square Feet
Details
- Parcel number: G04R406
- Zoning: PUD
- Special conditions: None
Construction
Type & style
- Home type: SingleFamily
- Property subtype: Single Family Residence
Materials
- Block, Concrete, Stucco
- Foundation: Slab
- Roof: Shingle
Condition
- New construction: No
- Year built: 2023
Utilities & green energy
- Sewer: Public Sewer
- Water: Public
- Utilities for property: Cable Connected, Electricity Connected, Sewer Connected, Underground Utilities, Water Connected
Community & HOA
Community
- Pet fee: $0 monthly
- Senior community: Yes
- Subdivision: BEAUMONT PH 2 & 3
HOA
- Has HOA: Yes
- HOA fee: $214 monthly
- HOA name: Beaumont / Tammy Collins
- HOA phone: 877-221-6919
Location
- Region: Wildwood
Financial & listing details
- Price per square foot: $204/sqft
- Annual tax amount: $4,482
- Date on market: 5/1/2026
- Cumulative days on market: 177 days
- Listing terms: Cash,Conventional,VA Loan
- Ownership: Fee Simple
- Total actual rent: 0
- Electric utility on property: Yes
- Road surface type: Asphalt
Estimated market value
Not available
Estimated sales range
Not available
Not available
Price history
| Date | Event | Price |
|---|---|---|
| 6/25/2026 | Price change | $329,000-3.2%$204/sqft |
Source:  Stellar MLS #OM723772 Report a problem Stellar MLS #OM723772 Report a problem | ||
| 5/1/2026 | Listed for sale | $339,900-5.6%$211/sqft |
Source: Stellar MLS #OM723772 Report a problem | ||
| 6/26/2025 | Listing removed | $359,900$223/sqft |
Source: Stellar MLS #OM687492 Report a problem | ||
| 4/7/2025 | Price change | $359,900-1.4%$223/sqft |
Source: Stellar MLS #OM687492 Report a problem | ||
| 3/23/2025 | Price change | $364,900-1.4%$226/sqft |
Source: Stellar MLS #OM687492 Report a problem | ||
| 3/16/2025 | Price change | $369,900-1.3%$229/sqft |
Source: Stellar MLS #OM687492 Report a problem | ||
| 3/6/2025 | Price change | $374,9000%$232/sqft |
Source: Stellar MLS #OM687492 Report a problem | ||
| 3/1/2025 | Listed for sale | $375,000-2.6%$232/sqft |
Source: Stellar MLS #OM687492 Report a problem | ||
| 2/18/2025 | Listing removed | $385,000$239/sqft |
Source: Stellar MLS #OM687492 Report a problem | ||
| 1/2/2025 | Price change | $385,000-2.5%$239/sqft |
Source: Stellar MLS #OM687492 Report a problem | ||
| 10/31/2024 | Price change | $395,000-2.1%$245/sqft |
Source: Stellar MLS #OM687492 Report a problem | ||
| 10/17/2024 | Listed for sale | $403,500+31.4%$250/sqft |
Source: Stellar MLS #OM687492 Report a problem | ||
| 8/17/2023 | Pending sale | $306,990$190/sqft |
Source: Stellar MLS #T3425304 Report a problem | ||
| 7/18/2023 | Price change | $306,990+0.7%$190/sqft |
Source: Stellar MLS #T3425304 Report a problem | ||
| 7/18/2023 | Pending sale | $304,990$189/sqft |
Source: Stellar MLS #T3425304 Report a problem | ||
| 7/6/2023 | Price change | $304,990-1.6%$189/sqft |
Source: Stellar MLS #T3425304 Report a problem | ||
| 6/27/2023 | Price change | $309,990-0.6%$192/sqft |
Source: Stellar MLS #T3425304 Report a problem | ||
| 6/20/2023 | Price change | $311,990-0.6%$193/sqft |
Source: Stellar MLS #T3425304 Report a problem | ||
| 5/23/2023 | Price change | $313,990-1.6%$195/sqft |
Source: Stellar MLS #T3425304 Report a problem | ||
| 4/26/2023 | Price change | $318,990-0.6%$198/sqft |
Source: Stellar MLS #T3425304 Report a problem | ||
| 3/29/2023 | Price change | $320,850-1.5%$199/sqft |
Source: Stellar MLS #T3425304 Report a problem | ||
| 3/20/2023 | Price change | $325,850+0.3%$202/sqft |
Source: Stellar MLS #T3425304 Report a problem | ||
| 2/20/2023 | Price change | $324,850+0.6%$201/sqft |
Source: Stellar MLS #T3425304 Report a problem | ||
| 2/6/2023 | Price change | $322,850+0.3%$200/sqft |
Source: Stellar MLS #T3425304 Report a problem | ||
| 1/26/2023 | Listed for sale | $321,850$199/sqft |
Source: Stellar MLS #T3425304 Report a problem | ||
Public tax history
Tax history is unavailable.
Monthly payment
Est. payment
Payment breakdown
Explore the cost of this home by adjusting the details. Changes won't be saved.Climate risks
Neighborhood: 34785
Nearby schools
Schools provided by the listing agent
- Elementary: Wildwood Elementary
- Middle: Wildwood Middle
- High: Wildwood High
Source: Stellar MLS. This data may not be complete. We recommend contacting the local school district to confirm school assignments for this home.
Similar homes
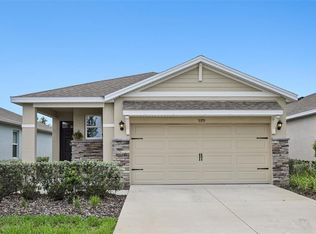
- $335,0004 bd2 ba2k sqft5092 STOKES WAY, WILDWOOD, FL 34785For Sale
 MLS ID #G5111948, Denise Beserock, REAL BROKER, LLC. Stellar MLS
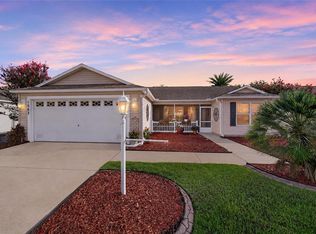
 - $289,5002 bd2 ba1.6k sqft5395 SUNSHINE DRIVE, WILDWOOD, FL 34785For Sale
 MLS ID #O6430929, Jessica Collins, ORCHARD BROKERAGE, LLC. Stellar MLS
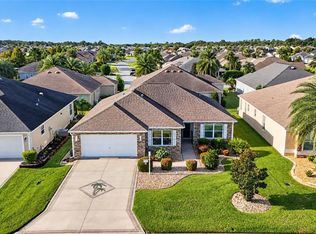
 - $339,0003 bd2 ba1.5k sqft1563 HOLLYBERRY PLACE, THE VILLAGES, FL 32162For Sale
 MLS ID #O6432624, Melissa Burke-Cabral, MARK SPAIN REAL ESTATE. Stellar MLS
 - $414,9003 bd2 ba1.7k sqft3552 WYNGATE PLACE, THE VILLAGES, FL 32163For Sale
 MLS ID #G5119057, Jenna Werner, OLYMPUS EXECUTIVE REALTY INC. Stellar MLS
 - $325,0003 bd2 ba1.5k sqft12591 NE 49TH DRIVE, OXFORD, FL 34484For SaleMLS ID #G5112966, Matthew Roberts LLC, RE/MAX PREMIER REALTY. Stellar MLS
- $359,0003 bd2 ba1.5k sqft4151 BALCHARAN TERRACE, THE VILLAGES, FL 32163For SaleMLS ID #G5111115, Regina Rodriguez, CENTURY 21 ALTON CLARK. Stellar MLS
- $320,0003 bd2 ba1.7k sqft25233 LOST OAK CIRCLE, LEESBURG, FL 34748For SaleMLS ID #O6450760, James Clark, CENTURY 21 ALTON CLARK. Stellar MLS
- $335,0002 bd2 ba1.1k sqft308 ALMERIA STREET, THE VILLAGES, FL 32162For SaleMLS ID #G5114809, Dave Monty, LPT REALTY, LLC. Stellar MLS
- $350,0003 bd2 ba1.7k sqft4727 INDEPENDENCE TRAIL, LEESBURG, FL 34748For SaleMLS ID #OM734318, Jamie Mansene-Lingard, DISCOVER FLORIDA REALTY GROUP LLC. Stellar MLS
- $299,0003 bd2 ba1.5k sqft8340 SE 159TH LANE, SUMMERFIELD, FL 34491For SaleMLS ID #G5118542, Brandon Shrout, DOWN HOME REALTY, LLLP. Stellar MLS
- $359,9002 bd2 ba1.6k sqft509 CHULA VISTA AVENUE, THE VILLAGES, FL 32159For SaleMLS ID #G5119220, Melissa Huennekens, REALTY EXECUTIVES IN THE VILLAGES. Stellar MLS
- $331,5004 bd2 ba1.8k sqft34024 SKY BLOSSOM CIRCLE, LEESBURG, FL 34788For SaleMLS ID #O6447797, Kathy Williams, REAL BROKER, LLC. Stellar MLS
- $339,0003 bd2 ba1.7k sqft13136 SE 86TH CIRCLE, SUMMERFIELD, FL 34491For SaleMLS ID #G5119023, Robert Slutsky, RE/MAX PREMIER REALTY LADY LK. Stellar MLS
- $319,9003 bd2 ba1.6k sqft8160 SE 164TH PLACE, SUMMERFIELD, FL 34491For SaleMLS ID #OM726123, Scott Coldwell, COLDWELL REALTY SOLD GUARANTEE. Stellar MLS
- $339,0003 bd2 ba1.7k sqft13600 SE 87TH CIRCLE, SUMMERFIELD, FL 34491For SaleMLS ID #OM729743, Virgil Kapp, SELLSTATE NGR- SUMMERFIELD. Stellar MLS
- $419,9003 bd2 ba1.7k sqft1648 PENNECAMP DRIVE, THE VILLAGES, FL 32162For SaleMLS ID #G5118614, Jim Richardson, ERA GRIZZARD REAL ESTATE. Stellar MLS
- $319,0002 bd2 ba1.1k sqft3561 COCHRAN STREET, THE VILLAGES, FL 32163For SaleMLS ID #OM726154, Stephanie Abbott, LPT REALTY, LLC. Stellar MLS
- $379,0003 bd2 ba1.7k sqft1212 FIESTA KEY CIRCLE, LADY LAKE, FL 32159For SaleMLS ID #G5114288, Carrie Wenzel, COLDWELL BANKER VANGUARD LIFESTYLE REALTY. Stellar MLS
- $348,9003 bd2 ba1.4k sqft16689 SE 78TH LIVE OAK AVENUE, THE VILLAGES, FL 32162For SaleMLS ID #G5111884, Denise Beserock, REAL BROKER, LLC. Stellar MLS
- $328,5002 bd2 ba1.8k sqft8573 SE 133RD LANE, SUMMERFIELD, FL 34491For SaleMLS ID #O6446200, Susan Lare, INVESTOR'S REAL ESTATE LLC. Stellar MLS
