Skip main navigation
Sold for $325,000
  • $325,000

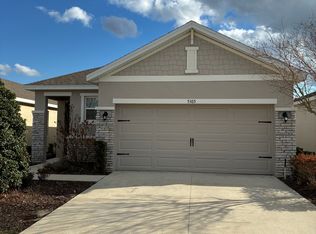
    5112 Stokes Way, Wildwood, FL 34785

    3beds
    1,614sqft
    Single Family Residence
    Built in 2023
    4,870 Square Feet Lot
    $316,300 Zestimate®
    $201/sqft
    $2,119 Estimated rent

    Home value

    $316,300

    $294,000 - $342,000

    $2,119/mo

    Zestimate® history
    Loading
    Loading...

    Owner options

    List your home for rent

    $2,119/mo

    Rent Zestimate®

    Find your next renter with Zillow Rental Manager. Plus, with online applications, you can quickly screen prospective tenants – for free.

    Learn more

    $2,119/mo

    Rent Zestimate®

    Refinance and save

    $2,194/mo

    Est. payment

    Refinancing to a lower rate could help reduce your monthly payments and save thousands over the life of the loan.

    See today's rates

    $2,194/mo

    Est. payment

    Explore your selling options

    Work with a Zillow partner agent

    Leverage their expertise and Zillow's premium Showcase listings to get your home seen by more buyers.

    Get started

    List with your own agent

    Get your home in front of millions of buyers by listing it on Zillow.

    Learn how to do it

    Sell it yourself

    Take full control of how buyers see your home on Zillow by listing For Sale by Owner (FSBO).

    List your home

    What's special

    Whole house water softenerScreened in covered lanaiNew ceiling fans
    One or more photo(s) has been virtually staged. Welcome Home to this immaculate 3 bedroom, 2 bathroom Jennings floor plan in the family friendly neighborhood of Beaumont North!! Upgrades include all new ceiling fans, screened in covered lanai, whole house water softener, and filtration, blinds on all the windows including the sliding glass doors that lead to the lanai, the interior has recently been completely painted, and this is a smart home with the Safe Haven system!! Live close to The Villages at any age and enjoy fantastic, shopping, dining and entertainment close by!!The CDD amenities include a beautiful walk-in pool, clubhouse, bocce ball, fitness center, pickleball, clubs; your HOA dues include TV/internet, low maintenance lawn and pest service, tree/shrub care, and annual mulching. This home is better than new, and no pets have ever occupied the home, move in and make it your own. All appliances stay including, washer and dryer.

    Zillow last checked:

    Listing updated:

    Listed by:

    Kate Vick 407-492-2607,

    OLYMPUS EXECUTIVE REALTY INC 407-469-0090,

    Julia Thompson 816-535-4305,

    OLYMPUS EXECUTIVE REALTY INC

    Bought with:

    Laura Stilwell, 3448226

    YOUNG REAL ESTATE

    Source: Stellar MLS,MLS#: O6251225MLS LogoOriginating MLS: Orlando Regional

    Facts & features

    Interior

    Bedrooms & bathrooms
    • Bedrooms: 3
    • Bathrooms: 2
    • Full bathrooms: 2
    Primary bedroom
    • Features: Walk-In Closet(s)
    • Level: First
    • Dimensions: 13x14
    Bedroom 2
    • Features: Built-in Closet
    • Level: First
    • Dimensions: 12x10
    Great room
    • Level: First
    • Dimensions: 18x13
    Kitchen
    • Level: First
    • Dimensions: 16x17
    Heating
    • Central, Electric, Heat Pump
    Cooling
    • Central Air
    Appliances
    • Included: Dishwasher, Dryer, Electric Water Heater, Microwave, Range, Refrigerator, Washer, Water Filtration System
    • Laundry: Electric Dryer Hookup, Washer Hookup
    Features
    • Ceiling Fan(s), Open Floorplan, Smart Home, Thermostat
    • Flooring: Carpet, Ceramic Tile
    • Windows: Shades, Window Treatments
    • Has fireplace: No
    Interior area
    • Total structure area: 1,614
    • Total interior livable area: 1,614 sqft

    Property

    Parking
    • Total spaces: 2
    • Parking features: Garage - Attached
    • Attached garage spaces: 2
    Features
    • Levels: One
    • Stories: 1
    • Exterior features: Irrigation System, Other
    Lot
    • Size: 4,870 Square Feet
    Details
    • Parcel number: G04R383
    • Zoning: PUD
    • Special conditions: None

    Construction

    Type & style
    • Home type: SingleFamily
    • Property subtype: Single Family Residence
    Materials
    • Block
    • Foundation: Slab
    • Roof: Shingle
    Condition
    • Completed
    • New construction: No
    • Year built: 2023
    Details
    • Builder model: Jennings
    • Builder name: D.R. Horton, INC

    Utilities & green energy

    • Sewer: Public Sewer
    • Water: Public
    • Utilities for property: Cable Connected, Electricity Connected, Water Connected
    Green energy
    • Water conservation: Whole House Water Purification

    Community & HOA

    Community
    • Features: Clubhouse, Fitness Center, Pool
    • Security: Fire Alarm, Security System
    • Pet fee: $0 monthly
    • Subdivision: BEAUMONT
    HOA
    • Has HOA: Yes
    • Amenities included: Cable TV, Clubhouse, Fitness Center, Pickleball Court(s), Pool, Shuffleboard Court, Tennis Court(s)
    • Services included: Cable TV, Community Pool, Internet, Maintenance Grounds, Pool Maintenance
    • HOA fee: $133 monthly
    • HOA name: Beaumont North Homeowners Association
    • HOA phone: 866-473-2573
    Location
    • Region: Wildwood

    Financial & listing details

    • Price per square foot: $201/sqft
    • Annual tax amount: $3,037
    • Date on market: 10/25/2024
    • Cumulative days on market: 91 days
    • Listing terms: Cash,Conventional,FHA,VA Loan
    • Ownership: Fee Simple
    • Total actual rent: 0
    • Electric utility on property: Yes
    • Road surface type: Paved

    Price history

    DateEventPrice
    2/19/2025Sold$325,000-3%$201/sqft
    Source: Stellar MLS #O6251225 Report a problem
    1/24/2025Pending sale$335,000$208/sqft
    Source: Stellar MLS #O6251225 Report a problem
    11/22/2024Price change$335,000-4.3%$208/sqft
    Source: Stellar MLS #O6251225 Report a problem
    10/26/2024Listed for sale$350,000+8.1%$217/sqft
    Source: Stellar MLS #O6251225 Report a problem
    8/4/2023Sold$323,850$201/sqft
    Source: Stellar MLS #T3437474 Report a problem
    5/8/2023Pending sale$323,850$201/sqft
    Source: Stellar MLS #T3437474 Report a problem
    4/3/2023Listed for sale$323,850$201/sqft
    Source: Stellar MLS #T3437474 Report a problem

    Public tax history

    Tax history is unavailable.

    Neighborhood: 34785

    Nearby schools

    GreatSchools rating
    Get a cash offer in 3 minutes
    Find out how much your home could sell for in as little as 3 minutes with a no-obligation cash offer.
    Estimated market value
    $316,300
    Get a cash offer in 3 minutes
    Find out how much your home could sell for in as little as 3 minutes with a no-obligation cash offer.
    Estimated market value
    $316,300