Better than new home built 6/23 and gently occupied by meticulous owners for 4 months. Enjoy the tranquility of the covered ultra private lanai and peaceful setting with views of the lagoon and wetlands teeming with beautiful birds. Additional common space and no homes behind you adds to beauty. Adjacent to The Villages and within walking distances to Publix, Winn Dixie, Lowe's, Home Depot, Walgreens, CVS, Target(under construction), Arby's, Panda Express just to name a few. HOA includes use of resort style pool and gym, tennis courts, bocce ball, lawn care, cable tv, and internet. Granite countertops, Kitchenaid 3 door refrigerator, range, microwave, dishwasher, Smart Home, tile floors except for bedrooms, and No Age Restrictions.
Sold for $320,000
$320,000
5059 Stokes Way, Wildwood, FL 34785
3beds
1,504sqft
Single Family Residence
Built in 2023
5,596 Square Feet Lot
$300,600 Zestimate®
$213/sqft
$2,016 Estimated rent
Home value
$300,600
$286,000 - $316,000
$2,016/mo
Zestimate® history
Owner options
List your home for rent
$2,016/mo
Rent Zestimate®
Find your next renter with Zillow Rental Manager. Plus, with online applications, you can quickly screen prospective tenants – for free.
$2,016/mo
Rent Zestimate®
Refinance and save
$2,183/mo
Est. payment
Refinancing to a lower rate could help reduce your monthly payments and save thousands over the life of the loan.
$2,183/mo
Est. payment
Explore your selling options
Work with a Zillow partner agent
Leverage their expertise and Zillow's premium Showcase listings to get your home seen by more buyers.
Get startedList with your own agent
Get your home in front of millions of buyers by listing it on Zillow.
Learn how to do itSell it yourself
Take full control of how buyers see your home on Zillow by listing For Sale by Owner (FSBO).
List your homeWhat's special
Zillow last checked:
Listing updated:
Listed by:
Karl Tehrani 407-777-8881,
7 DAY REALTY 407-777-8881
Bought with:
Karl Tehrani, 3048538
7 DAY REALTY
Source: Stellar MLS,MLS#: O6177999 Originating MLS: Orlando Regional
Originating MLS: Orlando Regional
Facts & features
Interior
Bedrooms & bathrooms
- Bedrooms: 3
- Bathrooms: 2
- Full bathrooms: 2
Primary bedroom
- Features: En Suite Bathroom, Walk-In Closet(s)
- Level: First
Bedroom 2
- Features: Ceiling Fan(s), Built-in Closet
- Level: First
Bedroom 3
- Features: Built-in Closet
- Level: First
Balcony porch lanai
- Level: First
Dining room
- Level: First
Kitchen
- Features: Pantry, Kitchen Island, Granite Counters
- Level: First
Laundry
- Features: Built-In Shelving
- Level: First
Living room
- Features: Ceiling Fan(s)
- Level: First
Heating
- Central, Electric
Cooling
- Central Air
Appliances
- Included: Dishwasher, Dryer, Electric Water Heater, Microwave, Range, Refrigerator, Washer
- Laundry: Inside, Laundry Room
Features
- Ceiling Fan(s), High Ceilings, Kitchen/Family Room Combo, Open Floorplan, Primary Bedroom Main Floor, Smart Home, Split Bedroom, Stone Counters, Thermostat, Walk-In Closet(s)
- Flooring: Carpet, Tile
- Doors: Sliding Doors
- Windows: Blinds, Double Pane Windows, Low Emissivity Windows, Thermal Windows, Window Treatments
- Has fireplace: No
Interior area
- Total structure area: 1,864
- Total interior livable area: 1,504 sqft
Property
Parking
- Total spaces: 2
- Parking features: Garage - Attached
- Attached garage spaces: 2
Features
- Levels: One
- Stories: 1
- Patio & porch: Covered, Porch, Rear Porch
- Exterior features: Garden, Irrigation System, Lighting, Sidewalk
- Has view: Yes
- View description: Water, Lagoon
- Has water view: Yes
- Water view: Water,Lagoon
Lot
- Size: 5,596 Square Feet
- Features: Cul-De-Sac, City Lot, Landscaped, Level, Sidewalk
Details
- Parcel number: G04R413
- Zoning: RESIDENTIA
- Special conditions: None
Construction
Type & style
- Home type: SingleFamily
- Property subtype: Single Family Residence
Materials
- Block, Stucco
- Foundation: Slab
- Roof: Shingle
Condition
- New construction: No
- Year built: 2023
Utilities & green energy
- Sewer: Public Sewer
- Water: Public
- Utilities for property: BB/HS Internet Available, Cable Available, Cable Connected, Electricity Available, Electricity Connected, Sewer Available, Sewer Connected, Street Lights, Underground Utilities, Water Available, Water Connected
Community & HOA
Community
- Features: Association Recreation - Owned, Clubhouse, Deed Restrictions, Fitness Center, Golf Carts OK, Pool, Sidewalks
- Security: Gated Community, Smoke Detector(s)
- Pet fee: $0 monthly
- Subdivision: BEAUMONT PH 2 & 3
HOA
- Has HOA: Yes
- Amenities included: Cable TV, Clubhouse, Fence Restrictions, Fitness Center, Gated, Pickleball Court(s), Pool
- Services included: Cable TV, Community Pool, Internet, Maintenance Grounds, Manager, Pool Maintenance, Recreational Facilities
- HOA fee: $134 monthly
- HOA name: Tammy Collins
Location
- Region: Wildwood
Financial & listing details
- Price per square foot: $213/sqft
- Annual tax amount: $3,054
- Date on market: 2/15/2024
- Cumulative days on market: 79 days
- Ownership: Fee Simple
- Total actual rent: 0
- Electric utility on property: Yes
- Road surface type: Paved, Asphalt
Price history
| Date | Event | Price |
|---|---|---|
| 7/26/2024 | Listing removed | -- |
Source: Zillow Rentals Report a problem | ||
| 7/6/2024 | Price change | $2,047-0.1%$1/sqft |
Source: Zillow Rentals Report a problem | ||
| 7/2/2024 | Listed for rent | $2,050$1/sqft |
Source: Zillow Rentals Report a problem | ||
| 7/1/2024 | Sold | $320,000-1.1%$213/sqft |
Source:  Stellar MLS #O6177999 Report a problem Stellar MLS #O6177999 Report a problem | ||
| 5/5/2024 | Pending sale | $323,450$215/sqft |
Source: Stellar MLS #O6177999 Report a problem | ||
| 5/1/2024 | Price change | $323,450-1.3%$215/sqft |
Source: Stellar MLS #O6177999 Report a problem | ||
| 3/25/2024 | Price change | $327,770-2%$218/sqft |
Source: Stellar MLS #O6177999 Report a problem | ||
| 2/15/2024 | Price change | $334,500+6.2%$222/sqft |
Source: Stellar MLS #O6177999 Report a problem | ||
| 2/19/2023 | Pending sale | $314,990$209/sqft |
Source: Stellar MLS #T3415812 Report a problem | ||
| 2/15/2023 | Price change | $314,990-1.2%$209/sqft |
Source: Stellar MLS #T3415812 Report a problem | ||
| 2/6/2023 | Price change | $318,715+0.3%$212/sqft |
Source: Stellar MLS #T3415812 Report a problem | ||
| 1/16/2023 | Price change | $317,715+1%$211/sqft |
Source: Stellar MLS #T3415812 Report a problem | ||
| 12/5/2022 | Price change | $314,715+0.6%$209/sqft |
Source: Stellar MLS #T3415812 Report a problem | ||
| 11/28/2022 | Listed for sale | $312,715$208/sqft |
Source: Stellar MLS #T3415812 Report a problem | ||
Public tax history
Tax history is unavailable.
Neighborhood: 34785
Nearby homes
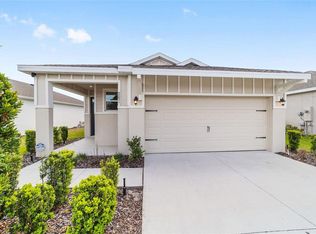
- $274,9003 bd2 ba1.6k sqft5051 Stokes Way, Wildwood, FL 34785For Sale
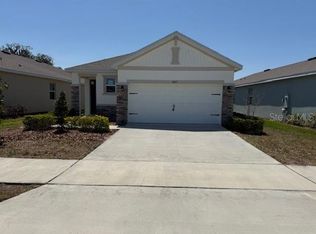
- $349,9904 bd2 ba2k sqft5060 Stokes Way, Wildwood, FL 34785Sold

- $260,0003 bd2 ba1.5k sqft5077 Stokes Way, Wildwood, FL 34785Sold
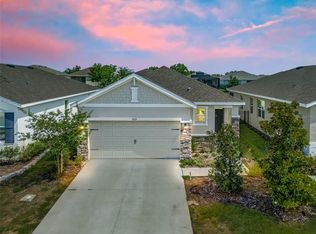
- $275,0003 bd2 ba1.5k sqft5072 Stokes Way, Wildwood, FL 34785For Sale
- $289,9003 bd2 ba1.4k sqft5039 Stokes Way, Wildwood, FL 34785Off Market
- $313,9003 bd2 ba1.8k sqft5042 Stokes Way, Wildwood, FL 34785For Sale
- $272,9003 bd2 ba1.4k sqft5039 N Stokes Way, Wildwood, FL 34785Off Market
- $286,2002 bd2 ba1.4k sqft5061 Stokes Way, Wildwood, FL 34785Off Market
Nearby schools
GreatSchools rating
- 8/10Wildwood Elementary SchoolGrades: PK-5Distance: 1.6 mi
- 3/10Wildwood Middle/ High SchoolGrades: 6-12Distance: 1.3 mi
Get a cash offer in 3 minutes
Find out how much your home could sell for in as little as 3 minutes with a no-obligation cash offer.
Estimated market value
$300,600
Get a cash offer in 3 minutes
Find out how much your home could sell for in as little as 3 minutes with a no-obligation cash offer.
Estimated market value
$300,600
- Florida
- Sumter County
- Wildwood
- 34785
- 5059 Stokes Way
Nearby cities
Nearby zip codes
Other Wildwood Topics
