Assumable 4.75% mortgage available! Welcome to Beaumont, a well-maintained community just off 466A, offering easy access to shopping, dining, and everyday conveniences. Enjoy resort-style amenities and a low-maintenance lifestyle, with HOA dues that include TV, internet, and lawn care. Perfectly positioned between Brownwood Paddock Square and Lake Sumter Landing, you’ll be just minutes from some of the area’s most popular destinations for entertainment, dining, and events. Built in 2023, this 3-bedroom, 2-bath home offers approximately 1,800 sq ft with a spacious, functional layout designed for comfortable everyday living. The kitchen features granite countertops throughout, while the primary suite includes dual walk-in closets and an en-suite bath with double sinks. Step outside to an enclosed lanai and a backyard with added separation from rear neighbors, creating a private, peaceful setting perfect for relaxing or entertaining. Additional highlights include smart home features and gutters already in place. With its prime location, modern construction, and assumable loan opportunity, this home presents exceptional value.
For sale
Price cut: $1K (5/28)
$313,900
5042 Stokes Way, Wildwood, FL 34785
3beds
1,810sqft
:
Get pre-qualified$2,135/mo
Single Family Residence
Built in 2023
7,110 Square Feet Lot
$-- Zestimate®
$173/sqft
$152/mo HOA
What's special
Enclosed lanaiSmart home featuresGutters already in placeSpacious functional layout
- 115 days |
- 199 |
- 7 |
Zillow last checked:
Listing updated:
Listed by:
Pollie Larzo 352-849-0340,
REAL BROKER, LLC 855-450-0442
Source: Stellar MLS,MLS#: G5109322 Originating MLS: Orlando Regional
Originating MLS: Orlando Regional
Facts & features
Interior
Bedrooms & bathrooms
- Bedrooms: 3
- Bathrooms: 2
- Full bathrooms: 2
Primary bedroom
- Features: Dual Closets
- Level: First
- Area: 221 Square Feet
- Dimensions: 13x17
Bathroom 2
- Level: First
- Area: 110 Square Feet
- Dimensions: 10x11
Kitchen
- Level: First
- Area: 140 Square Feet
- Dimensions: 10x14
Living room
- Level: First
- Area: 288 Square Feet
- Dimensions: 18x16
Heating
- Central
Cooling
- Central Air
Appliances
- Included: Dishwasher, Disposal, Ice Maker, Microwave, Range, Refrigerator, Tankless Water Heater
- Laundry: Laundry Room
Features
- None, Primary Bedroom Main Floor
- Flooring: Carpet, Tile
- Has fireplace: No
Interior area
- Total structure area: 2,462
- Total interior livable area: 1,810 sqft
Video & virtual tour
Property
Parking
- Total spaces: 2
- Parking features: Garage - Attached
- Attached garage spaces: 2
Features
- Levels: One
- Stories: 1
- Exterior features: Rain Gutters
Lot
- Size: 7,110 Square Feet
- Features: Cleared
Details
- Parcel number: G04R366
- Zoning: RES
- Special conditions: None
Construction
Type & style
- Home type: SingleFamily
- Property subtype: Single Family Residence
Materials
- Stucco
- Foundation: Slab
- Roof: Shingle
Condition
- New construction: No
- Year built: 2023
Utilities & green energy
- Sewer: Public Sewer
- Water: Public
- Utilities for property: Public
Community & HOA
Community
- Features: Clubhouse, Deed Restrictions, Fitness Center, Pool
- Pet fee: $0 monthly
- Subdivision: BEAUMONT PH 2 & 3
HOA
- Has HOA: Yes
- Amenities included: Fitness Center, Pickleball Court(s), Shuffleboard Court
- Services included: Cable TV, Community Pool, Internet, Pest Control, Pool Maintenance, Recreational Facilities
- HOA fee: $152 monthly
- HOA name: Tammy Collins
- HOA phone: 877-221-6919
Location
- Region: Wildwood
Financial & listing details
- Price per square foot: $173/sqft
- Annual tax amount: $6,705
- Date on market: 4/2/2026
- Cumulative days on market: 116 days
- Listing terms: Assumable,Cash,Conventional,FHA,VA Loan
- Ownership: Fee Simple
- Total actual rent: 0
- Road surface type: Paved
Estimated market value
Not available
Estimated sales range
Not available
Not available
Price history
| Date | Event | Price |
|---|---|---|
| 5/28/2026 | Price change | $313,900-0.3%$173/sqft |
Source: eXp Realty #G5109322 Report a problem | ||
| 4/17/2026 | Price change | $314,900-1.3%$174/sqft |
Source: eXp Realty #G5109322 Report a problem | ||
| 4/2/2026 | Listed for sale | $319,000-1.2%$176/sqft |
Source:  Stellar MLS #G5109322 Report a problem Stellar MLS #G5109322 Report a problem | ||
| 6/4/2024 | Listing removed | -- |
Source:  DR Horton Report a problem DR Horton Report a problem | ||
| 11/24/2023 | Pending sale | $322,990$178/sqft |
Source: DR Horton Report a problem | ||
| 11/21/2023 | Sold | $322,990$178/sqft |
Source: Stellar MLS #T3429785 Report a problem | ||
| 10/9/2023 | Pending sale | $322,990$178/sqft |
Source: Stellar MLS #T3429785 Report a problem | ||
| 10/5/2023 | Price change | $322,990-0.6%$178/sqft |
Source: Stellar MLS #T3429785 Report a problem | ||
| 9/26/2023 | Price change | $324,990-0.9%$180/sqft |
Source: Stellar MLS #T3429785 Report a problem | ||
| 9/12/2023 | Price change | $327,990-0.6%$181/sqft |
Source: Stellar MLS #T3429785 Report a problem | ||
| 9/6/2023 | Price change | $329,990-0.9%$182/sqft |
Source: Stellar MLS #T3429785 Report a problem | ||
| 8/30/2023 | Price change | $332,990-0.6%$184/sqft |
Source: Stellar MLS #T3429785 Report a problem | ||
| 8/8/2023 | Price change | $334,990-1.5%$185/sqft |
Source: Stellar MLS #T3429785 Report a problem | ||
| 8/1/2023 | Price change | $339,990-0.9%$188/sqft |
Source: Stellar MLS #T3429785 Report a problem | ||
| 7/25/2023 | Price change | $342,990-2%$189/sqft |
Source: Stellar MLS #T3429785 Report a problem | ||
| 7/18/2023 | Price change | $349,990-1.1%$193/sqft |
Source: Stellar MLS #T3429785 Report a problem | ||
| 7/6/2023 | Price change | $353,990-1.1%$196/sqft |
Source: Stellar MLS #T3429785 Report a problem | ||
| 6/27/2023 | Price change | $357,990-0.6%$198/sqft |
Source: Stellar MLS #T3429785 Report a problem | ||
| 5/23/2023 | Price change | $359,990-0.6%$199/sqft |
Source: Stellar MLS #T3429785 Report a problem | ||
| 2/20/2023 | Listed for sale | $362,295$200/sqft |
Source: Stellar MLS #T3429785 Report a problem | ||
Public tax history
Tax history is unavailable.
Monthly payment
Est. payment
Payment breakdown
Explore the cost of this home by adjusting the details. Changes won't be saved.Climate risks
Neighborhood: 34785
Getting around
18 / 100
Car-DependentNearby schools
GreatSchools rating
- 8/10Wildwood Elementary SchoolGrades: PK-5Distance: 1.5 mi
- 3/10Wildwood Middle/ High SchoolGrades: 6-12Distance: 1.2 mi
Schools provided by the listing agent
- Elementary: Wildwood Elementary
Source: Stellar MLS. This data may not be complete. We recommend contacting the local school district to confirm school assignments for this home.
- $289,9003 bd2 ba1.4k sqft5039 Stokes Way, Wildwood, FL 34785Off Market

- $349,9904 bd2 ba2k sqft5060 Stokes Way, Wildwood, FL 34785Sold

- $274,9003 bd2 ba1.6k sqft5051 Stokes Way, Wildwood, FL 34785For Sale
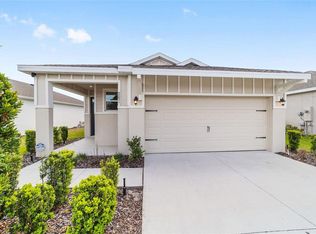
- $384,300-- bd-- ba2k sqft7791 June Ln, Wildwood, FL 34785Off Market
- $272,9003 bd2 ba1.4k sqft5039 N Stokes Way, Wildwood, FL 34785Off Market
- $286,2002 bd2 ba1.4k sqft5061 Stokes Way, Wildwood, FL 34785Off Market
- $292,8003 bd2 ba1.6k sqft5035 Stokes Way, Wildwood, FL 34785Off Market
- $259,400-- bd-- ba1.5k sqft5105 Sunshine Dr, Wildwood, FL 34785Off Market
A local agent can set up tours, give advice and negotiate with sellers.
A local lender can help you make sure your offer is ready when you are.
Similar homes
- $256,9003 bd2 ba1.5k sqft8072 Penrose Pl, Wildwood, FL 34785For Sale
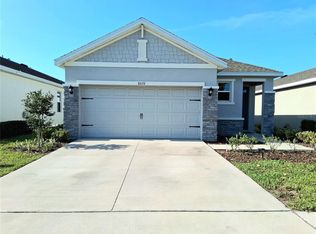
 MLS ID #A4693090, Moe Mossa, SAVVY AVENUE, LLC. Stellar MLS
 - $440,0003 bd2 ba1.7k sqft4580 County Road 121d, Wildwood, FL 34785For Sale
 MLS ID #G5113553, Jackie Gilbert, SMITH & SMITH REALTY, INC.. Stellar MLS
 - $354,9003 bd2 ba1.3k sqft2000 Goldenrod Ct, The Villages, FL 32162For Sale
 MLS ID #G5108940, Jana Raber, REALTY EXECUTIVES IN THE VILLAGES. Stellar MLS
 - $309,9002 bd2 ba1.2k sqft2845 Charity Loop, The Villages, FL 32163For Sale
 MLS ID #TB8444383, Jason Saphire, WWW.HOMEZU.COM. Stellar MLS
 - $289,5602 bd2 ba1.1k sqft1420 Fairway St, The Villages, FL 32162For SaleMLS ID #G5112282, Myra Paxton, MICKI BLACKBURN REALTY. Stellar MLS
- $279,9002 bd2 ba1.1k sqft1479 Dynasty Pl, The Villages, FL 32163For SaleMLS ID #G5113403, Jana Raber, REALTY EXECUTIVES IN THE VILLAGES. Stellar MLS
- $309,9003 bd2 ba1.5k sqft8017 SE 175th Columbia Pl, The Villages, FL 32162For SaleMLS ID #OM716175, Lacey Wheeler, THE AMERICAN DREAM. Stellar MLS
- $379,0003 bd2 ba1.5k sqft2530 Saffron Ln, The Villages, FL 32162For SaleMLS ID #O6421548, Harry D'Onofrio, HERITAGE REALTY FL. Stellar MLS
- $296,7883 bd2 ba1.3k sqft17766 SE 91st Poplar Ter, The Villages, FL 32162For Sale By Owner
- $299,9003 bd2 ba2k sqft144 Costa Mesa Dr, Lady Lake, FL 32159For SaleMLS ID #R4910662, Edye Holt, BLACK TIE REAL ESTATE PROFESSIONALS, INC.. Stellar MLS
- $302,0003 bd2 ba1.6k sqft10258 Joanies Run, Leesburg, FL 34788For SaleMLS ID #O6413611, Omar Duany, NEWBUILD PREFERRED REALTY LLC. Stellar MLS
- $279,0003 bd2 ba1.8k sqft304 Marion Oaks Trl, Ocala, FL 34473For SaleMLS ID #OM728987, Shirley Velasco, HOOK & LADDER REALTY OF CENTRAL FLORIDA, LLC. Stellar MLS
- $379,5003 bd2 ba1.7k sqft876 County Road 467, Lake Panasoffkee, FL 33538For SaleMLS ID #G5099469, Donny Stokes, FLORIDA REALTY INVESTMENTS. Stellar MLS
- $335,0004 bd2 ba1.8k sqft35045 Sweet Leaf Ln, Leesburg, FL 34788For SaleMLS ID #S5145082, Goldberg Mayol, FLORIDA REALTY INVESTMENTS. Stellar MLS
- $299,0004 bd2 ba1.9k sqft2115 Waseca Ln, Leesburg, FL 34748For SaleMLS ID #O6406665, Suzanne Seenandan, PREFERRED RE BROKERS III. Stellar MLS
- $399,9004 bd2 ba2k sqft7771 Penrose Pl, Wildwood, FL 34785For Sale By Owner
- $284,9002 bd2 ba1.3k sqft17353 SE 76th Flintlock Ter, The Villages, FL 32162For SaleMLS ID #G5109722, Kevin Russell, DOWN HOME REALTY, LLLP. Stellar MLS
- $359,0002 bd2 ba1.3k sqft1069 Burnettown Pl, The Villages, FL 32162For SaleMLS ID #O6373355, Steven Koleno, BEYCOME OF FLORIDA LLC. Stellar MLS
- $299,0003 bd2 ba1.6k sqft9902 SE 37th Ter, Belleview, FL 34420For SaleMLS ID #O6408976, Alissa Williams, MAGNOLIA & MAIN REALTY ADVISORS LLC. Stellar MLS
- $379,5003 bd2 ba1.5k sqft3135 Burns Dr, The Villages, FL 32163For SaleMLS ID #G5110838, Colleen Kramer, DOWN HOME REALTY, LLLP. Stellar MLS
