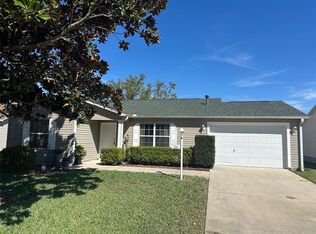
Stunning Amarillo model located in The Villages, offering exceptional convenience to shopping, dining, golf, and all the lifestyle amenities this sought-after community is known for. This energy-efficient home features fully insulated vinyl siding that creates an effective thermal barrier—helping you enjoy year-round comfort while saving on utility costs. Step inside to a bright, open floor plan where the spacious living room, dining area, and kitchen come together seamlessly. The kitchen is thoughtfully designed with granite countertops, abundant cabinetry, tile flooring, and a solar tube that fills the space with natural light. The generous primary suite offers a relaxing retreat, complete with a bathroom featuring a marble sink and vanity. Additional highlights include crown molding throughout, real hardwood floors, an inside laundry room, and an enclosed lanai perfect for enjoying Florida living in comfort. Outside, paver accents on the driveway, walkway, porch, and patio enhance the home’s curb appeal and beautifully complement the lush landscaping that surrounds the property. This well-maintained Amarillo model combines style, efficiency, and location—an ideal place to call home in The Villages.
For sale
Price cut: $5K (7/6)
$309,900
8017 SE 175TH COLUMBIA PLACE, THE VILLAGES, FL 32162
3beds
1,527sqft
:
Get pre-qualified$1,957/mo
Single Family Residence
Built in 2002
5,227 Square Feet Lot
$304,500 Zestimate®
$203/sqft
$-- HOA
What's special
Bright open floor planGenerous primary suiteReal hardwood floorsTile flooringDining areaFully insulated vinyl sidingCrown molding throughout
- 201 days |
- 2,164 |
- 72 |
Zillow last checked:
Listing updated:
Listed by:
Lacey Wheeler 352-222-0041,
THE AMERICAN DREAM 800-451-1603,
Candi Mann 352-318-1266,
THE AMERICAN DREAM
Source: Stellar MLS,MLS#: OM716175 Originating MLS: Ocala - Marion
Originating MLS: Ocala - Marion
Facts & features
Interior
Bedrooms & bathrooms
- Bedrooms: 3
- Bathrooms: 2
- Full bathrooms: 2
Primary bedroom
- Features: Walk-In Closet(s)
- Level: First
Kitchen
- Level: First
Living room
- Level: First
Heating
- Electric
Cooling
- Central Air
Appliances
- Included: Dishwasher, Dryer, Electric Water Heater, Microwave, Range, Refrigerator, Washer
- Laundry: Inside, Laundry Room
Features
- Ceiling Fan(s), Crown Molding, Eating Space In Kitchen, Stone Counters
- Flooring: Carpet, Tile, Hardwood
- Has fireplace: No
Interior area
- Total structure area: 2,246
- Total interior livable area: 1,527 sqft
Video & virtual tour
Property
Parking
- Total spaces: 2
- Parking features: Garage - Attached
- Attached garage spaces: 2
Features
- Levels: One
- Stories: 1
- Exterior features: Lighting, Rain Gutters, Sidewalk
Lot
- Size: 5,227 Square Feet
- Dimensions: 60 x 90
Details
- Parcel number: 6759132000
- Zoning: PUD
- Special conditions: None
Construction
Type & style
- Home type: SingleFamily
- Property subtype: Single Family Residence
Materials
- Vinyl Siding, Wood Frame
- Foundation: Block
- Roof: Shingle
Condition
- New construction: No
- Year built: 2002
Utilities & green energy
- Sewer: Public Sewer
- Water: Public
- Utilities for property: Electricity Connected, Sewer Connected, Water Connected
Community & HOA
Community
- Features: Clubhouse, Gated Community - Guard, Golf, Pool, Sidewalks, Tennis Court(s)
- Pet fee: $0 monthly
- Senior community: Yes
- Subdivision: VILLAGES/MARION UN 59
HOA
- Has HOA: No
- Second HOA name: The Villages
Location
- Region: The Villages
Financial & listing details
- Price per square foot: $203/sqft
- Tax assessed value: $284,431
- Annual tax amount: $3,277
- Date on market: 1/14/2026
- Cumulative days on market: 201 days
- Ownership: Fee Simple
- Total actual rent: 0
- Electric utility on property: Yes
- Road surface type: Asphalt, Paved
Estimated market value
$304,500
$289,000 - $320,000
$2,145/mo
Price history
| Date | Event | Price |
|---|---|---|
| 7/6/2026 | Price change | $309,900-1.6%$203/sqft |
Source:  Stellar MLS #OM716175 Report a problem Stellar MLS #OM716175 Report a problem | ||
| 5/14/2026 | Price change | $314,900-1.6%$206/sqft |
Source: Stellar MLS #OM716175 Report a problem | ||
| 4/9/2026 | Price change | $319,900-1.5%$209/sqft |
Source: Stellar MLS #OM716175 Report a problem | ||
| 2/23/2026 | Price change | $324,900-1.4%$213/sqft |
Source: Stellar MLS #OM716175 Report a problem | ||
| 1/14/2026 | Listed for sale | $329,500+43.3%$216/sqft |
Source: Stellar MLS #OM716175 Report a problem | ||
| 2/21/2016 | Listing removed | $230,000$151/sqft |
Source: Keller Williams - Ocala #435632 Report a problem | ||
| 12/1/2015 | Listed for sale | $230,000-4.1%$151/sqft |
Source: KELLER WILLIAMS CORNERSTONE RE #G4820567 Report a problem | ||
| 11/9/2014 | Listing removed | $239,900$157/sqft |
Source: RE/MAX PREMIER REALTY #407297 Report a problem | ||
| 5/3/2014 | Listed for sale | $239,900+79.2%$157/sqft |
Source: RE/MAX PREMIER REALTY #407297 Report a problem | ||
| 9/24/2002 | Sold | $133,900$88/sqft |
Source: Public Record Report a problem | ||
Public tax history
| Year | Property taxes | Tax assessment |
|---|---|---|
| 2024 | $3,083 +2% | $168,040 +3% |
| 2023 | $3,022 +8% | $163,146 +3% |
| 2022 | $2,798 +4.1% | $158,394 +3% |
| 2021 | $2,688 +0.7% | $153,781 +1.4% |
| 2020 | $2,669 +1.6% | $151,658 +2.3% |
| 2019 | $2,626 | $148,248 +1.9% |
| 2018 | $2,626 +9.7% | $145,484 +2.1% |
| 2017 | $2,394 -0.7% | $142,492 +0.4% |
| 2016 | $2,412 | $141,938 +0.7% |
| 2015 | $2,412 +8.5% | $140,951 +0.8% |
| 2014 | $2,222 +2.3% | $139,832 +1.5% |
| 2013 | $2,172 +1.6% | $137,766 +1.7% |
| 2012 | $2,138 -1.2% | $135,463 -1% |
| 2011 | $2,163 -19.9% | $136,806 +0% |
| 2010 | $2,702 +3.7% | $136,744 +2.7% |
| 2009 | $2,606 +1% | $133,149 +0.1% |
| 2008 | $2,581 -1.1% | $133,016 +7.6% |
| 2007 | $2,611 -4% | $123,630 +2.5% |
| 2006 | $2,720 +2% | $120,615 +3% |
| 2005 | $2,667 | $117,103 +3% |
| 2004 | $2,667 | $113,693 |
| 2002 | -- | -- |
Find assessor info on the county website
Monthly payment
Est. payment
Payment breakdown
Explore the cost of this home by adjusting the details. Changes won't be saved.Climate risks
Neighborhood: 32162
Nearby schools
GreatSchools rating
- 2/10Harbour View Elementary SchoolGrades: PK-5Distance: 2.9 mi
- 4/10Lake Weir Middle SchoolGrades: 6-8Distance: 3 mi
- 3/10Belleview High SchoolGrades: 9-12Distance: 8.5 mi
- $296,9003 bd2 ba2.1k sqft8033 SE 175th Columbia Pl, The Villages, FL 32162Off Market
- $313,4003 bd2 ba2k sqft8001 SE 175th Columbia Pl, The Villages, FL 32162Off Market
- $285,0002 bd2 ba1.1k sqft8020 SE 175th Malmaison St, The Villages, FL 32162Sold

- $2,1002 bd2 ba1.5k sqft8036 SE 175th Malmaison St, The Villages, FL 32162For Rent

- $288,3002 bd2 ba1.2k sqft8004 SE 175th Malmaison St, The Villages, FL 32162Off Market
- $333,0003 bd2 ba1.3k sqft8049 SE 175th Columbia Pl, The Villages, FL 32162Sold
- $294,0003 bd2 ba1.3k sqft8016 SE 175th Columbia Pl, The Villages, FL 32162Off Market
- $260,8002 bd2 ba1.7k sqft8052 SE 175th Malmaison St, The Villages, FL 32162Off Market
A local agent can set up tours, give advice and negotiate with sellers.
A local lender can help you make sure your offer is ready when you are.
Similar homes
- $315,0003 bd2 ba1.5k sqft9671 SE 168th Maplesong Ln, The Villages, FL 32162For Sale By Owner

- $295,0003 bd2 ba1.3k sqft17766 SE 91st Poplar Ter, The Villages, FL 32162For Sale By Owner

- $284,9002 bd2 ba1.3k sqft17353 SE 76TH FLINTLOCK TERRACE, THE VILLAGES, FL 32162For Sale
 MLS ID #G5109722, Kevin Russell, DOWN HOME REALTY, LLLP. Stellar MLS
 - $308,0002 bd2 ba1.1k sqft9200 SE 179TH WESLEY STREET, THE VILLAGES, FL 32162For Sale
 MLS ID #G5109863, Genie Muldoon, LPT REALTY, LLC. Stellar MLS
 - $342,0003 bd2 ba1.3k sqft1507 GARDENA COURT, THE VILLAGES, FL 32159For SaleMLS ID #G5115869, Frances Pierce PA, REALTY EXECUTIVES IN THE VILLAGES. Stellar MLS
- $420,0003 bd2 ba1.7k sqft17770 SE 85TH ELLERBE AVENUE, THE VILLAGES, FL 32162For SaleMLS ID #OM728768, Donna Hines, RE/MAX PREMIER REALTY LADY LK. Stellar MLS
- $319,0003 bd2 ba1.8k sqft17990 SE 100TH TERRACE, SUMMERFIELD, FL 34491For SaleMLS ID #OM722484, Richard Lutz, KELLER WILLIAMS CORNERSTONE RE. Stellar MLS
- $310,0003 bd2 ba1.5k sqft17812 SE 113TH TERRACE, SUMMERFIELD, FL 34491For SaleMLS ID #G5113547, Cindy Steinemann, RE/MAX PREMIER REALTY LADY LK. Stellar MLS
- $450,0003 bd2 ba2k sqft17946 SE 87TH MELROSE COURT, THE VILLAGES, FL 32162For SaleMLS ID #G5114963, Michelle Luukko, REALTY EXECUTIVES IN THE VILLAGES. Stellar MLS
- $329,9002 bd2 ba1.1k sqft1648 ABASCO COURT, THE VILLAGES, FL 32162For SaleMLS ID #TB8508059, Jonathan Minerick, HOMECOIN.COM. Stellar MLS
- $325,0003 bd3 ba1.6k sqft17552 SE 119TH CIRCLE, SUMMERFIELD, FL 34491For SaleMLS ID #OM723595, Garrett Huffman, EXP REALTY LLC. Stellar MLS
- $279,0003 bd2 ba1.4k sqft17424 SE 111TH AVENUE, SUMMERFIELD, FL 34491For SaleMLS ID #G5113331, Cindy Steinemann, RE/MAX PREMIER REALTY LADY LK. Stellar MLS
- $235,0002 bd2 ba1.6k sqft16581 SE 96TH AVENUE, SUMMERFIELD, FL 34491For SaleMLS ID #G5115941, Paige Rosen, LPT REALTY, LLC. Stellar MLS
- $379,0003 bd2 ba1.5k sqft2530 SAFFRON LANE, THE VILLAGES, FL 32162For SaleMLS ID #O6421548, Harry D'Onofrio, HERITAGE REALTY FL. Stellar MLS
- $289,7502 bd2 ba1.3k sqft13322 SE 86TH CIRCLE, SUMMERFIELD, FL 34491For SaleMLS ID #G5113560, Diane Siefkas, RE/MAX PREMIER REALTY LADY LK. Stellar MLS
- $329,9003 bd2 ba1.3k sqft3737 COSMOS WAY, THE VILLAGES, FL 32163For SaleMLS ID #O6395357, Bob Levy, Sr., REAL PROPERTY INTERNATIONAL. Stellar MLS
- $289,9002 bd2 ba1.8k sqft9921 SE 138TH LOOP, SUMMERFIELD, FL 34491For SaleMLS ID #OM726796, Ella Torres, RE/MAX PREMIER REALTY. Stellar MLS
- $275,0002 bd2 ba1.6k sqft9845 SE 138TH LOOP, SUMMERFIELD, FL 34491For SaleMLS ID #GC538263, Chelsey Grove, MOMENTUM REALTY - GAINESVILLE. Stellar MLS
- $342,0002 bd2 ba1.8k sqft13324 SE 91ST COURT ROAD, SUMMERFIELD, FL 34491For SaleMLS ID #G5105785, Frances Pierce PA, REALTY EXECUTIVES IN THE VILLAGES. Stellar MLS
- $299,0002 bd2 ba1.3k sqft304 SAN MARINO DRIVE, THE VILLAGES, FL 32159For SaleMLS ID #G5104042, Cindy Steinemann, RE/MAX PREMIER REALTY LADY LK. Stellar MLS
