ROOF (2023), HVAC (2015) Perfectly positioned on a QUIET cul-de-sac and OVERLOOKING THE GOLF COURSE, this exceptional residence captures breathtaking panoramic views of the #1 GREEN and 2nd TEE BOX in the highly sought after 55+ Gated Golf Community of SPRUCE CREEK SOUTH, ideally located just moments from THE VILLAGES, FLORIDA. This beautifully appointed, FULLY FURNISHED 3 Bedroom, 2 Bath home welcomes you with an immediate sense of warmth and elegance the moment you step inside, offering the true essence of Florida living. Designed for both comfort and style, the home Features gorgeous LAMINATE Flooring, refined CROWN MOLDING, and PLANTATION SHUTTERS throughout, creating a polished and cohesive look. The inviting Florida room and covered patio provide the perfect setting to relax or entertain while enjoying serene golf course views and Florida’s year round sunshine. Thoughtfully maintained, this home offers peace of mind with a NEW ROOF (2023) and an HVAC (2015). Life in Spruce Creek South is nothing short of vibrant, with an array of amenities designed to enhance every day. Residents enjoy access to billiards, bocce, softball fields, tennis and pickleball courts, a welcoming restaurant, and countless social clubs that bring neighbors together. Golf enthusiasts can take advantage of the course just outside their door, while convenient golf cart access makes it effortless to reach nearby shopping, dining, medical facilities, and entertainment. This is more than just a home, t’s the retirement lifestyle you’ve been dreaming of, where every day feels like a getaway. Don’t miss the opportunity to make this extraordinary property your own. Comes completely furnished.
For sale
Price cut: $19.1K (9/11)
$299,900
17990 SE 100TH TERRACE, SUMMERFIELD, FL 34491
3beds
1,870sqft
Single Family Residence
Built in 1992
10,019 Square Feet Lot
$293,700 Zestimate®
$160/sqft
$178/mo HOA
What's special
Overlooking the golf courseSerene golf course viewsQuiet cul-de-sacInviting florida roomGorgeous laminate flooringPlantation shutters throughoutCovered patio
- 188 days
- 623
- 45
Zillow last checked:
Listing updated:
Listed by:
Richard Lutz 352-789-4824,
KELLER WILLIAMS CORNERSTONE RE 352-233-2200,
Cindy Schutte 352-434-7299,
KELLER WILLIAMS CORNERSTONE RE
Source: Stellar MLS,MLS#: OM722484 Originating MLS: Ocala - Marion
Originating MLS: Ocala - Marion
Facts & features
Interior
Bedrooms & bathrooms
- Bedrooms: 3
- Bathrooms: 2
- Full bathrooms: 2
Rooms
- Room types: Florida Room
Primary bedroom
- Features: En Suite Bathroom, Walk-In Closet(s)
- Level: First
- Area: 195 Square Feet
- Dimensions: 15x13
Bedroom 2
- Features: Built-in Closet
- Level: First
- Area: 156 Square Feet
- Dimensions: 13x12
Bedroom 3
- Features: Built-in Closet
- Level: First
- Area: 156 Square Feet
- Dimensions: 13x12
Balcony porch lanai
- Level: First
- Area: 200 Square Feet
- Dimensions: 10x20
Dining room
- Level: First
- Area: 132 Square Feet
- Dimensions: 12x11
Kitchen
- Features: Stone Counters
- Level: First
- Area: 132 Square Feet
- Dimensions: 12x11
Living room
- Level: First
- Area: 405 Square Feet
- Dimensions: 27x15
Heating
- Central, Electric, Heat Pump
Cooling
- Central Air
Appliances
- Included: Dishwasher, Dryer, Electric Water Heater, Microwave, Range, Refrigerator, Washer
- Laundry: In Garage
Features
- Cathedral Ceiling(s), Ceiling Fan(s), Eating Space In Kitchen, High Ceilings, Open Floorplan, Primary Bedroom Main Floor, Stone Counters, Walk-In Closet(s)
- Flooring: Ceramic Tile, Laminate
- Has fireplace: No
- Furnished: Yes
Interior area
- Total structure area: 2,912
- Total interior livable area: 1,870 sqft
Video & virtual tour
Property
Parking
- Total spaces: 2
- Parking features: Garage - Attached
- Attached garage spaces: 2
Features
- Levels: One
- Stories: 1
- Exterior features: Irrigation System, Private Mailbox
- Has view: Yes
- View description: Golf Course, Trees/Woods
Lot
- Size: 10,019 Square Feet
- Features: Cul-De-Sac, On Golf Course
Details
- Parcel number: 6004001026
- Zoning: R1
- Special conditions: None
Construction
Type & style
- Home type: SingleFamily
- Property subtype: Single Family Residence
Materials
- Vinyl Siding, Wood Frame
- Foundation: Slab
- Roof: Shingle
Condition
- New construction: No
- Year built: 1992
Utilities & green energy
- Sewer: Public Sewer
- Water: Public
- Utilities for property: Public, Sewer Connected, Street Lights, Underground Utilities
Community & HOA
Community
- Features: Clubhouse, Deed Restrictions, Dog Park, Fitness Center, Gated Community - Guard, Golf Carts OK, Golf, Pool, Tennis Court(s)
- Security: Gated Community
- Pet fee: $0 monthly
- Senior community: Yes
- Subdivision: SPRUCE CREEK SOUTH
HOA
- Has HOA: Yes
- Amenities included: Clubhouse, Fitness Center, Gated, Pickleball Court(s), Pool, Security, Shuffleboard Court, Spa/Hot Tub, Tennis Court(s)
- Services included: 24-Hour Guard, Community Pool, Pool Maintenance, Private Road, Security, Trash
- HOA fee: $178 monthly
- HOA name: Tracey Brown
Location
- Region: Summerfield
Financial & listing details
- Price per square foot: $160/sqft
- Tax assessed value: $259,369
- Annual tax amount: $3,482
- Date on market: 4/10/2026
- Cumulative days on market: 186 days
- Listing terms: Cash,Conventional,FHA,VA Loan
- Ownership: Fee Simple
- Total actual rent: 0
- Road surface type: Paved
Estimated market value
$293,700
$279,000 - $308,000
$2,055/mo
Price history
| Date | Event | Price |
|---|---|---|
| 9/11/2026 | Price change | $299,900-6%$160/sqft |
Source:  Stellar MLS #OM722484 Report a problem Stellar MLS #OM722484 Report a problem | ||
| 5/14/2026 | Price change | $319,000-3.3%$171/sqft |
Source: Stellar MLS #OM722484 Report a problem | ||
| 4/28/2026 | Price change | $329,900-2.9%$176/sqft |
Source: Stellar MLS #OM722484 Report a problem | ||
| 4/17/2026 | Price change | $339,900-2.9%$182/sqft |
Source: Stellar MLS #OM722484 Report a problem | ||
| 4/10/2026 | Listed for sale | $349,900$187/sqft |
Source: Stellar MLS #OM722484 Report a problem | ||
Public tax history
| Year | Property taxes | Tax assessment |
|---|---|---|
| 2025 | $3,482 +8.1% | $238,492 +2.9% |
| 2024 | $3,222 +2.6% | $231,771 +3% |
| 2023 | $3,139 +0.7% | $225,020 +3% |
| 2022 | $3,118 -3.8% | $218,466 +22% |
| 2021 | $3,241 +8.7% | $179,036 +10% |
| 2020 | $2,982 +1.6% | $162,760 +2.9% |
| 2019 | $2,936 | $158,200 +3.3% |
| 2018 | $2,936 +9.2% | $153,166 +2.8% |
| 2017 | $2,689 +8.3% | $148,933 +3.8% |
| 2016 | $2,484 | $143,508 +8.3% |
| 2015 | $2,484 +14.9% | $132,531 +10% |
| 2014 | $2,162 +3.1% | $120,483 +2.1% |
| 2013 | $2,097 +3.5% | $117,957 +3.5% |
| 2012 | $2,027 +8.3% | $113,949 +9.9% |
| 2011 | $1,872 -11.8% | $103,712 -13.9% |
| 2010 | $2,123 -9.4% | $120,469 -13.4% |
| 2009 | $2,343 -10.9% | $139,031 -13.8% |
| 2008 | $2,630 -9.3% | $161,357 -9.9% |
| 2007 | $2,899 +10.4% | $179,120 +23.8% |
| 2006 | $2,625 +7.6% | $144,740 +12.1% |
| 2005 | $2,439 | $129,161 +3.6% |
| 2004 | $2,439 +2.9% | $124,664 +8% |
| 2002 | $2,369 +11.8% | $115,414 +12.7% |
| 2001 | $2,119 | $102,392 |
| 2000 | $2,119 | $102,392 |
Find assessor info on the county website
Monthly payment
Est. payment
Payment breakdown
Explore the cost of this home by adjusting the details. Changes won't be saved.Climate risks
Neighborhood: 34491
- $347,3003 bd2 ba2k sqft17980 SE 100th Ter, Summerfield, FL 34491Off Market
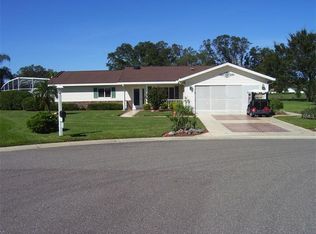
- $253,2003 bd2 ba1.7k sqft17985 SE 100th Ter, Summerfield, FL 34491Off Market
- $234,5002 bd2 ba1.7k sqft17960 SE 100th Ter, Summerfield, FL 34491Off Market
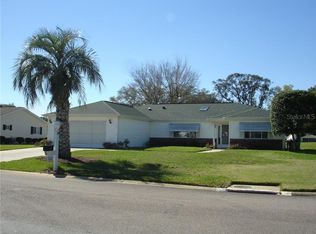
- $268,2003 bd2 ba1.7k sqft10090 SE 179th Pl, Summerfield, FL 34491Off Market

Similar homes
- $263,9003 bd2 ba1.4k sqft10435 SE 178TH PLACE, SUMMERFIELD, FL 34491For Sale

 MLS ID #G5115863, Gerrie Cosme Matias, RE/MAX PREMIER REALTY LADY LK. Stellar MLS
 - $319,0003 bd2 ba2k sqft17566 SE 112TH AVENUE, SUMMERFIELD, FL 34491For Sale
 MLS ID #G5116324, Alex Scopino, BLACK TIE REALTY, INC.. Stellar MLS
 - $284,9993 bd3 ba1.4k sqft17789 SE 113TH TERRACE, SUMMERFIELD, FL 34491For Sale
 MLS ID #OM731900, Alexus Macblain, KELLER WILLIAMS CORNERSTONE RE. Stellar MLS
 - $269,9002 bd2 ba1.5k sqft9619 SE 174TH PLACE ROAD, SUMMERFIELD, FL 34491For Sale
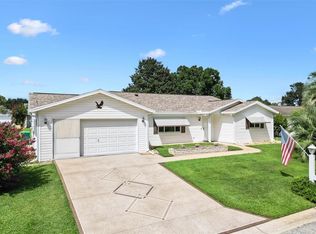 MLS ID #G5117172, Dedee Messina, LPT REALTY, LLC. Stellar MLS
 - $274,9002 bd2 ba1.8k sqft9498 SE 174TH LOOP, SUMMERFIELD, FL 34491For SaleMLS ID #OM725767, Cindy Schutte, KELLER WILLIAMS CORNERSTONE RE. Stellar MLS
- $377,0003 bd2 ba2.3k sqft9900 SE 175TH PLACE, SUMMERFIELD, FL 34491For SaleMLS ID #G5113460, Michael Huculak, PREFERRED RE BROKERS III. Stellar MLS
- $259,9002 bd2 ba1.3k sqft17552 SE 96TH COURT, SUMMERFIELD, FL 34491For SaleMLS ID #G5118313, Gerrie Cosme Matias, RE/MAX PREMIER REALTY LADY LK. Stellar MLS
- $305,0003 bd2 ba1.5k sqft1317 CARVELLO DRIVE, THE VILLAGES, FL 32162For SaleMLS ID #G5113490, Debbie Schoonover, REALTY EXECUTIVES IN THE VILLAGES. Stellar MLS
- $300,0002 bd2 ba1.1k sqft1863 DALTON DRIVE, THE VILLAGES, FL 32162For SaleMLS ID #G5118744, Caroline Fromkin, SALLY LOVE REAL ESTATE. Stellar MLS
- $229,9992 bd2 ba1k sqft10190 SE 178TH STREET, SUMMERFIELD, FL 34491For SaleMLS ID #OM732456, DeLisa Boling, LAND TO SEA REALTY LLC. Stellar MLS
- $332,7503 bd2 ba1.9k sqft11193 SE 173RD PLACE, SUMMERFIELD, FL 34491For SaleMLS ID #OM728481, Crystal McCall, KELLER WILLIAMS CORNERSTONE RE. Stellar MLS
- $309,0002 bd2 ba1.1k sqft1319 CARVELLO DRIVE, THE VILLAGES, FL 32162For SaleMLS ID #G5118265, William Peck, COLDWELL BANKER REALTY. Stellar MLS
- $327,5003 bd2 ba1.5k sqft2022 CASTANO PLACE, THE VILLAGES, FL 32159For SaleMLS ID #G5118548, Jenny Wang, RE/MAX FOXFIRE - SUMMERFIELD. Stellar MLS
- $298,8883 bd2 ba1.2k sqft3440 RESTON DRIVE, THE VILLAGES, FL 32162For SaleMLS ID #G5117561, William Monico, KELLER WILLIAMS CORNERSTONE RE. Stellar MLS
- $275,0002 bd2 ba1.4k sqft17520 SE 112TH AVENUE, SUMMERFIELD, FL 34491For SaleMLS ID #O6415555, Richard Gailey, GAILEY ENTERPRISES REAL ESTATE. Stellar MLS
- $299,9003 bd2 ba2k sqft8789 SE 136TH LANE, SUMMERFIELD, FL 34491For SaleMLS ID #G5105202, Robert Slutsky, RE/MAX PREMIER REALTY LADY LK. Stellar MLS
- $314,9003 bd2 ba1.4k sqft934 ORCHID STREET, THE VILLAGES, FL 32159For SaleMLS ID #G5117350, Katy Kelly, REAL BROKER, LLC. Stellar MLS
- $304,9003 bd2 ba1.4k sqft8371 SE 168TH TRINITY PLACE, THE VILLAGES, FL 32162For SaleMLS ID #O6378880, Steven Koleno, BEYCOME OF FLORIDA LLC. Stellar MLS
- $259,9002 bd2 ba1.5k sqft11337 SE 175TH PLACE, SUMMERFIELD, FL 34491For SaleMLS ID #OM730839, Richard Lutz, KELLER WILLIAMS CORNERSTONE RE. Stellar MLS
- $332,0003 bd2 ba1.4k sqft16947 SE 93RD CUTHBERT CIRCLE, THE VILLAGES, FL 32162For SaleMLS ID #G5115912, Jill Buckley, FLORIDA FINE HOMES REALTY, LLC. Stellar MLS
