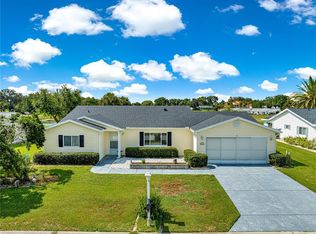
Extensively updated with a NEW HVAC system (2026) and numerous 2025 improvements, including quartz countertops, attic insulation, driveway, walkway, front porch, sprinkler system, owner's suite window, and washer & dryer. The enclosed patio also features a mini-split A/C system for year-round comfort. Nestled within the sought-after Spruce Creek South 55+ golf community, this beautifully renovated 3-bedroom, 2-bath residence offers over 2,300 square feet of exceptional living space with stunning golf course and water views. Investor-friendly opportunity! Owners are permitted to rent the property up to four times a year, with a minimum rental period of three months a lease, providing flexibility for seasonal residents and potential income opportunities. Perfectly positioned to capture breathtaking golf course and water views, this exceptional property combines comfort, elegance, and Florida lifestyle living at its finest. The home overlooks the 6th hole, a Par 5 measuring 487 yards, providing spectacular golf course views from your own backyard. Step inside to discover a spacious open floor plan featuring updated finishes, abundant natural light, and generous living and entertaining areas. The oversized primary suite serves as a private retreat with a large adjoining bath and ample closet space. The beautifully updated kitchen features stunning quartz countertops, while the thoughtfully designed layout provides the perfect blend of functionality and comfort for everyday living and entertaining. Enjoy morning coffee or evening sunsets from the enclosed patio overlooking the picturesque golf course, tranquil water views, and the community's iconic lighthouse. Beautiful landscaping and outstanding curb appeal make this home truly move-in ready. Located in the gated Spruce Creek South community, residents enjoy golf, recreation, social clubs, activities, and a vibrant active-adult lifestyle just minutes from The Villages, shopping, dining, medical facilities, and everyday conveniences.
For sale
$377,000
9900 SE 175TH PLACE, SUMMERFIELD, FL 34491
3beds
2,349sqft
Single Family Residence
Built in 1995
8,712 Square Feet Lot
$-- Zestimate®
$160/sqft
$176/mo HOA
What's special
Beautifully updated kitchenAbundant natural lightUpdated finishesQuartz countertopsNew hvac systemLarge adjoining bathOutstanding curb appeal
- 129 days
- 486
- 18
Zillow last checked:
Listing updated:
Listed by:
Michael Huculak 321-624-0150,
PREFERRED RE BROKERS III 407-440-4900,
Mary Yochheim 352-209-8575,
RE/MAX FOXFIRE - SUMMERFIELD
Source: Stellar MLS,MLS#: G5113460 Originating MLS: Lake and Sumter
Originating MLS: Lake and Sumter
Facts & features
Interior
Bedrooms & bathrooms
- Bedrooms: 3
- Bathrooms: 2
- Full bathrooms: 2
Rooms
- Room types: Den/Library/Office, Florida Room
Primary bedroom
- Features: En Suite Bathroom, Walk-In Closet(s)
- Level: First
- Area: 322 Square Feet
- Dimensions: 23x14
Bedroom 2
- Features: Built-in Closet
- Level: First
- Area: 132 Square Feet
- Dimensions: 12x11
Bedroom 3
- Features: Ceiling Fan(s), Built-in Closet
- Level: First
- Area: 132 Square Feet
- Dimensions: 12x11
Primary bathroom
- Features: Built-In Shower Bench, Dual Sinks, En Suite Bathroom, Exhaust Fan, Garden Bath, Stone Counters, Tub with Separate Shower Stall, Water Closet/Priv Toilet, Linen Closet
- Level: First
- Area: 264.6 Square Feet
- Dimensions: 18.9x14
Balcony porch lanai
- Features: Ceiling Fan(s)
- Level: First
- Area: 313.6 Square Feet
- Dimensions: 32x9.8
Dining room
- Level: First
- Area: 180 Square Feet
- Dimensions: 18x10
Florida room
- Features: Ceiling Fan(s)
- Level: First
- Area: 243.8 Square Feet
- Dimensions: 21.2x11.5
Kitchen
- Features: Kitchen Island, Pantry, Stone Counters, Tall Countertops
- Level: First
- Area: 330 Square Feet
- Dimensions: 30x11
Living room
- Level: First
- Area: 342 Square Feet
- Dimensions: 19x18
Heating
- Central, Electric, Heat Pump
Cooling
- Central Air
Appliances
- Included: Dishwasher, Dryer, Electric Water Heater, Microwave, Range, Refrigerator, Washer, Water Softener
- Laundry: Electric Dryer Hookup, In Garage, Washer Hookup
Features
- Cathedral Ceiling(s), Ceiling Fan(s), Eating Space In Kitchen, High Ceilings, Living Room/Dining Room Combo, Primary Bedroom Main Floor, Split Bedroom, Thermostat, Vaulted Ceiling(s), Walk-In Closet(s)
- Flooring: Carpet, Luxury Vinyl, Tile
- Windows: Window Treatments
- Has fireplace: No
Interior area
- Total structure area: 3,192
- Total interior livable area: 2,349 sqft
Video & virtual tour
Property
Parking
- Total spaces: 2
- Parking features: Driveway, Garage Door Opener, Oversized
- Attached garage spaces: 2
- Has uncovered spaces: Yes
- Details: Garage Dimensions: 23x22
Features
- Levels: One
- Stories: 1
- Patio & porch: Covered, Enclosed, Patio, Rear Porch, Screened
- Exterior features: Irrigation System, Private Mailbox, Rain Gutters
- Has view: Yes
- View description: Golf Course, Water, Pond
- Has water view: Yes
- Water view: Water,Pond
Lot
- Size: 8,712 Square Feet
- Dimensions: 88 x 100
- Features: Cul-De-Sac, Landscaped, Level, On Golf Course, Street Dead-End
- Residential vegetation: Mature Landscaping, Trees/Landscaped
Details
- Parcel number: 6012003050
- Zoning: PUD
- Special conditions: None
Construction
Type & style
- Home type: SingleFamily
- Architectural style: Ranch
- Property subtype: Single Family Residence
Materials
- Vinyl Siding, Wood Frame
- Foundation: Slab
- Roof: Shingle
Condition
- New construction: No
- Year built: 1995
Details
- Builder model: Custom Spruce
Utilities & green energy
- Sewer: Public Sewer
- Water: Public
- Utilities for property: BB/HS Internet Available, Cable Connected, Electricity Connected, Fire Hydrant, Public, Sewer Connected, Sprinkler Meter, Street Lights, Underground Utilities, Water Connected
Community & HOA
Community
- Features: Deed Restrictions, Gated Community - Guard, Golf Carts OK, Golf, Pool, Special Community Restrictions, Tennis Court(s)
- Security: Gated Community, Security Gate, Smoke Detector(s)
- Pet fee: $0 monthly
- Senior community: Yes
- Subdivision: SPRUCE CREEK SOUTH
HOA
- Has HOA: Yes
- Amenities included: Clubhouse, Fitness Center, Gated, Golf Course, Pickleball Court(s), Pool, Recreation Facilities, Sauna, Security, Shuffleboard Court, Spa/Hot Tub, Tennis Court(s), Trail(s)
- Services included: Common Area Taxes, Community Pool, Manager, Pool Maintenance, Private Road, Recreational Facilities, Security, Trash
- HOA fee: $176 monthly
- HOA name: Diane Suchy
Location
- Region: Summerfield
Financial & listing details
- Price per square foot: $160/sqft
- Tax assessed value: $293,711
- Annual tax amount: $3,591
- Date on market: 6/8/2026
- Cumulative days on market: 299 days
- Listing terms: Cash,Conventional,FHA,VA Loan
- Ownership: Fee Simple
- Total actual rent: 0
- Electric utility on property: Yes
- Road surface type: Paved
Estimated market value
Not available
Estimated sales range
Not available
Not available
Price history
| Date | Event | Price |
|---|---|---|
| 6/8/2026 | Listed for sale | $377,000-0.8%$160/sqft |
Source:  Stellar MLS #G5113460 Report a problem Stellar MLS #G5113460 Report a problem | ||
| 6/1/2026 | Listing removed | $380,000$162/sqft |
Source: Stellar MLS #G5105109 Report a problem | ||
| 1/28/2026 | Price change | $380,000-5%$162/sqft |
Source: Stellar MLS #G5105109 Report a problem | ||
| 12/12/2025 | Listed for sale | $400,000+5.3%$170/sqft |
Source: Stellar MLS #G5105109 Report a problem | ||
| 11/24/2023 | Listing removed | -- |
Source: Stellar MLS #G5075059 Report a problem | ||
| 11/2/2023 | Listed for sale | $380,000+7%$162/sqft |
Source: Stellar MLS #G5075059 Report a problem | ||
| 5/25/2023 | Sold | $355,000+1.5%$151/sqft |
Source: Public Record Report a problem | ||
| 4/27/2023 | Pending sale | $349,900$149/sqft |
Source: Stellar MLS #OM656158 Report a problem | ||
| 4/25/2023 | Listed for sale | $349,900$149/sqft |
Source: Stellar MLS #OM656158 Report a problem | ||
| 4/24/2023 | Pending sale | $349,900$149/sqft |
Source: Stellar MLS #OM656158 Report a problem | ||
| 4/10/2023 | Listed for sale | $349,900+96.6%$149/sqft |
Source: Stellar MLS #OM656158 Report a problem | ||
| 11/1/2017 | Sold | $178,000+7.9%$76/sqft |
Source: Public Record Report a problem | ||
| 6/1/2017 | Sold | $165,000-53.5%$70/sqft |
Source: Public Record Report a problem | ||
| 7/7/2016 | Sold | $355,000+101.2%$151/sqft |
Source: Public Record Report a problem | ||
| 8/17/2005 | Sold | $176,400-3.8%$75/sqft |
Source: Public Record Report a problem | ||
| 11/15/2004 | Sold | $183,300+4.7%$78/sqft |
Source: Public Record Report a problem | ||
| 4/21/2003 | Sold | $175,000$74/sqft |
Source: Public Record Report a problem | ||
Public tax history
| Year | Property taxes | Tax assessment |
|---|---|---|
| 2025 | $3,592 +6.2% | $245,639 +3.6% |
| 2024 | $3,383 -29% | $237,074 -8.9% |
| 2023 | $4,762 +13% | $260,343 +10% |
| 2022 | $4,213 +9.7% | $236,675 +10% |
| 2021 | $3,839 +8.9% | $215,159 +10% |
| 2020 | $3,524 +1.7% | $195,599 +3% |
| 2019 | $3,465 | $189,937 +3.6% |
| 2018 | $3,465 +10% | $183,376 +3.3% |
| 2017 | $3,149 +9.8% | $177,569 +5.3% |
| 2016 | $2,868 | $168,657 +8.5% |
| 2015 | $2,868 +15.2% | $155,389 +10% |
| 2014 | $2,489 +2.9% | $141,263 +1.9% |
| 2013 | $2,419 -1.7% | $138,628 -1.2% |
| 2012 | $2,462 +9.8% | $140,368 +10% |
| 2011 | $2,243 -9.4% | $127,607 -10.9% |
| 2010 | $2,474 -8.1% | $143,261 -11.8% |
| 2009 | $2,692 -5% | $162,387 -7.3% |
| 2008 | $2,833 -9.3% | $175,211 -9.8% |
| 2007 | $3,122 -2.7% | $194,217 +7.7% |
| 2006 | $3,209 +21.2% | $180,292 +12.7% |
| 2005 | $2,647 | $159,971 +17.4% |
| 2004 | $2,647 +62% | $136,211 +36.1% |
| 2002 | $1,634 +8.7% | $100,114 +4.6% |
| 2001 | $1,503 | $95,668 |
| 2000 | $1,503 | $95,668 |
Find assessor info on the county website
Monthly payment
Est. payment
Payment breakdown
Explore the cost of this home by adjusting the details. Changes won't be saved.Climate risks
Neighborhood: 34491


Similar homes
- $299,9003 bd2 ba1.8k sqft17990 SE 100TH TERRACE, SUMMERFIELD, FL 34491For Sale

 MLS ID #OM722484, Richard Lutz, KELLER WILLIAMS CORNERSTONE RE. Stellar MLS
 - $355,0003 bd2 ba1.9k sqft17031 SE 115TH TERRACE ROAD, SUMMERFIELD, FL 34491For Sale
 MLS ID #G5117525, Cindy Steinemann, RE/MAX PREMIER REALTY LADY LK. Stellar MLS
 - $399,0003 bd2 ba1.8k sqft9199 SE 171ST COOPER LOOP, THE VILLAGES, FL 32162For Sale
 MLS ID #G5090513, Karen Kamperman, KELLER WILLIAMS CORNERSTONE RE. Stellar MLS
 - $332,7503 bd2 ba1.9k sqft11193 SE 173RD PLACE, SUMMERFIELD, FL 34491For Sale
 MLS ID #OM728481, Crystal McCall, KELLER WILLIAMS CORNERSTONE RE. Stellar MLS
 - $375,0003 bd2 ba1.8k sqft7815 SE 166TH HIBERNIA LANE, THE VILLAGES, FL 32162For SaleMLS ID #G5116506, Laura Thomas, WESTIE REAL ESTATE. Stellar MLS
- $319,0003 bd2 ba2k sqft17566 SE 112TH AVENUE, SUMMERFIELD, FL 34491For SaleMLS ID #G5116324, Alex Scopino, BLACK TIE REALTY, INC.. Stellar MLS
- $394,3002 bd2 ba2.1k sqft13660 SE 90TH TERRACE, SUMMERFIELD, FL 34491For SaleMLS ID #OM732632, Jaylene Sheldon, RE/MAX PREMIER REALTY LADY LK. Stellar MLS
- $379,9003 bd2 ba2.1k sqft9290 SE 120TH LOOP, SUMMERFIELD, FL 34491For SaleMLS ID #OM698604, Virgil Kapp, SELLSTATE NGR- SUMMERFIELD. Stellar MLS
- $274,9002 bd2 ba1.8k sqft9498 SE 174TH LOOP, SUMMERFIELD, FL 34491For SaleMLS ID #OM725767, Cindy Schutte, KELLER WILLIAMS CORNERSTONE RE. Stellar MLS
- $323,9002 bd3 ba1.9k sqft17681 SE 115TH COURT, SUMMERFIELD, FL 34491For SaleMLS ID #G5118658, Cindy Steinemann, RE/MAX PREMIER REALTY LADY LK. Stellar MLS
- $378,9002 bd2 ba1.5k sqft17739 SE 121ST TERRACE ROAD, SUMMERFIELD, FL 34491For SaleMLS ID #G5118009, Mary Dyer, LPT REALTY, LLC. Stellar MLS
- $399,0003 bd2 ba2.1k sqft12716 SE 91ST TERRACE ROAD, SUMMERFIELD, FL 34491For SaleMLS ID #OM726021, Jennifer Trail, JUDY L. TROUT REALTY. Stellar MLS
- $329,9003 bd2 ba2k sqft9495 SE 130TH PLACE ROAD, SUMMERFIELD, FL 34491For SaleMLS ID #OM716860, Jennifer Trail, JUDY L. TROUT REALTY. Stellar MLS
- $328,9503 bd2 ba2k sqft13766 SE 89TH AVENUE, SUMMERFIELD, FL 34491For SaleMLS ID #OM714790, Dora Campbell, KELLER WILLIAMS CORNERSTONE RE. Stellar MLS
- $419,9003 bd2 ba2.1k sqft13944 SE 96TH CIRCLE, SUMMERFIELD, FL 34491For SaleMLS ID #G5099176, Kendra Lee Akers, MORRIS REALTY AND INVESTMENTS. Stellar MLS
- $449,9003 bd2 ba2.3k sqft1042 SOLEDAD WAY, THE VILLAGES, FL 32159For SaleMLS ID #OM731074, Anthony Filone, LPT REALTY, LLC. Stellar MLS
- $249,9902 bd2 ba1.5k sqft17760 SE 108 AVENUE, SUMMERFIELD, FL 34491For SaleMLS ID #OM732120, Joey Lyn DeLuca, STONECREST INTERNATIONAL RLTY. Stellar MLS
- $476,0003 bd2 ba1.9k sqft1700 NORFOLK AVENUE, THE VILLAGES, FL 32162For SaleMLS ID #G5118627, Mark Sevegny, RE/MAX PREMIER REALTY. Stellar MLS
- $335,0002 bd2 ba1.6k sqft17209 SE 115TH TERRACE ROAD, SUMMERFIELD, FL 34491For SaleMLS ID #G5102714, Kim Ducharme-Levensohn, MORRIS REALTY AND INVESTMENTS. Stellar MLS
