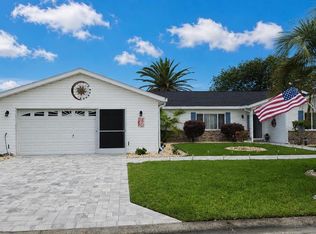
Location, Location, this spacious Expanded Palm II Golf Course home is priced to sell quick! This easy to maintain vinyl sided home in Spruce Creek South, 55 plus community is awaiting its new owner to put their decorative touches on. As you pull up, you are greeted with a brick pavered driveway and walk way, concrete curbing around the landscape, and a nice open patio at the entrance. The added garage screen door allows for full house ventilation on this cool fall, winter, and spring days. This home is a spacious 1850 sq foot of heated and cooled living space and an additional acrylic window enclosed lania. The leaded glass entry door and sidelight opens to a spacious living room and dining room with a modern ceramic tile floor, and vaulted ceilings. The front guest bedroom is carpeted for comfort with a walk in closet and is conveniently located next to the guest bath. The great sized kitchen has plenty of counter and cabinet space with a breakfast bar, just off the kitchen is the Florida room, also equipped with modern tile flooring and glass windows, perfect to be used as a flex space for whatever your needs desire. The master bedroom is a great size with it's own en-suite and sliding glass door leading the acrylic windowed lania. HVAC and Roof (2010). The lania allows so many options for entertaining or just enjoying any time of the day. Don't forget those beautiful golf course and pond views. Put this home on your list of must-sees today! Seller is offering a $5000 credit at closing for buyer to uses as they see fit.
Sold for $250,000
$250,000
9884 SE 175TH PLACE, SUMMERFIELD, FL 34491
2beds
1,850sqft
Single Family Residence
Built in 1995
8,712 Square Feet Lot
$245,900 Zestimate®
$135/sqft
$2,149 Estimated rent
Home value
$245,900
$219,000 - $275,000
$2,149/mo
Zestimate® history
Owner options
List your home for rent
$2,149/mo
Rent Zestimate®
Find your next renter with Zillow Rental Manager. Plus, with online applications, you can quickly screen prospective tenants – for free.
$2,149/mo
Rent Zestimate®
Refinance and save
$1,997/mo
Est. payment
Refinancing to a lower rate could help reduce your monthly payments and save thousands over the life of the loan.
$1,997/mo
Est. payment
Explore your selling options
Work with a Zillow partner agent
Leverage their expertise and Zillow's premium Showcase listings to get your home seen by more buyers.
Get startedList with your own agent
Get your home in front of millions of buyers by listing it on Zillow.
Learn how to do itSell it yourself
Take full control of how buyers see your home on Zillow by listing For Sale by Owner (FSBO).
List your homeWhat's special
Garage screen doorFlorida roomLeaded glass entry doorVaulted ceilingsAcrylic window enclosed laniaModern ceramic tile floorOpen patio
Zillow last checked:
Listing updated:
Listed by:
Jennifer Trail 352-203-0650,
JUDY L. TROUT REALTY 352-208-2629
Bought with:
Jennifer Trail, 3320900
JUDY L. TROUT REALTY
Source: Stellar MLS,MLS#: OM694821 Originating MLS: Ocala - Marion
Originating MLS: Ocala - Marion
Facts & features
Interior
Bedrooms & bathrooms
- Bedrooms: 2
- Bathrooms: 2
- Full bathrooms: 2
Rooms
- Room types: Florida Room, Utility Room
Primary bedroom
- Features: Ceiling Fan(s), Walk-In Closet(s)
- Level: First
- Area: 224 Square Feet
- Dimensions: 16x14
Bedroom 2
- Features: Walk-In Closet(s)
- Level: First
- Area: 168 Square Feet
- Dimensions: 14x12
Balcony porch lanai
- Features: Ceiling Fan(s), Other
- Level: First
- Area: 288 Square Feet
- Dimensions: 24x12
Dining room
- Level: First
- Area: 132 Square Feet
- Dimensions: 12x11
Florida room
- Features: Ceiling Fan(s)
- Level: First
- Area: 240 Square Feet
- Dimensions: 20x12
Kitchen
- Level: First
- Area: 156 Square Feet
- Dimensions: 13x12
Laundry
- Level: First
- Area: 63 Square Feet
- Dimensions: 9x7
Living room
- Features: Ceiling Fan(s), Other
- Level: First
- Area: 364 Square Feet
- Dimensions: 26x14
Heating
- Electric, Heat Pump
Cooling
- Central Air
Appliances
- Included: Dishwasher, Dryer, Microwave, Range, Refrigerator, Washer
- Laundry: Laundry Room
Features
- Ceiling Fan(s), Vaulted Ceiling(s), Walk-In Closet(s)
- Flooring: Carpet, Ceramic Tile
- Windows: Window Treatments
- Has fireplace: No
Interior area
- Total structure area: 2,678
- Total interior livable area: 1,850 sqft
Property
Parking
- Total spaces: 2
- Parking features: Driveway, Garage Door Opener
- Attached garage spaces: 2
- Has uncovered spaces: Yes
- Details: Garage Dimensions: 20x26
Features
- Levels: One
- Stories: 1
- Patio & porch: Patio
- Exterior features: Rain Gutters
- Has view: Yes
- View description: Golf Course, Pond
- Has water view: Yes
- Water view: Pond
Lot
- Size: 8,712 Square Feet
- Dimensions: 88 x 100
- Features: Cleared, Landscaped, On Golf Course
Details
- Parcel number: 6012003051
- Zoning: PUD
- Special conditions: None
Construction
Type & style
- Home type: SingleFamily
- Property subtype: Single Family Residence
Materials
- Vinyl Siding, Wood Frame
- Foundation: Slab
- Roof: Shingle
Condition
- Completed
- New construction: No
- Year built: 1995
Details
- Builder model: Palm II
Utilities & green energy
- Sewer: Public Sewer
- Water: Public
- Utilities for property: Cable Available, Electricity Connected
Community & HOA
Community
- Features: Association Recreation - Owned, Clubhouse, Deed Restrictions, Dog Park, Fitness Center, Gated Community - Guard, Golf Carts OK, Golf, Pool, Restaurant, Special Community Restrictions, Tennis Court(s)
- Security: Gated Community
- Pet fee: $0 monthly
- Senior community: Yes
- Subdivision: SPRUCE CREEK SOUTH
HOA
- Has HOA: Yes
- Amenities included: Clubhouse, Fence Restrictions, Fitness Center, Gated, Golf Course, Pickleball Court(s), Pool, Racquetball, Recreation Facilities, Shuffleboard Court, Tennis Court(s)
- Services included: 24-Hour Guard, Community Pool, Manager, Recreational Facilities, Trash
- HOA fee: $175 monthly
- HOA name: Heritage Mgmt
Location
- Region: Summerfield
Financial & listing details
- Price per square foot: $135/sqft
- Tax assessed value: $249,476
- Annual tax amount: $2,000
- Date on market: 2/11/2025
- Cumulative days on market: 30 days
- Listing terms: Cash,Conventional
- Ownership: Fee Simple
- Total actual rent: 0
- Electric utility on property: Yes
- Road surface type: Paved, Asphalt
Price history
| Date | Event | Price |
|---|---|---|
| 4/9/2025 | Sold | $250,000-10.7%$135/sqft |
Source:  Stellar MLS #OM694821 Report a problem Stellar MLS #OM694821 Report a problem | ||
| 3/14/2025 | Pending sale | $279,900$151/sqft |
Source: Stellar MLS #OM694821 Report a problem | ||
| 2/11/2025 | Listed for sale | $279,900$151/sqft |
Source: Stellar MLS #OM694821 Report a problem | ||
Public tax history
| Year | Property taxes | Tax assessment |
|---|---|---|
| 2025 | $2,245 +12.2% | $152,893 +2.9% |
| 2024 | $2,000 +2.8% | $148,584 +3% |
| 2023 | $1,946 +3.3% | $144,256 +3% |
| 2022 | $1,885 +0.4% | $140,054 +3% |
| 2021 | $1,878 +0.9% | $135,975 +1.4% |
| 2020 | $1,860 +1.7% | $134,098 +2.3% |
| 2019 | $1,829 | $131,083 +1.9% |
| 2018 | $1,829 +7.4% | $128,639 +2.1% |
| 2017 | $1,704 +3.6% | $125,993 +3.6% |
| 2016 | $1,644 | $121,653 +0.7% |
| 2015 | $1,644 +6.3% | $120,807 +0.8% |
| 2014 | $1,546 +2.7% | $119,848 +1.5% |
| 2013 | $1,505 +1.9% | $118,077 +1.7% |
| 2012 | $1,478 +3.4% | $116,103 +3% |
| 2011 | $1,429 -13.2% | $112,721 -11.5% |
| 2010 | $1,646 -1.1% | $127,417 -2.8% |
| 2009 | $1,664 +1.5% | $131,135 +0.1% |
| 2008 | $1,639 -7% | $131,004 +3% |
| 2007 | $1,762 -6% | $127,190 +2.5% |
| 2006 | $1,875 +1.2% | $124,087 +3% |
| 2005 | $1,852 | $120,474 +3% |
| 2004 | $1,852 +1.7% | $116,966 +4.3% |
| 2002 | $1,820 +6% | $112,096 +4.6% |
| 2001 | $1,718 | $107,118 |
| 2000 | $1,718 | $107,118 |
Find assessor info on the county website
Neighborhood: 34491
Nearby homes
- $377,0003 bd2 ba2.3k sqft9900 SE 175th Pl, Summerfield, FL 34491For Sale
- $245,9002 bd2 ba1.5k sqft9868 SE 175th Pl, Summerfield, FL 34491Off Market
- $227,7003 bd2 ba1.5k sqft9885 SE 175th Pl, Summerfield, FL 34491Off Market
- $245,4003 bd2 ba1.6k sqft9901 SE 175th Pl, Summerfield, FL 34491Off Market
- $259,9902 bd2 ba1.6k sqft9916 SE 175th Pl, Summerfield, FL 34491Sold
- $299,5003 bd2 ba1.9k sqft9852 SE 175th Pl, Summerfield, FL 34491Off Market
- $200,4002 bd2 ba1.2k sqft9869 SE 175th Pl, Summerfield, FL 34491Off Market
- $214,4003 bd2 ba1.4k sqft9917 SE 175th Pl, Summerfield, FL 34491Off Market
Nearby schools
GreatSchools rating
- 2/10Stanton-Weirsdale Elementary SchoolGrades: PK-5Distance: 3.6 mi
- 3/10Lake Weir Middle SchoolGrades: 6-8Distance: 2.3 mi
- 3/10Belleview High SchoolGrades: 9-12Distance: 9.6 mi
Get a cash offer in 3 minutes
Find out how much your home could sell for in as little as 3 minutes with a no-obligation cash offer.
Estimated market value
$245,900
Get a cash offer in 3 minutes
Find out how much your home could sell for in as little as 3 minutes with a no-obligation cash offer.
Estimated market value
$245,900
- Florida
- Marion County
- The Villages
- 34491
- 9884 SE 175TH PLACE
