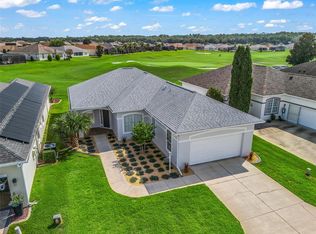
Virtually Staged. Stonecrest is a 55+ gated golf course community with all the amenities and 4 pools (one indoor), and just a Bridge Away By Golf Cart To The Villages! Exceptional Golf Front 3/2 Concrete, Block & Stucco St George with a view of the 13th, 14th, and 15th Fairways, 2 Car Garage, and Incredible Curb Appeal with Professional Low Maintenance Landscaping, Paver Driveway & Walkway, and a Cover Front Entrance with Sidelight Accented Front Door! ROOF 2020! 14 Windows & 2 Sliding Doors 2021! NO CARPET! As you enter into the foyer you are greeted with an Impressive 12' ceiling which flows into the Living area, 10' ceilings grace the rest of the home. The Huge Open Concept Floor Plan, makes the St George model a perfect blend of convenience, and functionality, with the Dining area boasting a Stunning Designer Light fixture, and Living area provides stackable sliding door access to the Lanai, The Large eat in Kitchen showcases White wood cabinetry, Quartz countertops, Tile backsplash, Pantry closet, and a Generous breakfast bar with upgraded pendant light fixtures. The kitchen flows seamlessly to the Huge 17 x 12 Family Room, which provides an exceptional space for entertaining large gatherings of family, friends, and offers sliding door access to the Covered Lanai! The spacious Primary suite showcases a Spectacular Golf Course View, Private Access to the Lanai, Upgraded Ceiling Fan, Crown Molding, Walk in Closet, and En Suite bathroom. The En Suite bathroom boasts 2 Vanities, Tiled Walk in Shower, Soaking Tub, and Linen closet. Bedroom 2 features Tile flooring, and a nice size built in closet, while bedroom 3 (no closet) is a versatile space, and can be used as a Den or an Office, affording your guests plenty of space, and privacy. Retreat to the Covered Lanai with paver flooring to enjoy the tremendous View of the 13th, 14th, and 15th Fairways of the 18 hole Championship Golf Course! The 29 x 20 2 Car Garage with a screen door, and is perfect for all your storage needs! Stonecrest has all the amenities, pools, pickleball courts, softball, 18 hole championship golf course, Broad Stripes Golf & Social Club and over 80 different clubs to join! This home offers a Well Designed Floor Plan, Impressive Views, and a Fantastic Location! A WONDERFUL LIFESTYLE AWAITS YOU IN STONECREST! Now Call Cindy For Your Private Showing!
For sale
$355,000
17031 SE 115TH TERRACE ROAD, SUMMERFIELD, FL 34491
3beds
1,925sqft
Single Family Residence
Built in 2004
6,534 Square Feet Lot
$350,000 Zestimate®
$184/sqft
$153/mo HOA
What's special
Quartz countertopsWell designed floor planSoaking tubTiled walk in showerTile backsplashPantry closetPaver driveway and walkway
- 1 day
- 111
- 1
Likely to sell faster than
Zillow last checked:
Listing updated:
Listed by:
Cindy Steinemann 352-266-5836,
RE/MAX PREMIER REALTY LADY LK 352-753-2029
Source: Stellar MLS,MLS#: G5117525 Originating MLS: Lake and Sumter
Originating MLS: Lake and Sumter
Facts & features
Interior
Bedrooms & bathrooms
- Bedrooms: 3
- Bathrooms: 2
- Full bathrooms: 2
Rooms
- Room types: Family Room
Primary bedroom
- Features: En Suite Bathroom, Walk-In Closet(s)
- Level: First
- Area: 224 Square Feet
- Dimensions: 16x14
Bedroom 2
- Features: Built-in Closet
- Level: First
- Area: 110 Square Feet
- Dimensions: 10x11
Bedroom 3
- Features: No Closet
- Level: First
- Area: 140 Square Feet
- Dimensions: 10x14
Balcony porch lanai
- Level: First
- Area: 192 Square Feet
- Dimensions: 16x12
Dinette
- Level: First
- Area: 99 Square Feet
- Dimensions: 11x9
Dining room
- Level: First
- Area: 120 Square Feet
- Dimensions: 15x8
Family room
- Level: First
- Area: 204 Square Feet
- Dimensions: 17x12
Kitchen
- Features: Pantry, Built-in Closet
- Level: First
- Area: 110 Square Feet
- Dimensions: 11x10
Living room
- Level: First
- Area: 204 Square Feet
- Dimensions: 17x12
Heating
- Central, Electric
Cooling
- Central Air
Appliances
- Included: Dishwasher, Dryer, Microwave, Range, Refrigerator, Washer
- Laundry: Inside, Laundry Room
Features
- Ceiling Fan(s), Crown Molding, Eating Space In Kitchen, High Ceilings, Kitchen/Family Room Combo, Living Room/Dining Room Combo, Open Floorplan, Primary Bedroom Main Floor, Solid Surface Counters, Solid Wood Cabinets, Thermostat, Walk-In Closet(s)
- Flooring: Tile
- Doors: Sliding Doors
- Has fireplace: No
Interior area
- Total structure area: 2,797
- Total interior livable area: 1,925 sqft
Video & virtual tour
Property
Parking
- Total spaces: 2
- Parking features: Driveway, Garage Door Opener
- Attached garage spaces: 2
- Has uncovered spaces: Yes
- Details: Garage Dimensions: 20x29
Features
- Levels: One
- Stories: 1
- Has view: Yes
- View description: Golf Course
Lot
- Size: 6,534 Square Feet
- Dimensions: 59 x 111
- Features: On Golf Course
Details
- Parcel number: 6243001004
- Zoning: PUD
- Special conditions: None
Construction
Type & style
- Home type: SingleFamily
- Property subtype: Single Family Residence
Materials
- Block, Concrete, Stucco
- Foundation: Slab
- Roof: Shingle
Condition
- Completed
- New construction: No
- Year built: 2004
Details
- Builder model: ST GEORGE
Utilities & green energy
- Sewer: Public Sewer
- Water: Public
- Utilities for property: Public
Community & HOA
Community
- Features: Clubhouse, Deed Restrictions, Dog Park, Fitness Center, Gated Community - No Guard, Golf Carts OK, Golf, Pool, Restaurant, Special Community Restrictions, Tennis Court(s)
- Pet fee: $0 monthly
- Senior community: Yes
- Subdivision: STONECREST
HOA
- Has HOA: Yes
- Amenities included: Clubhouse, Fence Restrictions, Fitness Center, Gated, Pickleball Court(s), Pool, Recreation Facilities, Shuffleboard Court, Spa/Hot Tub, Tennis Court(s)
- Services included: Community Pool, Manager, Pool Maintenance, Private Road, Recreational Facilities, Trash
- HOA fee: $153 monthly
- HOA name: Carmel Knight
- HOA phone: 352-347-2289
Location
- Region: Summerfield
Financial & listing details
- Price per square foot: $184/sqft
- Tax assessed value: $344,140
- Annual tax amount: $2,915
- Date on market: 9/22/2026
- Cumulative days on market: 2 days
- Listing terms: Cash,Conventional,VA Loan
- Ownership: Fee Simple
- Total actual rent: 0
- Road surface type: Paved
Estimated market value
$350,000
$333,000 - $368,000
$2,190/mo
Price history
| Date | Event | Price |
|---|---|---|
| 9/22/2026 | Listed for sale | $355,000-1.1%$184/sqft |
Source:  Stellar MLS #G5117525 Report a problem Stellar MLS #G5117525 Report a problem | ||
| 7/16/2026 | Listing removed | $359,000$186/sqft |
Source: Stellar MLS #OM716559 Report a problem | ||
| 6/6/2026 | Price change | $359,000-4.3%$186/sqft |
Source: Stellar MLS #OM716559 Report a problem | ||
| 5/4/2026 | Price change | $375,000-3.8%$195/sqft |
Source: Stellar MLS #OM716559 Report a problem | ||
| 3/9/2026 | Price change | $389,900-2.5%$203/sqft |
Source: Stellar MLS #OM716559 Report a problem | ||
| 2/12/2026 | Price change | $399,900-4.6%$208/sqft |
Source: Stellar MLS #OM716559 Report a problem | ||
| 1/14/2026 | Listed for sale | $419,000+126.5%$218/sqft |
Source: Stellar MLS #OM716559 Report a problem | ||
| 4/24/2013 | Sold | $185,000-7.5%$96/sqft |
Source: Public Record Report a problem | ||
| 3/14/2013 | Price change | $199,900-9.1%$104/sqft |
Source: ERA Tom Grizzard, Inc. #G4687785 Report a problem | ||
| 12/29/2012 | Price change | $219,900-2.1%$114/sqft |
Source: ERA Tom Grizzard, Inc. #G4687785 Report a problem | ||
| 10/7/2012 | Listed for sale | $224,700-6.3%$117/sqft |
Source: Visual Tour #G4687785 Report a problem | ||
| 8/29/2012 | Listing removed | $239,900$125/sqft |
Source: Keller Williams Cornerstone Realty, Inc. #371277 Report a problem | ||
| 8/4/2012 | Listed for sale | $239,900-28.4%$125/sqft |
Source: Keller Williams Cornerstone Realty, Inc. #371277 Report a problem | ||
| 6/1/2007 | Sold | $335,000+62.8%$174/sqft |
Source: Public Record Report a problem | ||
| 5/24/2004 | Sold | $205,800$107/sqft |
Source: Public Record Report a problem | ||
Public tax history
| Year | Property taxes | Tax assessment |
|---|---|---|
| 2025 | $3,429 +8.1% | $230,055 +2.9% |
| 2024 | $3,172 +2.6% | $223,571 +3% |
| 2023 | $3,092 +3% | $217,059 +3% |
| 2022 | $3,003 +0.1% | $210,737 +3% |
| 2021 | $3,001 +0.8% | $204,599 +1.4% |
| 2020 | $2,977 +1.5% | $201,774 +2.3% |
| 2019 | $2,932 | $197,238 +1.9% |
| 2018 | $2,932 +7.5% | $193,560 +2.1% |
| 2017 | $2,727 +1% | $189,579 +2.1% |
| 2016 | $2,701 | $185,680 +0.7% |
| 2015 | $2,701 +6.3% | $184,389 +0.8% |
| 2014 | $2,540 -19.7% | $182,926 -1.9% |
| 2013 | $3,163 +5.1% | $186,511 +5.1% |
| 2012 | $3,010 +6% | $177,490 +6.8% |
| 2011 | $2,840 -10.5% | $166,113 -11.9% |
| 2010 | $3,175 +3.5% | $188,631 +0.6% |
| 2009 | $3,066 -17.3% | $187,421 -20.2% |
| 2008 | $3,709 +47.1% | $234,987 +31.6% |
| 2007 | $2,521 -6.6% | $178,582 +2.5% |
| 2006 | $2,699 +510.7% | $174,228 +3% |
| 2005 | $442 | $169,154 +615.1% |
| 2004 | $442 | $23,655 |
| 2002 | -- | -- |
Find assessor info on the county website
Monthly payment
Est. payment
Payment breakdown
Explore the cost of this home by adjusting the details. Changes won't be saved.Climate risks
Neighborhood: 34491
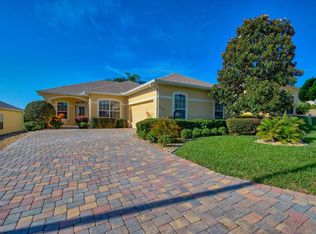
- $291,7002 bd2 ba1.5k sqft17029 SE 115th Terrace Rd, Summerfield, FL 34491Off Market
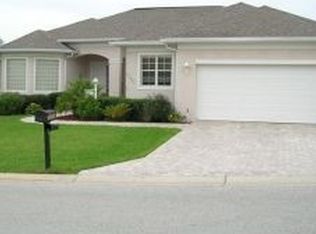
- $394,4002 bd2 ba2k sqft17033 SE 115th Terrace Rd, Summerfield, FL 34491Off Market
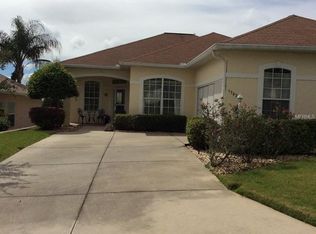
- $314,0002 bd2 ba1.5k sqft17027 SE 115th Terrace Rd, Summerfield, FL 34491Off Market
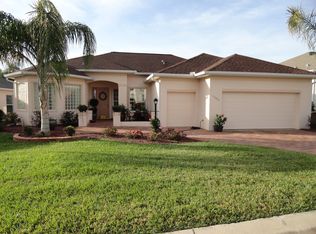
- $349,3002 bd2 ba2k sqft17037 SE 115th Terrace Rd, Summerfield, FL 34491Off Market
Similar homes
- $378,9002 bd2 ba1.5k sqft17739 SE 121ST TERRACE ROAD, SUMMERFIELD, FL 34491For Sale
 MLS ID #G5118009, Mary Dyer, LPT REALTY, LLC. Stellar MLS
 - $349,0003 bd2 ba1.9k sqft11614 SE 172ND LOOP, SUMMERFIELD, FL 34491For Sale
 MLS ID #G5110006, Kim Ducharme-Levensohn, MORRIS REALTY AND INVESTMENTS. Stellar MLS
 - $332,7503 bd2 ba1.9k sqft11193 SE 173RD PLACE, SUMMERFIELD, FL 34491For Sale
 MLS ID #OM728481, Crystal McCall, KELLER WILLIAMS CORNERSTONE RE. Stellar MLS
 - $319,0003 bd2 ba1.7k sqft17399 SE 116TH COURT ROAD, SUMMERFIELD, FL 34491For Sale
 MLS ID #OM730773, Cindy Schutte, KELLER WILLIAMS CORNERSTONE RE. Stellar MLS
 - $335,0002 bd2 ba1.6k sqft17209 SE 115TH TERRACE ROAD, SUMMERFIELD, FL 34491For SaleMLS ID #G5102714, Kim Ducharme-Levensohn, MORRIS REALTY AND INVESTMENTS. Stellar MLS
- $233,0002 bd2 ba1.5k sqft11268 SE 175TH LANE, SUMMERFIELD, FL 34491For SaleMLS ID #TB8551540, Nicholas Techera, DALTON WADE INC. Stellar MLS
- $319,0003 bd2 ba2k sqft17566 SE 112TH AVENUE, SUMMERFIELD, FL 34491For SaleMLS ID #G5116324, Alex Scopino, BLACK TIE REALTY, INC.. Stellar MLS
- $289,9003 bd2 ba1.7k sqft17083 SE 115TH TERRACE ROAD, SUMMERFIELD, FL 34491For SaleMLS ID #G5111093, Lena Morgan, LPT REALTY, LLC. Stellar MLS
- $285,0003 bd2 ba1.4k sqft17584 SE 119TH CIRCLE, SUMMERFIELD, FL 34491For SaleMLS ID #OM719422, Karen Kamperman, KELLER WILLIAMS CORNERSTONE RE. Stellar MLS
- $414,0003 bd3 ba2k sqft10990 SE 170TH STREET ROAD, SUMMERFIELD, FL 34491For SaleMLS ID #O6419009, Lindsey Monk, UNITED REALTY GROUP INC. Stellar MLS
- $405,0003 bd2 ba1.8k sqft10948 SE 167TH PLACE, SUMMERFIELD, FL 34491For SaleMLS ID #OM721195, Jaylene Sheldon, RE/MAX PREMIER REALTY LADY LK. Stellar MLS
- $284,9993 bd3 ba1.4k sqft17789 SE 113TH TERRACE, SUMMERFIELD, FL 34491For SaleMLS ID #OM731900, Alexus Macblain, KELLER WILLIAMS CORNERSTONE RE. Stellar MLS
- $285,0003 bd2 ba1.4k sqft11217 SE 170TH LANE, SUMMERFIELD, FL 34491For SaleMLS ID #G5110020, Ann Van De Veer, ERA GRIZZARD REAL ESTATE. Stellar MLS
- $365,0002 bd2 ba1.7k sqft9286 SE 128TH STREET, SUMMERFIELD, FL 34491For SaleMLS ID #OM731513, Charles Campbell, JUDY L. TROUT REALTY. Stellar MLS
- $299,9992 bd2 ba1.7k sqft9741 SE 175TH LANE, SUMMERFIELD, FL 34491For SaleMLS ID #G5117482, Jenny Holsapple, HANSON REAL ESTATE GROUP, INC.. Stellar MLS
- $259,9002 bd2 ba1.5k sqft11337 SE 175TH PLACE, SUMMERFIELD, FL 34491For SaleMLS ID #OM730839, Richard Lutz, KELLER WILLIAMS CORNERSTONE RE. Stellar MLS
- $379,9003 bd2 ba2.1k sqft9290 SE 120TH LOOP, SUMMERFIELD, FL 34491For SaleMLS ID #OM698604, Virgil Kapp, SELLSTATE NGR- SUMMERFIELD. Stellar MLS
- $419,9003 bd2 ba2.1k sqft13944 SE 96TH CIRCLE, SUMMERFIELD, FL 34491For SaleMLS ID #G5099176, Kendra Lee Akers, MORRIS REALTY AND INVESTMENTS. Stellar MLS
- $299,9003 bd2 ba1.8k sqft17990 SE 100TH TERRACE, SUMMERFIELD, FL 34491For SaleMLS ID #OM722484, Richard Lutz, KELLER WILLIAMS CORNERSTONE RE. Stellar MLS
- $399,0003 bd2 ba1.9k sqft9243 SE 120TH LOOP, SUMMERFIELD, FL 34491For SaleMLS ID #OM721653, Ed Dombrowski, RE/MAX FOXFIRE - SUMMERFIELD. Stellar MLS
