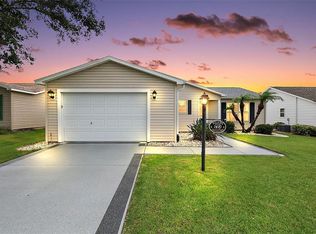
Bring us an offer! Plenty of room to add the pool you've always dreamed of. Beautifully maintained Austin model located in the popular Village of Springdale, ideally situated on a desirable corner lot with added privacy, a spacious lanai, and room for a pool. From the moment you arrive, the decorative paver driveway and inviting front porch sitting area create standout curb appeal. Step inside to an open-concept floor plan featuring vaulted ceilings, granite countertops (kitchen and bathrooms), two-tone cabinetry, and warm neutral paint tones that create a comfortable, move-in-ready feel. The home offers easy living with no carpet with laminate and luxury vinyl plank flooring in the bedrooms for durability and style. Enjoy true Florida living with multiple outdoor spaces—relax with your morning coffee in the private back lanai. The lanai features an additional screened-in area with a protective tarp-style covering, providing extended outdoor enjoyment and flexibility or unwind in the afternoons on the charming front porch. The garage is equipped with an electric roll-down screen and added cabinetry for extra storage and functionality. Major updates already completed for peace of mind, including a new roof (2021), HVAC system (2019), and hot water heater (2023) and Double Pain windows throughout. Located just a short distance to Mulberry Grove Recreation Center and shopping, First Responders Recreation Center featuring Putt & Play, VA Clinic, and the Nancy Lopez and Glenview Championship Golf Courses—this location offers both convenience and lifestyle. Schedule your private showing today—this one is ready for its next owner.
For sale
Price cut: $1K (6/28)
$308,000
9200 SE 179TH WESLEY STREET, THE VILLAGES, FL 32162
2beds
1,136sqft
:
Get pre-qualified$2,149/mo
Single Family Residence
Built in 2001
6,970 Square Feet Lot
$298,400 Zestimate®
$271/sqft
$204/mo HOA
What's special
Spacious lanaiOpen-concept floor planCharming front porchVaulted ceilingsWarm neutral paint tonesPrivate back lanaiDecorative paver driveway
- 129 days |
- 234 |
- 17 |
Zillow last checked:
Listing updated:
Listed by:
Genie Muldoon 352-816-8765,
LPT REALTY, LLC 877-366-2213,
Clarissa Rainey 352-266-0982,
LPT REALTY, LLC
Source: Stellar MLS,MLS#: G5109863 Originating MLS: Orlando Regional
Originating MLS: Orlando Regional
Facts & features
Interior
Bedrooms & bathrooms
- Bedrooms: 2
- Bathrooms: 2
- Full bathrooms: 2
Primary bedroom
- Features: Walk-In Closet(s)
- Level: First
- Area: 210 Square Feet
- Dimensions: 15x14
Bedroom 1
- Features: Built-in Closet
- Level: First
- Area: 156 Square Feet
- Dimensions: 12x13
Balcony porch lanai
- Level: First
- Area: 225 Square Feet
- Dimensions: 15x15
Balcony porch lanai
- Level: First
- Area: 240 Square Feet
- Dimensions: 20x12
Dining room
- Level: First
- Area: 110 Square Feet
- Dimensions: 10x11
Kitchen
- Level: First
- Area: 121 Square Feet
- Dimensions: 11x11
Living room
- Features: Ceiling Fan(s)
- Level: First
- Area: 221 Square Feet
- Dimensions: 17x13
Heating
- Central
Cooling
- Central Air
Appliances
- Included: Dishwasher, Disposal, Dryer, Microwave, Range, Refrigerator, Washer
- Laundry: In Garage
Features
- Vaulted Ceiling(s), Walk-In Closet(s)
- Flooring: Laminate, Luxury Vinyl
- Has fireplace: No
Interior area
- Total structure area: 2,084
- Total interior livable area: 1,136 sqft
Video & virtual tour
Property
Parking
- Total spaces: 1
- Parking features: Garage - Attached
- Attached garage spaces: 1
- Details: Garage Dimensions: 17X25
Features
- Levels: One
- Stories: 1
- Exterior features: Irrigation System
Lot
- Size: 6,970 Square Feet
- Dimensions: 78 x 90
Details
- Parcel number: 6747201000
- Zoning: PUD
- Special conditions: None
Construction
Type & style
- Home type: SingleFamily
- Property subtype: Single Family Residence
Materials
- Vinyl Siding, Wood Frame
- Foundation: Slab
- Roof: Shingle
Condition
- New construction: No
- Year built: 2001
Utilities & green energy
- Sewer: Public Sewer
- Water: Public
- Utilities for property: Electricity Available, Natural Gas Connected
Community & HOA
Community
- Features: Deed Restrictions, Dog Park, Gated Community - Guard, Gated Community - No Guard, Golf Carts OK, Golf
- Pet fee: $0 monthly
- Senior community: Yes
- Subdivision: VILLAGES/MARION 47
HOA
- Has HOA: No
- HOA fee: $204 monthly
Location
- Region: The Villages
Financial & listing details
- Price per square foot: $271/sqft
- Tax assessed value: $248,086
- Annual tax amount: $3,631
- Date on market: 3/20/2026
- Cumulative days on market: 130 days
- Listing terms: Cash,Conventional,FHA,VA Loan
- Ownership: Fee Simple
- Total actual rent: 0
- Electric utility on property: Yes
- Road surface type: Paved
Estimated market value
$298,400
$283,000 - $313,000
$2,774/mo
Price history
| Date | Event | Price |
|---|---|---|
| 6/28/2026 | Price change | $308,000-0.3%$271/sqft |
Source:  Stellar MLS #G5109863 Report a problem Stellar MLS #G5109863 Report a problem | ||
| 3/20/2026 | Listed for sale | $309,000+75.6%$272/sqft |
Source: Stellar MLS #G5109863 Report a problem | ||
| 3/25/2014 | Sold | $176,000+15.4%$155/sqft |
Source: Public Record Report a problem | ||
| 10/29/2009 | Sold | $152,500-22.8%$134/sqft |
Source: Public Record Report a problem | ||
| 12/5/2007 | Sold | $197,500+9.7%$174/sqft |
Source: Public Record Report a problem | ||
| 12/19/2006 | Sold | $180,000+6.6%$158/sqft |
Source: Public Record Report a problem | ||
| 6/9/2005 | Sold | $168,900+24.2%$149/sqft |
Source: Public Record Report a problem | ||
| 1/23/2003 | Sold | $136,000+16%$120/sqft |
Source: Public Record Report a problem | ||
| 10/22/2001 | Sold | $117,200$103/sqft |
Source: Public Record Report a problem | ||
Public tax history
| Year | Property taxes | Tax assessment |
|---|---|---|
| 2024 | $3,357 +1.6% | $148,673 +3% |
| 2023 | $3,304 +8.5% | $144,343 +3% |
| 2022 | $3,045 +5.1% | $140,139 +3.4% |
| 2021 | $2,898 -3.3% | $135,481 +1.4% |
| 2020 | $2,998 +1.1% | $133,610 +2.3% |
| 2019 | $2,964 | $130,606 +1.9% |
| 2018 | $2,964 +8.5% | $128,171 +2.1% |
| 2017 | $2,733 -24.2% | $125,535 +2.1% |
| 2016 | $3,607 | $122,953 -11.5% |
| 2015 | $3,607 +31.6% | $138,996 +2.5% |
| 2014 | $2,740 -13.4% | $135,598 +9.2% |
| 2013 | $3,164 +7.1% | $124,131 +10% |
| 2012 | $2,953 -2.8% | $112,846 -4.4% |
| 2011 | $3,038 -3.8% | $118,036 -2.8% |
| 2010 | $3,159 -4% | $121,419 -9.3% |
| 2009 | $3,290 +1% | $133,929 -0.4% |
| 2008 | $3,257 +3.3% | $134,432 -12.1% |
| 2007 | $3,152 -3.6% | $152,949 +3.7% |
| 2006 | $3,269 +4.8% | $147,525 +11.4% |
| 2005 | $3,118 | $132,440 +22.3% |
| 2004 | $3,118 +9.7% | $108,282 +20.9% |
| 2002 | $2,842 | $89,567 |
| 2001 | -- | -- |
Find assessor info on the county website
Monthly payment
Est. payment
Payment breakdown
Explore the cost of this home by adjusting the details. Changes won't be saved.Climate risks
Neighborhood: 32162
Nearby schools
GreatSchools rating
- 2/10Stanton-Weirsdale Elementary SchoolGrades: PK-5Distance: 4.2 mi
- 4/10Lake Weir Middle SchoolGrades: 6-8Distance: 2.8 mi
- 3/10Belleview High SchoolGrades: 9-12Distance: 9.5 mi
- $292,8003 bd2 ba1.4k sqft9212 SE 179th Wesley St, The Villages, FL 32162Off Market

- $293,3002 bd2 ba2k sqft17945 SE 92nd Amory Ave, The Villages, FL 32162Off Market
- $276,6002 bd2 ba2.1k sqft17965 SE 92nd Amory Ave, The Villages, FL 32162Off Market
- $286,5002 bd2 ba2k sqft17910 SE 92nd Amory Ave, The Villages, FL 32162Off Market
- $302,3003 bd2 ba1.3k sqft9201 SE 179th Wesley St, The Villages, FL 32162Off Market
- $280,3003 bd2 ba2k sqft9218 SE 179th Wesley St, The Villages, FL 32162Off Market
- $262,7002 bd2 ba1.7k sqft17900 SE 92nd Amory Ave, The Villages, FL 32162Off Market
- $254,9002 bd2 ba1.9k sqft9209 SE 179th Wesley St, The Villages, FL 32162Off Market
A local agent can set up tours, give advice and negotiate with sellers.
A local lender can help you make sure your offer is ready when you are.
Similar homes
- $315,0003 bd2 ba1.5k sqft9671 SE 168th Maplesong Ln, The Villages, FL 32162For Sale By Owner

- $279,9002 bd2 ba1.3k sqft1707 GOMEZ PLACE, THE VILLAGES, FL 32162For Sale

 MLS ID #G5114499, Chris Day, WORTH CLARK REALTY. Stellar MLS
 - $299,7002 bd2 ba1.1k sqft1410 RED ASH PLACE, THE VILLAGES, FL 32162For Sale
 MLS ID #G5115362, Matthew Roberts LLC, RE/MAX PREMIER REALTY. Stellar MLS
 - $300,0002 bd2 ba1.2k sqft1070 BERKSHIRE PLACE, THE VILLAGES, FL 32162For Sale
 MLS ID #G5114405, Peggy Schaefer, REALTY EXECUTIVES IN THE VILLAGES. Stellar MLS
 - $268,0002 bd2 ba1.1k sqft17431 SE 93RD RETFORD TERRACE, THE VILLAGES, FL 32162For SaleMLS ID #R4910963, Karen Scarbrough, BLACK TIE REAL ESTATE PROFESSIONALS, INC.. Stellar MLS
- $309,9003 bd2 ba1.4k sqft8371 SE 168TH TRINITY PLACE, THE VILLAGES, FL 32162For SaleMLS ID #O6378880, Steven Koleno, BEYCOME OF FLORIDA LLC. Stellar MLS
- $299,9002 bd2 ba1.1k sqft2324 PICKENS PLACE, THE VILLAGES, FL 32162For SaleMLS ID #G5112567, Diane Gatelein, WORTH CLARK REALTY. Stellar MLS
- $294,9002 bd2 ba1.1k sqft389 SEVEN OAKS LANE, THE VILLAGES, FL 32162For SaleMLS ID #G5114256, Jana Schautz, WORTH CLARK REALTY. Stellar MLS
- $270,0003 bd2 ba1.3k sqft3025 HOBART COURT, THE VILLAGES, FL 32162For SaleMLS ID #G5114531, Suzanne Gray, WORTH CLARK REALTY. Stellar MLS
- $340,0003 bd2 ba1.3k sqft2240 LOWRY ROAD, THE VILLAGES, FL 32162For SaleMLS ID #OM728822, Diane Trexler, ROBERTS REAL ESTATE INC. Stellar MLS
- $225,0002 bd2 ba1.1k sqft8242 SE 169TH PALOWNIA LOOP, THE VILLAGES, FL 32162For SaleMLS ID #G5115384, Matt Yoder, KELLER WILLIAMS ELITE PARTNERS III REALTY. Stellar MLS
- $338,9993 bd2 ba1.4k sqft16596 SE 77TH NORTHRIDGE COURT, THE VILLAGES, FL 32162For SaleMLS ID #G5111003, Randy Fox, COLDWELL BANKER VANGUARD LIFESTYLE REALTY. Stellar MLS
- $299,9002 bd2 ba1.1k sqft1402 BUNKER LANE, THE VILLAGES, FL 32162For SaleMLS ID #OM723615, Linda Gee, CHARLES RUTENBERG REALTY INC. Stellar MLS
- $245,9002 bd2 ba1.1k sqft3598 CAMBRIA CIRCLE, THE VILLAGES, FL 32162For SaleMLS ID #OM728035, Randy Shultz, RAINBOW SPRINGS REAL ESTATE. Stellar MLS
- $320,0003 bd2 ba1.5k sqft13810 SE 87TH AVENUE, SUMMERFIELD, FL 34491For SaleMLS ID #O6427384, Jerry Miller, MARK SPAIN REAL ESTATE. Stellar MLS
- $329,9002 bd2 ba1.1k sqft1648 ABASCO COURT, THE VILLAGES, FL 32162For SaleMLS ID #TB8508059, Jonathan Minerick, HOMECOIN.COM. Stellar MLS
- $325,0003 bd2 ba1.3k sqft1304 GUADALUPE COURT, THE VILLAGES, FL 32159For SaleMLS ID #G5115311, Faith Mileo, LPT REALTY, LLC. Stellar MLS
- $290,0002 bd2 ba1.3k sqft1910 AUGUSTINE DRIVE, THE VILLAGES, FL 32159For SaleMLS ID #G5111940, Cindy Dunn, REALTY EXECUTIVES IN THE VILLAGES. Stellar MLS
- $339,9002 bd2 ba1.1k sqft2382 OTHELLO COURT, THE VILLAGES, FL 32162For SaleMLS ID #OM725096, Cory Freilich, RE/MAX PREMIER REALTY. Stellar MLS
- $325,0003 bd2 ba1.3k sqft1609 BLOSSOM TERRACE, THE VILLAGES, FL 32162For SaleMLS ID #G5110982, Lena Morgan, LPT REALTY, LLC. Stellar MLS
