NEW PRICE + $8,000 SOLAR PANEL CREDIT TO BUYER. Bond Paid / Roof 2021 / HVAC 2024 / TURNKEY 2 Bedroom, 2 Bathroom Carolina Cottage Home with Florida Room and Whole House Solar System in the Village of Santo Domingo in The Villages, Florida. Featuring an open layout, spacious rooms, multiple indoor and outdoor living areas, this home offers an excellent opportunity to enjoy the Florida lifestyle with comfort and convenience. A welcoming front porch creates the perfect setting to relax and enjoy the neighborhood atmosphere. Inside, the open floorplan is centered around a kitchen island overlooking the main living area, creating a natural flow for entertaining and everyday living. A solar tube in the main living space enhances natural light, creating a bright and inviting interior. The home features no carpet throughout, providing easy maintenance and a clean, cohesive look. The added Florida room offers flexible year-round living space, ideal for relaxing, hobbies, or additional seating, while the adjacent screened enclosure creates a comfortable outdoor retreat for enjoying Florida’s beautiful weather. A sliding glass door from the primary suite provides direct access to this peaceful outdoor space. The primary suite features a walk-in closet and private ensuite bathroom with dual sinks and a step-in shower. The larger guest bedroom also includes a walk-in closet, providing comfortable accommodation for visitors. The guest bathroom features a convenient tub and shower combination. Additional highlights include an inside laundry room with utility sink, cabinetry, and its own solar tube for natural lighting. The two-car garage offers built-in storage shelving and a garage screen, adding both functionality and airflow. This home is equipped with a whole house solar system designed to improve energy efficiency and help reduce utility costs. The solar system is currently leased with $8,000 credit (approximately 52 months of solar commitment.) Located in the established Village of Santo Domingo, this home offers convenient golf cart access to golf courses, recreation centers, shopping, dining, entertainment, and all the amenities that make The Villages, Florida one of the country’s most sought after active adult communities. With its furnished offering, flexible living spaces, Florida room, screened outdoor area, and energy efficient solar system, this home presents an excellent opportunity for seasonal or full time living in The Villages. Schedule your private showing today.
For sale
Price cut: $4.9K (7/19)
$290,000
1910 AUGUSTINE DRIVE, THE VILLAGES, FL 32159
2beds
1,383sqft
:
Get pre-qualified$2,108/mo
Single Family Residence
Built in 1999
5,490 Square Feet Lot
$-- Zestimate®
$210/sqft
$204/mo HOA
What's special
Flexible living spacesFlorida roomOpen layoutWelcoming front porchSpacious rooms
- 73 days |
- 577 |
- 24 |
Likely to sell faster than
Zillow last checked:
Listing updated:
Listed by:
Cindy Dunn 352-205-4124,
REALTY EXECUTIVES IN THE VILLAGES 352-753-7500,
Zachary Hale 404-312-5368,
REALTY EXECUTIVES IN THE VILLAGES
Source: Stellar MLS,MLS#: G5111940 Originating MLS: Ocala - Marion
Originating MLS: Ocala - Marion
Facts & features
Interior
Bedrooms & bathrooms
- Bedrooms: 2
- Bathrooms: 2
- Full bathrooms: 2
Primary bedroom
- Features: Dual Sinks, En Suite Bathroom, Shower No Tub, Walk-In Closet(s)
- Level: First
- Area: 195.36 Square Feet
- Dimensions: 13.2x14.8
Bedroom 2
- Features: Walk-In Closet(s)
- Level: First
- Area: 156 Square Feet
- Dimensions: 10.4x15
Den
- Level: First
- Area: 135 Square Feet
- Dimensions: 15x9
Dining room
- Level: First
- Area: 125.24 Square Feet
- Dimensions: 12.4x10.1
Kitchen
- Level: First
- Area: 104 Square Feet
- Dimensions: 10.4x10
Living room
- Level: First
- Area: 257.04 Square Feet
- Dimensions: 16.8x15.3
Heating
- Central
Cooling
- Central Air
Appliances
- Included: Dishwasher, Dryer, Electric Water Heater, Range, Refrigerator, Washer
- Laundry: Inside, Laundry Room
Features
- Ceiling Fan(s), Kitchen/Family Room Combo, Living Room/Dining Room Combo, Open Floorplan, Primary Bedroom Main Floor, Split Bedroom, Thermostat, Walk-In Closet(s)
- Flooring: Ceramic Tile, Laminate
- Windows: Skylight(s)
- Has fireplace: No
- Furnished: Yes
Interior area
- Total structure area: 1,919
- Total interior livable area: 1,383 sqft
Video & virtual tour
Property
Parking
- Total spaces: 2
- Parking features: Garage - Attached
- Attached garage spaces: 2
Features
- Levels: One
- Stories: 1
- Patio & porch: Front Porch, Patio, Screened
- Exterior features: Rain Gutters, Sprinkler Metered
Lot
- Size: 5,490 Square Feet
- Dimensions: 61 x 90
- Features: In County, Near Golf Course
- Residential vegetation: Mature Landscaping
Details
- Parcel number: D01G085
- Zoning: RES
- Special conditions: None
Construction
Type & style
- Home type: SingleFamily
- Architectural style: Cottage,Florida,Ranch
- Property subtype: Single Family Residence
Materials
- Vinyl Siding, Wood Frame
- Foundation: Slab
- Roof: Shingle
Condition
- New construction: No
- Year built: 1999
Utilities & green energy
- Sewer: Public Sewer
- Water: Public
- Utilities for property: Cable Available, Electricity Connected, Phone Available, Public, Sprinkler Meter, Street Lights, Underground Utilities, Water Connected
Community & HOA
Community
- Features: Clubhouse, Community Mailbox, Deed Restrictions, Dog Park, Fitness Center, Golf Carts OK, Golf, Park, Playground, Pool, Restaurant, Tennis Court(s), Wheelchair Access
- Pet fee: $0 monthly
- Senior community: Yes
- Subdivision: THE VILLAGES
HOA
- Has HOA: No
- Amenities included: Clubhouse, Golf Course, Park, Pickleball Court(s), Playground, Pool, Recreation Facilities, Shuffleboard Court, Tennis Court(s), Trail(s), Wheelchair Access
- Services included: Community Pool, Recreational Facilities
- HOA fee: $204 monthly
Location
- Region: The Villages
Financial & listing details
- Price per square foot: $210/sqft
- Tax assessed value: $253,460
- Annual tax amount: $3,227
- Date on market: 5/16/2026
- Cumulative days on market: 74 days
- Listing terms: Cash,Conventional
- Ownership: Fee Simple
- Total actual rent: 0
- Electric utility on property: Yes
- Road surface type: Paved
Estimated market value
Not available
Estimated sales range
Not available
Not available
Price history
| Date | Event | Price |
|---|---|---|
| 7/19/2026 | Price change | $290,000-1.7%$210/sqft |
Source:  Stellar MLS #G5111940 Report a problem Stellar MLS #G5111940 Report a problem | ||
| 6/12/2026 | Price change | $294,900-1.7%$213/sqft |
Source: Stellar MLS #G5111940 Report a problem | ||
| 5/16/2026 | Listed for sale | $299,900+69.4%$217/sqft |
Source: Stellar MLS #G5111940 Report a problem | ||
| 4/24/2015 | Sold | $177,000-1.6%$128/sqft |
Source: Public Record Report a problem | ||
| 4/15/2015 | Pending sale | $179,950$130/sqft |
Source: Homepath #G4804689 Report a problem | ||
| 4/15/2015 | Listed for sale | $179,950$130/sqft |
Source: Homepath #G4804689 Report a problem | ||
| 2/14/2015 | Listing removed | $179,950$130/sqft |
Source: AROUND THE BAY REALTY (261510376) #G4804689 Report a problem | ||
| 1/23/2015 | Price change | $179,950-10%$130/sqft |
Source: AROUND THE BAY REALTY (261510376) #G4804689 Report a problem | ||
| 12/19/2014 | Price change | $199,900-4.8%$145/sqft |
Source: AROUND THE BAY REALTY (261510376) #G4804689 Report a problem | ||
| 11/19/2014 | Price change | $209,900-9.7%$152/sqft |
Source: AROUND THE BAY REALTY (261510376) #G4804689 Report a problem | ||
| 10/21/2014 | Listed for sale | $232,500+12.3%$168/sqft |
Source: AROUND THE BAY REALTY (261510376) #G4804689 Report a problem | ||
| 5/8/2007 | Sold | $207,000$150/sqft |
Source: Public Record Report a problem | ||
Public tax history
| Year | Property taxes | Tax assessment |
|---|---|---|
| 2025 | $3,228 +4.3% | $250,810 +10% |
| 2024 | $3,095 +6.6% | $228,010 +10% |
| 2023 | $2,904 +9.8% | $207,290 +10% |
| 2022 | $2,645 +8.1% | $188,450 +10% |
| 2021 | $2,446 -8.4% | $171,320 -7.4% |
| 2020 | $2,672 | $185,030 +8.3% |
| 2019 | $2,672 +4.3% | $170,880 +0.9% |
| 2018 | $2,561 +11.9% | $169,380 +14.7% |
| 2017 | $2,289 +8.5% | $147,620 -0.8% |
| 2016 | $2,109 +0.1% | $148,860 -0.6% |
| 2015 | $2,107 -2% | $149,780 +19.1% |
| 2014 | $2,150 +51.3% | $125,750 +1.5% |
| 2013 | $1,421 | $123,900 +1.7% |
| 2012 | -- | $121,830 -1.1% |
| 2011 | -- | $123,145 -1% |
| 2010 | -- | $124,345 -23.9% |
| 2009 | -- | $163,345 -2.3% |
| 2008 | -- | $167,132 -1% |
| 2007 | -- | $168,832 +71.9% |
| 2006 | -- | $98,241 +3% |
| 2005 | -- | $95,380 +3% |
| 2004 | -- | $92,602 +1.9% |
| 2003 | -- | $90,876 +2.4% |
| 2002 | -- | $88,746 +1.6% |
| 2001 | -- | $87,348 -0.3% |
| 2000 | -- | $87,648 |
Find assessor info on the county website
Monthly payment
Est. payment
Payment breakdown
Explore the cost of this home by adjusting the details. Changes won't be saved.Climate risks
Neighborhood: 32159
Nearby schools
GreatSchools rating
- 8/10Wildwood Elementary SchoolGrades: PK-5Distance: 7.5 mi
- 3/10Wildwood Middle/ High SchoolGrades: 6-12Distance: 7.3 mi
- $318,3003 bd2 ba1.5k sqft1908 Augustine Dr, The Villages, FL 32159Off Market

- $322,700-- bd-- ba1.4k sqft1912 Augustine Dr, The Villages, FL 32159Off Market
- $311,300-- bd-- ba1.3k sqft1909 Gaitanos Pl, The Villages, FL 32159Off Market
- $306,200-- bd-- ba1.5k sqft1907 Gaitanos Pl, The Villages, FL 32159Off Market
- $313,100-- bd-- ba1.4k sqft1911 Gaitanos Pl, The Villages, FL 32159Off Market
- $370,0003 bd2 ba1.5k sqft1906 Augustine Dr, The Villages, FL 32159Sold
- $345,0003 bd2 ba1.6k sqft1914 Augustine Dr, The Villages, FL 32159Sold
- $316,300-- bd-- ba1.5k sqft1911 Augustine Dr, The Villages, FL 32159Off Market
A local agent can set up tours, give advice and negotiate with sellers.
Similar homes
- $318,0002 bd2 ba1.5k sqft1204 BARCELONA DRIVE, THE VILLAGES, FL 32159For Sale
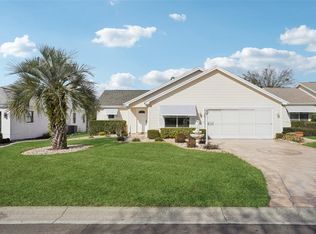
 MLS ID #G5109266, Nan Robinson, COLDWELL BANKER VANGUARD LIFESTYLE REALTY. Stellar MLS
 - $319,9002 bd2 ba1.5k sqft1260 GRANADA COURT, LADY LAKE, FL 32159For Sale
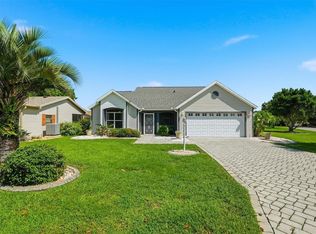 MLS ID #G5113972, Renee Housman, RE/MAX SELECT PARTNERS. Stellar MLS
 - $320,0002 bd2 ba1.6k sqft720 SAN MARINO DRIVE, THE VILLAGES, FL 32159For Sale
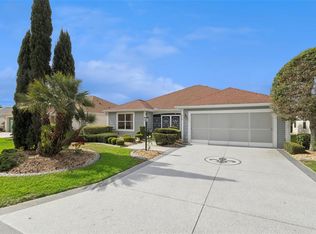 MLS ID #G5110492, William Peck, COLDWELL BANKER REALTY. Stellar MLS
 - $265,0002 bd2 ba1.1k sqft1534 HILLCREST DRIVE, LADY LAKE, FL 32159For Sale
 MLS ID #G5113458, Karen Kamperman, KELLER WILLIAMS CORNERSTONE RE. Stellar MLS
 - $309,0003 bd2 ba1.3k sqft1008 VENTURA DRIVE, LADY LAKE, FL 32159For SaleMLS ID #G5112229, Karen Kamperman, KELLER WILLIAMS CORNERSTONE RE. Stellar MLS
- $320,0002 bd2 ba1.5k sqft406 DEL MAR DRIVE, LADY LAKE, FL 32159For SaleMLS ID #G5111589, Karen Kamperman, KELLER WILLIAMS CORNERSTONE RE. Stellar MLS
- $335,0003 bd2 ba1.3k sqft1911 DEL NORTE DRIVE, THE VILLAGES, FL 32159For SaleMLS ID #G5114227, Matthew Roberts LLC, RE/MAX PREMIER REALTY. Stellar MLS
- $265,0002 bd2 ba1.3k sqft731 CORTEZ AVENUE, THE VILLAGES, FL 32159For SaleMLS ID #G5109982, Matthew Roberts LLC, RE/MAX PREMIER REALTY. Stellar MLS
- $--2 bd2 ba1.1k sqft1382 Zest Ave, The Villages, FL 32163AuctionAuction.com 2
- $330,0002 bd2 ba1.1k sqft914 MENDOZA BOULEVARD, LADY LAKE, FL 32159For SaleMLS ID #G5113136, Patrick Shores, COLDWELL BANKER VANGUARD LIFESTYLE REALTY. Stellar MLS
- $279,0002 bd2 ba1.3k sqft16869 SE 80TH BATHURST COURT, THE VILLAGES, FL 32162For SaleMLS ID #G5115413, Sheila Skrobeck, WORTH CLARK REALTY. Stellar MLS
- $289,9002 bd2 ba1.4k sqft17520 SE 112TH AVENUE, SUMMERFIELD, FL 34491For SaleMLS ID #O6415555, Richard Gailey, GAILEY ENTERPRISES REAL ESTATE. Stellar MLS
- $279,9002 bd2 ba1.3k sqft1707 GOMEZ PLACE, THE VILLAGES, FL 32162For SaleMLS ID #G5114499, Chris Day, WORTH CLARK REALTY. Stellar MLS
- $299,7002 bd2 ba1.1k sqft1410 RED ASH PLACE, THE VILLAGES, FL 32162For SaleMLS ID #G5115362, Matthew Roberts LLC, RE/MAX PREMIER REALTY. Stellar MLS
- $289,9002 bd2 ba1.8k sqft9498 SE 174TH LOOP, SUMMERFIELD, FL 34491For SaleMLS ID #OM725767, Cindy Schutte, KELLER WILLIAMS CORNERSTONE RE. Stellar MLS
- $289,9003 bd2 ba1.3k sqft8397 SE 177TH BARTRAM LOOP, THE VILLAGES, FL 32162For SaleMLS ID #G5114587, Mark Dyer, BLACK TIE REALTY, INC.. Stellar MLS
- $294,9002 bd2 ba1.1k sqft389 SEVEN OAKS LANE, THE VILLAGES, FL 32162For SaleMLS ID #G5114256, Jana Schautz, WORTH CLARK REALTY. Stellar MLS
- $320,0003 bd2 ba1.5k sqft1317 CARVELLO DRIVE, THE VILLAGES, FL 32162For SaleMLS ID #G5113490, Debbie Schoonover, REALTY EXECUTIVES IN THE VILLAGES. Stellar MLS
- $285,0002 bd2 ba1.2k sqft1088 GENNESSE LANE, THE VILLAGES, FL 32162For SaleMLS ID #O6395404, Mark Cline, PA, MARKET CONNECT REALTY LLC. Stellar MLS
- $329,0003 bd2 ba1.7k sqft11736 SE 176TH PLACE ROAD, SUMMERFIELD, FL 34491For SaleMLS ID #OM728861, Cindy Schutte, KELLER WILLIAMS CORNERSTONE RE. Stellar MLS
