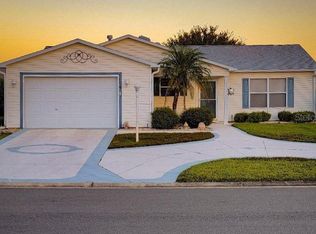
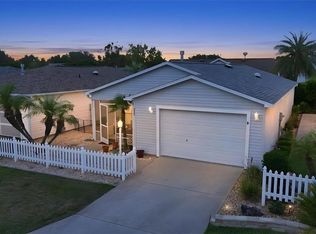
More behind the front door than you can imagine! WOW – look at this 2 bedroom 2 bath home with a HUGE ENCLOSED LANAI under heat and air that will give you SPACE for Hobbies, Workouts or use as a third bedroom. Laminate flooring throughout! NO CARPET. Located in the Convenient, Comfortable Village of Summerhill which has you close to Restaurants ~ Costco ~ Shopping ~ Banking and more! Lovely open floor plan with vaulted ceilings. Kitchen has a beautiful backsplash, White Cabinets, closet pantry, high-definition laminate counters and GAS COOKING. Primary Suite is spacious and the bathroom has been UPDATED with Solid Surface Shower – NO GROUT! And Frame-less shower door. All WINDOWS REPLACED 2023. Gutters around house. Garage has EPOXY floor, ROLL DOWN SCREEN DOOR, Lots of Extra Shelving, Solar Attic Fan, Extra Insulation and HALO Purification System. Extended Glass Enclosed Lanai w/air. New Washer & Dryer 2025 ~ ROOF ~ 2021, HVAC ~ 2017, TANKLESS WATER HEATER 2024. NO BOND! VERY PRIVATE CORNER YARD with stacked stone landscaping! This is the one!
For sale
$300,000
1070 Berkshire Pl, The Villages, FL 32162
2beds
1,240sqft
:
Get pre-qualified$2,099/mo
Single Family Residence
Built in 2003
6,400 Square Feet Lot
$285,800 Zestimate®
$242/sqft
$204/mo HOA
What's special
Solar attic fanGas cookingLaminate flooring throughoutExtra insulationRoll down screen doorFrame-less shower doorHigh-definition laminate counters
- 27 days |
- 717 |
- 43 |
Likely to sell faster than
Zillow last checked:
Listing updated:
Listed by:
Peggy Schaefer 352-753-7500,
REALTY EXECUTIVES IN THE VILLAGES 352-753-7500
Source: Stellar MLS,MLS#: G5114405 Originating MLS: Ocala - Marion
Originating MLS: Ocala - Marion
Facts & features
Interior
Bedrooms & bathrooms
- Bedrooms: 2
- Bathrooms: 2
- Full bathrooms: 2
Primary bedroom
- Features: Walk-In Closet(s)
- Level: First
Bedroom 2
- Features: Built-in Closet
- Level: First
Dining room
- Level: First
Kitchen
- Level: First
Living room
- Level: First
Heating
- Natural Gas
Cooling
- Central Air
Appliances
- Included: Dishwasher, Disposal, Dryer, Microwave, Range, Refrigerator, Tankless Water Heater, Water Filtration System
- Laundry: In Garage
Features
- Ceiling Fan(s), Open Floorplan, Primary Bedroom Main Floor, Split Bedroom, Vaulted Ceiling(s), Walk-In Closet(s)
- Flooring: Laminate
- Doors: Sliding Doors
- Windows: Window Treatments
- Has fireplace: No
Interior area
- Total structure area: 1,757
- Total interior livable area: 1,240 sqft
Video & virtual tour
Property
Parking
- Total spaces: 1
- Parking features: Garage - Attached
- Attached garage spaces: 1
Features
- Levels: One
- Stories: 1
- Exterior features: Irrigation System, Rain Gutters, Sprinkler Metered
Lot
- Size: 6,400 Square Feet
Details
- Parcel number: D09F065
- Zoning: X
- Special conditions: None
Construction
Type & style
- Home type: SingleFamily
- Property subtype: Single Family Residence
Materials
- Vinyl Siding
- Foundation: Slab
- Roof: Shingle
Condition
- New construction: No
- Year built: 2003
Utilities & green energy
- Sewer: Public Sewer
- Water: Public
- Utilities for property: Natural Gas Connected
Community & HOA
Community
- Pet fee: $0 monthly
- Senior community: Yes
- Subdivision: THE VILLAGES
HOA
- Has HOA: No
- HOA fee: $204 monthly
Location
- Region: The Villages
Financial & listing details
- Price per square foot: $242/sqft
- Tax assessed value: $239,220
- Annual tax amount: $2,136
- Date on market: 6/29/2026
- Cumulative days on market: 28 days
- Listing terms: Cash,Conventional
- Ownership: Fee Simple
- Total actual rent: 0
- Road surface type: Asphalt
Estimated market value
$285,800
$272,000 - $300,000
$2,654/mo
Price history
| Date | Event | Price |
|---|---|---|
| 6/29/2026 | Listed for sale | $300,000+87.6%$242/sqft |
Source:  Stellar MLS #G5114405 Report a problem Stellar MLS #G5114405 Report a problem | ||
| 1/1/2021 | Listing removed | -- |
Source: Owner Report a problem | ||
| 7/16/2012 | Listing removed | $159,900+3.2%$129/sqft |
Source: Owner Report a problem | ||
| 3/7/2012 | Sold | $155,000-3.1%$125/sqft |
Source: Public Record Report a problem | ||
| 1/18/2012 | Listed for sale | $159,900+5.5%$129/sqft |
Source: Owner Report a problem | ||
| 1/18/2011 | Sold | $151,500-21.5%$122/sqft |
Source: Public Record Report a problem | ||
| 2/1/2007 | Sold | $193,000$156/sqft |
Source: Public Record Report a problem | ||
Public tax history
| Year | Property taxes | Tax assessment |
|---|---|---|
| 2025 | $2,136 +1.3% | $183,760 +2.9% |
| 2024 | $2,109 +11.8% | $178,590 +3% |
| 2023 | $1,885 +3.4% | $173,390 +3% |
| 2022 | $1,824 -4.9% | $168,340 +3% |
| 2021 | $1,918 -1.8% | $163,440 +1.4% |
| 2020 | $1,952 | $161,190 +2.3% |
| 2019 | $1,952 +0.2% | $157,570 +1.9% |
| 2018 | $1,948 +9.3% | $154,640 +2.1% |
| 2017 | $1,782 +2.2% | $151,460 -0.9% |
| 2016 | $1,744 +0.4% | $152,810 -0.5% |
| 2015 | $1,737 -1.9% | $153,630 +11.7% |
| 2014 | $1,771 -11.1% | $137,590 +16.6% |
| 2013 | $1,992 | $118,040 -1% |
| 2012 | -- | $119,220 -0.9% |
| 2011 | -- | $120,329 +3.9% |
| 2010 | -- | $115,829 -13.3% |
| 2009 | -- | $133,629 -2.7% |
| 2008 | -- | $137,380 -1.4% |
| 2007 | -- | $139,280 +27% |
| 2006 | -- | $109,633 +3.4% |
| 2005 | -- | $106,073 +3% |
| 2004 | -- | $102,984 |
Find assessor info on the county website
Monthly payment
Est. payment
Payment breakdown
Explore the cost of this home by adjusting the details. Changes won't be saved.Climate risks
Neighborhood: 32162
Nearby schools
GreatSchools rating
- 8/10Wildwood Elementary SchoolGrades: PK-5Distance: 6 mi
- 3/10Wildwood Middle/ High SchoolGrades: 6-12Distance: 5.9 mi
- $342,3003 bd2 ba1.8k sqft1076 Berkshire Pl, The Villages, FL 32162Off Market

- $334,000-- bd-- ba1.3k sqft3455 Auburndale Ave, The Villages, FL 32162Off Market
- $292,9003 bd2 ba1.3k sqft1082 Berkshire Pl, The Villages, FL 32162Off Market

- $312,800-- bd-- ba1.3k sqft3448 Auburndale Ave, The Villages, FL 32162Off Market
- $276,500-- bd-- ba1.1k sqft1071 Berkshire Pl, The Villages, FL 32162Off Market
- $284,900-- bd-- ba1.2k sqft3442 Auburndale Ave, The Villages, FL 32162Off Market
- $312,100-- bd-- ba1.3k sqft3457 Auburndale Ave, The Villages, FL 32162Off Market
- $281,500-- bd-- ba1.2k sqft3454 Auburndale Ave, The Villages, FL 32162Off Market
A local agent can set up tours, give advice and negotiate with sellers.
A local lender can help you make sure your offer is ready when you are.
Similar homes
- $275,0002 bd2 ba1.2k sqft773 Artesia Ave, The Villages, FL 32162For Sale
 MLS ID #G5115556, Alaina Dimare, COAST TO COAST REAL ESTATE PRO. Stellar MLS
 - $294,9002 bd2 ba1.1k sqft389 Seven Oaks Ln, The Villages, FL 32162For Sale
 MLS ID #G5114256, Jana Schautz, WORTH CLARK REALTY. Stellar MLS
 - $310,0002 bd2 ba1.1k sqft872 Winchester Ct, The Villages, FL 32162For Sale
 MLS ID #G5112518, Kim Coffer, SALLY LOVE REAL ESTATE. Stellar MLS
 - $315,0003 bd2 ba1.5k sqft9671 SE 168th Maplesong Ln, The Villages, FL 32162For Sale By Owner

- $289,9003 bd2 ba1.3k sqft8397 SE 177th Bartram Loop, The Villages, FL 32162For SaleMLS ID #G5114587, Mark Dyer, BLACK TIE REALTY, INC.. Stellar MLS
- $270,0003 bd2 ba1.3k sqft3025 Hobart Ct, The Villages, FL 32162For SaleMLS ID #G5114531, Suzanne Gray, WORTH CLARK REALTY. Stellar MLS
- $307,9002 bd2 ba1.1k sqft2348 Riley Rd, The Villages, FL 32162For SaleMLS ID #G5114267, Vaniecea Al Matarneh, KELLER WILLIAMS REALTY - ELITE PARTNERS II. Stellar MLS
- $300,0002 bd2 ba1.1k sqft7631 SE 170th Longview Ln, The Villages, FL 32162For SaleMLS ID #G5112104, Peggy Schaefer, REALTY EXECUTIVES IN THE VILLAGES. Stellar MLS
- $279,9002 bd2 ba1.3k sqft1707 Gomez Pl, The Villages, FL 32162For SaleMLS ID #G5114499, Chris Day, WORTH CLARK REALTY. Stellar MLS
- $308,0002 bd2 ba1.1k sqft9200 SE 179th Wesley St, The Villages, FL 32162For SaleMLS ID #G5109863, Genie Muldoon, LPT REALTY, LLC. Stellar MLS
- $285,0002 bd2 ba1.1k sqft2752 Craven Way, The Villages, FL 32162For SaleMLS ID #G5113763, Karen Kamperman, KELLER WILLIAMS CORNERSTONE RE. Stellar MLS
- $245,9002 bd2 ba1.1k sqft3598 Cambria Cir, The Villages, FL 32162For SaleMLS ID #OM728035, Randy Shultz, RAINBOW SPRINGS REAL ESTATE. Stellar MLS
- $320,0003 bd2 ba1.5k sqft1317 Carvello Dr, The Villages, FL 32162For SaleMLS ID #G5113490, Debbie Schoonover, REALTY EXECUTIVES IN THE VILLAGES. Stellar MLS
- $264,9002 bd2 ba1.1k sqft2484 Kingstree Pl, The Villages, FL 32162For SaleMLS ID #G5114636, Rick McKean, LPT REALTY, LLC. Stellar MLS
- $225,0002 bd2 ba1.1k sqft8242 SE 169th Palownia Loop, The Villages, FL 32162For SaleMLS ID #G5115384, Matt Yoder, KELLER WILLIAMS ELITE PARTNERS III REALTY. Stellar MLS
- $309,9003 bd2 ba1.4k sqft8371 SE 168th Trinity Pl, The Villages, FL 32162For SaleMLS ID #O6378880, Steven Koleno, BEYCOME OF FLORIDA LLC. Stellar MLS
- $299,0003 bd2 ba1.8k sqft16865 SE 93rd Cuthbert Cir, The Villages, FL 32162For SaleMLS ID #G5109136, Julie Nay Gordon, SALLY LOVE REAL ESTATE. Stellar MLS
- $299,9002 bd2 ba1.1k sqft1402 Bunker Ln, The Villages, FL 32162For SaleMLS ID #OM723615, Linda Gee, CHARLES RUTENBERG REALTY INC. Stellar MLS
- $275,0002 bd2 ba1.1k sqft8015 SE 174th Belhaven Loop, The Villages, FL 32162For SaleMLS ID #G5110762, Kelly Harmon, RE/MAX FOXFIRE - SUMMERFIELD. Stellar MLS
- $299,0002 bd2 ba1.1k sqft1639 Allendale Pl, The Villages, FL 32162For SaleMLS ID #G5110758, Ann Van De Veer, ERA GRIZZARD REAL ESTATE. Stellar MLS
