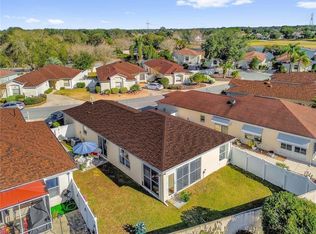
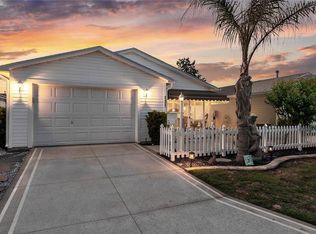
FANTASTIC CENTRAL LOCATION IN THE VILLAGES FLORIDA — TURNKEY / FUNISHED, BEAUTIFULLY MAINTAINED & READY TO ENJOY! Perfectly situated between CR 466 and CR 466A in the Village of St James, this charming 2 Bedroom, 2 Bathroom Patio Villa offers the convenience, comfort, and easy Florida lifestyle you’ve been looking for! Even better — a NEW ROOF was installed in June 2026! Step inside and discover a light, inviting interior featuring neutral colors and a wonderful Florida Room with windows, providing additional space to relax, entertain, or simply enjoy your morning coffee. Extra insulation over both the home and Florida Room adds to the comfort of this delightful villa. The 1½-car garage even features a TESLA PLUG-IN, a fantastic added convenience for an electric vehicle owner. Outside, you'll appreciate the attractive landscaping and well-maintained appearance. Best of all, this home is being offered TURNKEY / FURNISHED, making your move to The Villages incredibly easy. This villa has been lovingly cared for and is truly READY FOR YOU TO START ENJOYING THE VILLAGES LIFESTYLE FROM DAY ONE! Pack your clothes, grab your toothbrush, and start living the lifestyle you've been dreaming about in The Villages FL! Golf Cart available for a separate purchase.
Pending
Price cut: $10K (9/24)
$285,000
2015 PEACEFUL PLACE, THE VILLAGES, FL 32162
2beds
1,188sqft
Villa
Built in 2012
3,485 Square Feet Lot
$276,700 Zestimate®
$240/sqft
$204/mo HOA
What's special
Neutral colorsLight inviting interiorWell-maintained appearanceAttractive landscaping
- 56 days
- 266
- 7
Likely to sell faster than
Zillow last checked:
Listing updated:
Listed by:
Debbie Gentry 352-217-3179,
EXP REALTY LLC 888-883-8509
Source: Stellar MLS,MLS#: G5117163 Originating MLS: Sarasota - Manatee
Originating MLS: Sarasota - Manatee
Facts & features
Interior
Bedrooms & bathrooms
- Bedrooms: 2
- Bathrooms: 2
- Full bathrooms: 2
Rooms
- Room types: Florida Room, Utility Room
Primary bedroom
- Features: Ceiling Fan(s), Walk-In Closet(s)
- Level: First
- Area: 195 Square Feet
- Dimensions: 13x15
Bedroom 2
- Features: Ceiling Fan(s), Built-in Closet
- Level: First
- Area: 130 Square Feet
- Dimensions: 10x13
Dining room
- Level: First
- Area: 120 Square Feet
- Dimensions: 12x10
Florida room
- Features: Ceiling Fan(s)
- Level: First
- Area: 110 Square Feet
- Dimensions: 11x10
Kitchen
- Features: Breakfast Bar
- Level: First
- Area: 90 Square Feet
- Dimensions: 9x10
Laundry
- Features: Pantry, Storage Closet
- Level: First
Living room
- Features: Ceiling Fan(s)
- Level: First
- Area: 228 Square Feet
- Dimensions: 12x19
Heating
- Central, Electric
Cooling
- Central Air
Appliances
- Included: Dishwasher, Dryer, Microwave, Range, Refrigerator, Washer
- Laundry: Laundry Room
Features
- Ceiling Fan(s), Living Room/Dining Room Combo, Open Floorplan, Walk-In Closet(s)
- Flooring: Carpet, Ceramic Tile
- Doors: Sliding Doors
- Windows: Window Treatments
- Has fireplace: No
Interior area
- Total structure area: 1,649
- Total interior livable area: 1,188 sqft
Video & virtual tour
Property
Parking
- Total spaces: 1
- Parking features: Golf Cart Parking
- Attached garage spaces: 1
Features
- Levels: One
- Stories: 1
- Patio & porch: Covered, Enclosed, Front Porch, Patio, Porch, Screened
Lot
- Size: 3,485 Square Feet
Details
- Parcel number: G04B071
- Zoning: RES
- Special conditions: None
Construction
Type & style
- Home type: SingleFamily
- Property subtype: Villa
Materials
- Vinyl Siding, Wood Frame
- Foundation: Slab
- Roof: Shingle
Condition
- New construction: No
- Year built: 2012
Details
- Builder model: Cabot Cove
Utilities & green energy
- Sewer: Public Sewer
- Water: Public
- Utilities for property: BB/HS Internet Available, Cable Available, Electricity Connected, Sewer Connected, Underground Utilities, Water Connected
Community & HOA
Community
- Features: Clubhouse, Community Mailbox, Deed Restrictions, Dog Park, Golf Carts OK, Golf, Irrigation-Reclaimed Water, Park, Pool, Restaurant, Tennis Court(s)
- Pet fee: $0 monthly
- Senior community: Yes
- Subdivision: THE VILLAGES
HOA
- Has HOA: No
- Services included: Community Pool, Recreational Facilities
- HOA fee: $204 monthly
Location
- Region: The Villages
Financial & listing details
- Price per square foot: $240/sqft
- Tax assessed value: $250,030
- Annual tax amount: $2,204
- Date on market: 8/30/2026
- Cumulative days on market: 45 days
- Listing terms: Cash,Conventional,FHA,VA Loan
- Ownership: Fee Simple
- Total actual rent: 0
- Electric utility on property: Yes
- Road surface type: Paved
Estimated market value
$276,700
$263,000 - $291,000
$2,443/mo
Price history
| Date | Event | Price |
|---|---|---|
| 10/8/2026 | Pending sale | $285,000$240/sqft |
Source:  Stellar MLS #G5117163 Report a problem Stellar MLS #G5117163 Report a problem | ||
| 9/28/2026 | Contingent | $285,000$240/sqft |
Source: eXp Realty #G5117163 Report a problem | ||
| 9/24/2026 | Price change | $285,000-3.4%$240/sqft |
Source: Stellar MLS #G5117163 Report a problem | ||
| 8/30/2026 | Listed for sale | $295,000+117.1%$248/sqft |
Source: eXp Realty #G5117163 Report a problem | ||
| 4/23/2012 | Sold | $135,900$114/sqft |
Source: Public Record Report a problem | ||
Public tax history
| Year | Property taxes | Tax assessment |
|---|---|---|
| 2025 | $3,382 +1.1% | $244,600 +2.9% |
| 2024 | $3,344 +7.3% | $237,710 +3% |
| 2023 | $3,117 +1.1% | $230,790 +3% |
| 2022 | $3,084 -1.8% | $224,070 +30.9% |
| 2021 | $3,142 -4.5% | $171,210 -1.7% |
| 2020 | $3,289 | $174,190 -1% |
| 2019 | $3,289 -3.2% | $175,950 +19% |
| 2018 | $3,398 +14.9% | $147,890 -1% |
| 2017 | $2,958 -2.4% | $149,340 -1% |
| 2016 | $3,030 -0.1% | $150,790 0% |
| 2015 | $3,032 +1% | $150,860 +14.1% |
| 2014 | $3,003 +4.8% | $132,260 +13.7% |
| 2013 | $2,865 | $116,330 +1179.8% |
| 2012 | -- | $9,090 +10.3% |
| 2011 | -- | $8,240 |
Find assessor info on the county website
Monthly payment
Est. payment
Payment breakdown
Explore the cost of this home by adjusting the details. Changes won't be saved.Climate risks
Neighborhood: 32162
- $277,400-- bd-- ba1.1k sqft2021 Peaceful Pl, The Villages, FL 32162Off Market
- $275,000-- bd-- ba1.1k sqft2011 Peaceful Pl, The Villages, FL 32162Off Market
- $268,000-- bd-- ba1.1k sqft2025 Peaceful Pl, The Villages, FL 32162Off Market
- $272,600-- bd-- ba1.1k sqft2018 Fairview Ln, The Villages, FL 32162Off Market
Similar homes
- $290,0002 bd2 ba1.1k sqft8386 SE 173rd Hamilton Pl, The Villages, FL 32162For Sale By Owner
- $315,0002 bd2 ba1.1k sqft1234 EAGLE RIDGE DRIVE, THE VILLAGES, FL 32162For Sale

 MLS ID #G5118639, Karen Seale, LPT REALTY, LLC. Stellar MLS
 - $309,0002 bd2 ba1.1k sqft2304 WHISPER STREET, THE VILLAGES, FL 32162For Sale
 MLS ID #G5117850, Carla Boyd, LPT REALTY, LLC. Stellar MLS
 - $294,4992 bd2 ba1.1k sqft2427 SOUTHERN OAK STREET, THE VILLAGES, FL 32162For Sale
 MLS ID #G5111504, Dena Manning, EXP REALTY LLC. Stellar MLS
 - $325,0003 bd2 ba1.3k sqft1609 BLOSSOM TERRACE, THE VILLAGES, FL 32162For SaleMLS ID #G5110982, Lena Morgan, LPT REALTY, LLC. Stellar MLS
- $272,0002 bd2 ba1.1k sqft1647 DURAN DRIVE, THE VILLAGES, FL 32162For SaleMLS ID #G5118645, Robert Loiselle, RE/MAX FOXFIRE - SUMMERFIELD. Stellar MLS
- $325,0002 bd2 ba1.1k sqft1049 JACKSON STREET, THE VILLAGES, FL 32162For SaleMLS ID #G5116316, Dave Monty, LPT REALTY, LLC. Stellar MLS
- $309,0002 bd2 ba1.1k sqft1319 CARVELLO DRIVE, THE VILLAGES, FL 32162For SaleMLS ID #G5118265, William Peck, COLDWELL BANKER REALTY. Stellar MLS
- $288,0003 bd2 ba1.3k sqft17766 SE 91ST POPLAR TER, THE VILLAGES, FL 32162For SaleMLS ID #G5116329, Patti Goodson, REALTY EXECUTIVES IN THE VILLAGES. Stellar MLS
- $290,0002 bd2 ba1.1k sqft2961 KRAMER COURT, THE VILLAGES, FL 32163For SaleMLS ID #G5117816, Matthew Roberts LLC, RE/MAX PREMIER REALTY. Stellar MLS
- $265,0002 bd2 ba1.1k sqft17362 SE 78TH HARMONY CIRCLE, THE VILLAGES, FL 32162For SaleMLS ID #G5116993, Debbie Schoonover, REALTY EXECUTIVES IN THE VILLAGES. Stellar MLS
- $298,8883 bd2 ba1.2k sqft3440 RESTON DRIVE, THE VILLAGES, FL 32162For SaleMLS ID #G5117561, William Monico, KELLER WILLIAMS CORNERSTONE RE. Stellar MLS
- $379,0003 bd2 ba1.3k sqft2446 HOPESPRING LOOP, THE VILLAGES, FL 32162For SaleMLS ID #G5113681, Melissa Huennekens, REALTY EXECUTIVES IN THE VILLAGES. Stellar MLS
- $265,0002 bd2 ba1.1k sqft3419 CARRABELLE COURT, THE VILLAGES, FL 32163For SaleMLS ID #G5113373, Matthew Roberts LLC, RE/MAX PREMIER REALTY. Stellar MLS
- $269,9002 bd2 ba1.3k sqft1707 GOMEZ PLACE, THE VILLAGES, FL 32162For SaleMLS ID #G5114499, Chris Day, WORTH CLARK REALTY. Stellar MLS
- $339,9003 bd2 ba1.3k sqft1575 HOLLYBERRY PLACE, THE VILLAGES, FL 32162For SaleMLS ID #G5113335, Christina Greenslade, FLORIDA PLUS REALTY, LLC. Stellar MLS
- $350,0003 bd2 ba1.4k sqft1492 ALEXANDRIA PLACE, THE VILLAGES, FL 32162For SaleMLS ID #V4951187, Daniel Harvey, COLDWELL BANKER REALTY. Stellar MLS
- $269,0002 bd2 ba1.1k sqft3541 ROANOKE STREET, THE VILLAGES, FL 32162For SaleMLS ID #G5112220, Karen Kamperman, KELLER WILLIAMS CORNERSTONE RE. Stellar MLS
- $329,9002 bd2 ba1.1k sqft371 ARBELLA LOOP, THE VILLAGES, FL 32162For SaleMLS ID #G5116471, Amy Lauder, REALTY EXECUTIVES IN THE VILLAGES. Stellar MLS
- $335,0002 bd2 ba1.1k sqft308 ALMERIA STREET, THE VILLAGES, FL 32162For SaleMLS ID #G5114809, Dave Monty, LPT REALTY, LLC. Stellar MLS
