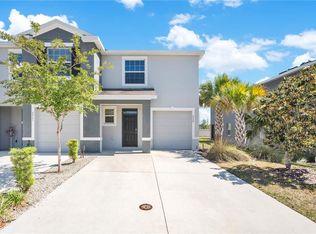
Virtually Staged. MAJOR PRICE IMPROVEMENT! Welcome to Beaumont—one of Wildwood’s most desirable gated communities offering a prime location near The Villages. WATER VIEW! Step into this beautifully designed home in the heart of Beaumont, where comfort meets convenience. Built with today’s lifestyle in mind, this home offers an open-concept floor plan with spacious living areas, abundant natural light—perfect for both relaxing and entertaining. The kitchen serves as the centerpiece of the home, featuring granite countertops, modern cabinetry, and a large island that overlooks the main living space—ideal for gatherings or everyday living. A thoughtfully designed split-bedroom layout provides privacy, while the primary suite offers a peaceful retreat with a walk-in closet and en-suite bath. Enjoy Florida living year-round with a covered screened in lanai and backyard space perfect for morning coffee or evening unwinding. Enjoy access to a resort-style pool, clubhouse, fitness center, pickleball and bocce courts, and scenic surroundings. The HOA also covers conveniences like lawn maintenance, internet, and cable, creating a truly low-maintenance living experience. Located just off CR 466A, this home is minutes from shopping, dining, and everyday essentials, with quick access to entertainment, golf, and recreation in The Villages. Whether you're looking for a full-time residence, seasonal retreat, or investment opportunity, this home offers the perfect blend of location, lifestyle, and value. Schedule your private showing today and discover why Beaumont is one of Wildwood’s fastest-growing communities.
For sale
Price cut: $10K (7/6)
$274,900
5051 STOKES WAY, WILDWOOD, FL 34785
3beds
1,614sqft
:
Get pre-qualified$1,871/mo
Single Family Residence
Built in 2023
5,315 Square Feet Lot
$269,900 Zestimate®
$170/sqft
$151/mo HOA
What's special
Water viewGranite countertopsAbundant natural lightEn-suite bathOpen-concept floor planModern cabinetryCovered screened in lanai
- 112 days |
- 429 |
- 19 |
Zillow last checked:
Listing updated:
Listed by:
Jamie Arnold 352-427-7291,
HOMERUN REALTY 352-624-0935
Source: Stellar MLS,MLS#: OM722027 Originating MLS: Ocala - Marion
Originating MLS: Ocala - Marion
Facts & features
Interior
Bedrooms & bathrooms
- Bedrooms: 3
- Bathrooms: 2
- Full bathrooms: 2
Primary bedroom
- Features: Walk-In Closet(s)
- Level: First
- Area: 182 Square Feet
- Dimensions: 13x14
Bedroom 2
- Features: Built-in Closet
- Level: First
- Area: 120 Square Feet
- Dimensions: 12x10
Great room
- Level: First
- Area: 234 Square Feet
- Dimensions: 18x13
Kitchen
- Level: First
- Area: 272 Square Feet
- Dimensions: 16x17
Heating
- Central, Electric, Heat Pump
Cooling
- Central Air
Appliances
- Included: Dishwasher, Microwave, Range, Refrigerator
- Laundry: Inside
Features
- Open Floorplan
- Flooring: Carpet, Ceramic Tile
- Has fireplace: No
Interior area
- Total structure area: 1,614
- Total interior livable area: 1,614 sqft
Video & virtual tour
Property
Parking
- Total spaces: 2
- Parking features: Garage - Attached
- Attached garage spaces: 2
Features
- Levels: One
- Stories: 1
- Exterior features: Other
Lot
- Size: 5,315 Square Feet
Details
- Parcel number: G04R415
- Zoning: PUD
- Special conditions: None
Construction
Type & style
- Home type: SingleFamily
- Property subtype: Single Family Residence
Materials
- Block
- Foundation: Slab
- Roof: Shingle
Condition
- New construction: No
- Year built: 2023
Details
- Builder model: Jennings
Utilities & green energy
- Sewer: Public Sewer
- Water: Public
- Utilities for property: Cable Available
Community & HOA
Community
- Features: Buyer Approval Required, Clubhouse, Deed Restrictions, Golf Carts OK, Pool, Tennis Court(s)
- Pet fee: $0 monthly
- Subdivision: BEAUMONT PH 2 & 3
HOA
- Has HOA: Yes
- HOA fee: $151 monthly
- HOA name: Beaumont North Homeowners Association
- HOA phone: 904-502-1298
Location
- Region: Wildwood
Financial & listing details
- Price per square foot: $170/sqft
- Annual tax amount: $2,640
- Date on market: 4/10/2026
- Cumulative days on market: 112 days
- Listing terms: Cash,Conventional,FHA,VA Loan
- Ownership: Fee Simple
- Total actual rent: 0
- Road surface type: Paved
Estimated market value
$269,900
$256,000 - $283,000
$2,123/mo
Price history
| Date | Event | Price |
|---|---|---|
| 7/6/2026 | Price change | $274,900-3.5%$170/sqft |
Source:  Stellar MLS #OM722027 Report a problem Stellar MLS #OM722027 Report a problem | ||
| 6/18/2026 | Price change | $284,900-1.7%$177/sqft |
Source: Stellar MLS #OM722027 Report a problem | ||
| 4/28/2026 | Price change | $289,900-5%$180/sqft |
Source: Stellar MLS #OM722027 Report a problem | ||
| 4/10/2026 | Listed for sale | $305,000-3.2%$189/sqft |
Source: Stellar MLS #OM722027 Report a problem | ||
| 5/2/2023 | Listing removed | -- |
Source:  DR Horton Report a problem DR Horton Report a problem | ||
| 3/7/2023 | Pending sale | $314,990$195/sqft |
Source: Stellar MLS #T3415050 Report a problem | ||
| 3/7/2023 | Price change | $314,990-1.6%$195/sqft |
Source: Stellar MLS #T3415050 Report a problem | ||
| 2/28/2023 | Price change | $319,990-1.2%$198/sqft |
Source: Stellar MLS #T3415050 Report a problem | ||
| 2/15/2023 | Price change | $323,990-1.2%$201/sqft |
Source: Stellar MLS #T3415050 Report a problem | ||
| 2/6/2023 | Price change | $327,850+0.3%$203/sqft |
Source: Stellar MLS #T3415050 Report a problem | ||
| 1/16/2023 | Price change | $326,850+0.9%$203/sqft |
Source: Stellar MLS #T3415050 Report a problem | ||
| 12/5/2022 | Price change | $323,850+0.6%$201/sqft |
Source: Stellar MLS #T3415050 Report a problem | ||
| 11/21/2022 | Listed for sale | $321,850$199/sqft |
Source: Stellar MLS #T3415050 Report a problem | ||
Public tax history
Tax history is unavailable.
Monthly payment
Est. payment
Payment breakdown
Explore the cost of this home by adjusting the details. Changes won't be saved.Climate risks
Neighborhood: 34785
Nearby schools
GreatSchools rating
- 8/10Wildwood Elementary SchoolGrades: PK-5Distance: 1.5 mi
- 3/10Wildwood Middle/ High SchoolGrades: 6-12Distance: 1.3 mi
- $349,9904 bd2 ba2k sqft5060 Stokes Way, Wildwood, FL 34785Sold

- $1,9473 bd2 ba1.5k sqft5059 Stokes Way, Wildwood, FL 34785For Rent
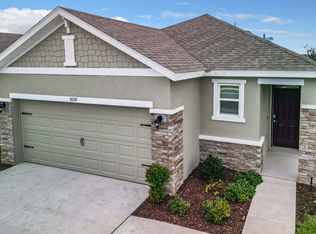
- $313,9003 bd2 ba1.8k sqft5042 Stokes Way, Wildwood, FL 34785For Sale
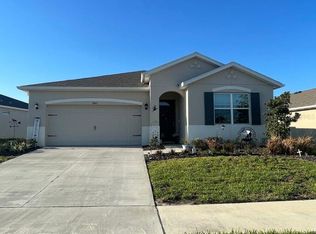
- $288,1003 bd2 ba1.4k sqft5039 Stokes Way, Wildwood, FL 34785Off Market

- $276,6003 bd2 ba1.4k sqft5039 N Stokes Way, Wildwood, FL 34785Off Market
- $283,8002 bd2 ba1.4k sqft5061 Stokes Way, Wildwood, FL 34785Off Market
- $304,400-- bd-- ba1.8k sqft5115 Sunshine Dr, Wildwood, FL 34785Off Market
- $319,4003 bd2 ba2k sqft5125 Sunshine Dr, Wildwood, FL 34785Off Market
A local agent can set up tours, give advice and negotiate with sellers.
A local lender can help you make sure your offer is ready when you are.
Similar homes
- $299,9003 bd2 ba1.8k sqft8104 PENROSE PLACE, WILDWOOD, FL 34785For Sale
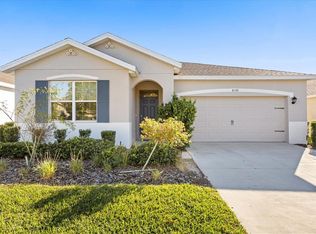
 MLS ID #G5104254, Doreen Jones, WORTH CLARK REALTY. Stellar MLS
 - $229,0003 bd3 ba1.6k sqft5323 LOBLOLLY LANE, WILDWOOD, FL 34785For Sale
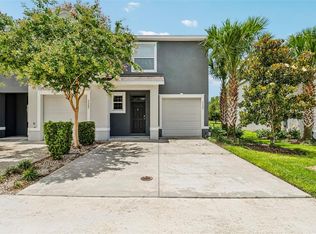 MLS ID #G5115204, Martha Ridgway, COLDWELL BANKER VANGUARD EDGE. Stellar MLS
 - $329,0003 bd2 ba1.6k sqft5089 STOKES WAY, WILDWOOD, FL 34785For Sale
 MLS ID #OM723772, Terri Bramlett, RE/MAX PREMIER REALTY LADY LK. Stellar MLS
 - $234,9003 bd3 ba1.8k sqft5359 PINECONE COURT, WILDWOOD, FL 34785For Sale
 MLS ID #O6406729, Jennifer Sloan, COMPASS FLORIDA LLC. Stellar MLS
 - $230,0003 bd3 ba1.6k sqft5322 DRAGON FLY DRIVE, WILDWOOD, FL 34785For SaleMLS ID #G5108783, Jessica Blasberg, COMPASS FLORIDA LLC. Stellar MLS
- $349,0004 bd2 ba2k sqft5092 STOKES WAY, WILDWOOD, FL 34785For SaleMLS ID #G5111948, Gina Battaglia, REAL BROKER, LLC. Stellar MLS
- $368,9004 bd2 ba2k sqft9785 PEPPER TREE TRAIL, WILDWOOD, FL 34785For SaleMLS ID #OM729088, Angela Rose, PREMIER SOTHEBY'S INTERNATIONAL REALTY. Stellar MLS
- $219,0003 bd3 ba1.6k sqft5349 PINECONE COURT, WILDWOOD, FL 34785For SaleMLS ID #G5106720, Jacob Pfaff, RE/MAX SELECT PARTNERS. Stellar MLS
- $312,5704 bd2 ba1.5k sqft3033 WINDSWEPT WAY, WILDWOOD, FL 34785New ConstructionStellar MLS
- $310,3602 bd2 ba1.4k sqft3045 WINDSWEPT WAY, WILDWOOD, FL 34785New ConstructionStellar MLS
- $374,9004 bd3 ba2.2k sqft9778 PEPPER TREE PLACE, WILDWOOD, FL 34785For SaleMLS ID #G5110038, Roy Vaca, FLAMINGO REAL ESTATE & MNGMT. Stellar MLS
- $270,0003 bd2 ba1.7k sqft17409 SE 111TH CIRCLE, SUMMERFIELD, FL 34491For SaleMLS ID #OM707769, Cindy Schutte, KELLER WILLIAMS CORNERSTONE RE. Stellar MLS
- $289,9003 bd2 ba1.6k sqft3526 FORSTER AVENUE, LEESBURG, FL 34748For SaleMLS ID #O6424168, Josh Miller, BALDWIN PARK REALTY LLC. Stellar MLS
- $309,9003 bd2 ba1.6k sqft12019 INDIAN GRASS WAY, LEESBURG, FL 34788For SaleMLS ID #O6395615, Josue Soto, EXP REALTY LLC. Stellar MLS
- $269,9003 bd2 ba1.4k sqft15017 SW 46TH CIRCLE, OCALA, FL 34473For SaleMLS ID #OM725894, Ashley Sexton, CRYSTAL SNOOK REAL ESTATE. Stellar MLS
- $275,0003 bd2 ba1.6k sqft27 HICKORY COURSE LANE, OCALA, FL 34472For SaleMLS ID #OM724861, Aiyana Ward, GAILEY ENTERPRISES REAL ESTATE. Stellar MLS
- $279,0003 bd2 ba1.5k sqft14535 SW 68TH TERRACE, OCALA, FL 34473For SaleMLS ID #OM728127, Craig Heron, REAL BROKER, LLC. Stellar MLS
- $379,0003 bd2 ba1.8k sqft5011 BELTED KINGFISHER DRIVE, OXFORD, FL 34484For SaleMLS ID #G5114626, Lisa Little, RE/MAX PREMIER REALTY. Stellar MLS
- $324,9004 bd2 ba1.8k sqft33571 SKY BLOSSOM CIRCLE, LEESBURG, FL 34788For SaleMLS ID #G5115440, Grace Marsella, CENTURY 21 ALTON CLARK. Stellar MLS
- $275,0004 bd2 ba1.5k sqft9074 SE 47TH COURT ROAD, OCALA, FL 34480For SaleMLS ID #OM718717, Gary Striker, COMPASS FLORIDA LLC. Stellar MLS
