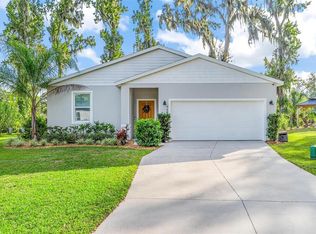
Welcome home! This beautiful property offers plenty of space, comfort, and thoughtful updates throughout. Enjoy a large backyard with a brand-new irrigation system, perfect for creating your own outdoor oasis, entertaining guests or simply relaxing. The neighborhood park adds even more opportunity to enjoy the outdoors and community lifestyle. Inside, you’ll find convenient upgrades including a new aluminum attic ladder with additional attic storage, new CAT5e wiring for future security camera setup, and added security features with a Ring doorbell and door sensors. This home has been well cared for and offers the perfect combination of functionality, updates, and space. Don't miss your chance to make this wonderful home your own!
For sale
Price cut: $5K (8/7)
$319,900
33571 SKY BLOSSOM CIRCLE, LEESBURG, FL 34788
4beds
1,850sqft
Single Family Residence
Built in 2022
8,251 Square Feet Lot
$318,400 Zestimate®
$173/sqft
$104/mo HOA
What's special
Thoughtful updates throughoutLarge backyardBrand-new irrigation systemAdditional attic storage
- 27 days |
- 392 |
- 44 |
Likely to sell faster than
Zillow last checked:
Listing updated:
Listed by:
Grace Marsella 352-638-6851,
CENTURY 21 ALTON CLARK 352-728-2121
Source: Stellar MLS,MLS#: G5115440 Originating MLS: Lake and Sumter
Originating MLS: Lake and Sumter
Facts & features
Interior
Bedrooms & bathrooms
- Bedrooms: 4
- Bathrooms: 2
- Full bathrooms: 2
Primary bedroom
- Features: Ceiling Fan(s), Walk-In Closet(s)
- Level: First
- Area: 195 Square Feet
- Dimensions: 15x13
Bedroom 1
- Features: Linen Closet
- Level: First
- Area: 81 Square Feet
- Dimensions: 9x9
Bedroom 2
- Features: Ceiling Fan(s), Walk-In Closet(s)
- Level: First
- Area: 120 Square Feet
- Dimensions: 12x10
Bedroom 3
- Features: Ceiling Fan(s), Built-in Closet
- Level: First
- Area: 120 Square Feet
- Dimensions: 12x10
Bedroom 4
- Features: Ceiling Fan(s), Built-in Closet
- Level: First
- Area: 120 Square Feet
- Dimensions: 12x10
Bathroom 2
- Features: Linen Closet
- Level: First
- Area: 56 Square Feet
- Dimensions: 7x8
Dinette
- Level: First
- Area: 195 Square Feet
- Dimensions: 13x15
Great room
- Level: First
- Area: 210 Square Feet
- Dimensions: 14x15
Kitchen
- Features: Pantry
- Level: First
- Area: 117 Square Feet
- Dimensions: 13x9
Laundry
- Level: First
- Area: 30 Square Feet
- Dimensions: 5x6
Heating
- Central
Cooling
- Central Air
Appliances
- Included: Convection Oven, Cooktop, Dishwasher, Disposal, Freezer, Gas Water Heater, Ice Maker, Microwave, Refrigerator
- Laundry: Gas Dryer Hookup, Inside, Laundry Room, Washer Hookup
Features
- Ceiling Fan(s), Eating Space In Kitchen, High Ceilings, Living Room/Dining Room Combo, Open Floorplan, Solid Surface Counters, Thermostat
- Flooring: Carpet, Ceramic Tile
- Doors: Sliding Doors
- Has fireplace: No
Interior area
- Total structure area: 2,467
- Total interior livable area: 1,850 sqft
Video & virtual tour
Property
Parking
- Total spaces: 2
- Parking features: Garage - Attached
- Attached garage spaces: 2
Features
- Levels: One
- Stories: 1
- Patio & porch: Covered, Patio
- Exterior features: Irrigation System, Lighting, Sidewalk, Sprinkler Metered
- Fencing: Fenced,Vinyl
Lot
- Size: 8,251 Square Feet
- Features: Corner Lot, Landscaped, Oversized Lot, Sidewalk
Details
- Parcel number: 101925020000007500
- Zoning: R-1
- Special conditions: None
Construction
Type & style
- Home type: SingleFamily
- Property subtype: Single Family Residence
Materials
- Stucco
- Foundation: Block
- Roof: Shingle
Condition
- New construction: No
- Year built: 2022
Utilities & green energy
- Sewer: Public Sewer
- Water: Public
- Utilities for property: BB/HS Internet Available, Cable Connected, Electricity Connected, Sewer Connected, Water Connected
Community & HOA
Community
- Features: Community Mailbox, Park, Playground, Sidewalks
- Pet fee: $0 monthly
- Subdivision: LIBERTY PRESERVE
HOA
- Has HOA: Yes
- Services included: Maintenance Grounds
- HOA fee: $104 monthly
- HOA name: Everett Mitchell
- HOA phone: 407-705-2190
Location
- Region: Leesburg
Financial & listing details
- Price per square foot: $173/sqft
- Tax assessed value: $295,472
- Annual tax amount: $3,326
- Date on market: 7/23/2026
- Cumulative days on market: 25 days
- Ownership: Fee Simple
- Total actual rent: 0
- Electric utility on property: Yes
- Road surface type: Paved, Asphalt
Estimated market value
$318,400
$302,000 - $334,000
$2,399/mo
Price history
| Date | Event | Price |
|---|---|---|
| 8/7/2026 | Price change | $319,900-1.5%$173/sqft |
Source:  Stellar MLS #G5115440 Report a problem Stellar MLS #G5115440 Report a problem | ||
| 7/23/2026 | Listed for sale | $324,900-2.3%$176/sqft |
Source: Stellar MLS #G5115440 Report a problem | ||
| 4/16/2025 | Sold | $332,500$180/sqft |
Source: Stellar MLS #G5090367 Report a problem | ||
| 3/5/2025 | Pending sale | $332,500$180/sqft |
Source: Stellar MLS #G5090367 Report a problem | ||
| 1/28/2025 | Price change | $332,500-5%$180/sqft |
Source: Stellar MLS #G5090367 Report a problem | ||
| 12/19/2024 | Listed for sale | $350,000+2.6%$189/sqft |
Source: Stellar MLS #G5090367 Report a problem | ||
| 5/10/2022 | Sold | $341,000+1.2%$184/sqft |
Source: Public Record Report a problem | ||
| 2/18/2022 | Pending sale | $337,000$182/sqft |
Source: Stellar MLS #T3354588 Report a problem | ||
| 2/15/2022 | Price change | $337,000+1.2%$182/sqft |
Source: Stellar MLS #T3354588 Report a problem | ||
| 2/9/2022 | Listed for sale | $333,000$180/sqft |
Source: Stellar MLS #T3354588 Report a problem | ||
Public tax history
| Year | Property taxes | Tax assessment |
|---|---|---|
| 2025 | $3,465 +2.5% | $247,500 +2.9% |
| 2024 | $3,380 +4.4% | $240,530 +3% |
| 2023 | $3,237 +283.9% | $233,525 +367.1% |
| 2022 | $843 | $50,000 |
| 2021 | -- | -- |
Find assessor info on the county website
Monthly payment
Est. payment
Payment breakdown
Explore the cost of this home by adjusting the details. Changes won't be saved.Climate risks
Neighborhood: Silver Lake
Nearby schools
GreatSchools rating
- 7/10Treadway Elementary SchoolGrades: PK-5Distance: 1.2 mi
- 3/10Oak Park Middle SchoolGrades: 6-8Distance: 7.4 mi
- 2/10Leesburg High SchoolGrades: 9-12Distance: 6.8 mi
Schools provided by the listing agent
- Elementary: Treadway Elem
- Middle: Oak Park Middle
- High: Leesburg High
Source: Stellar MLS. This data may not be complete. We recommend contacting the local school district to confirm school assignments for this home.
- $360,4004 bd3 ba2k sqft33579 Sky Blossom Cir, Leesburg, FL 34788Off Market
- $302,3003 bd2 ba1.5k sqft33549 Sky Blossom Cir, Leesburg, FL 34788Off Market
- $326,9004 bd2 ba1.8k sqft33585 Sky Blossom Cir, Leesburg, FL 34788Off Market
- $389,0004 bd2 ba2.6k sqft33541 Sky Blossom Cir, Leesburg, FL 34788Off Market
- $298,8003 bd2 ba1.5k sqft33552 Sky Blossom Cir, Leesburg, FL 34788Off Market
- $300,3003 bd2 ba1.5k sqft33552 Sky Blossom Circle, Leesburg, FL 34788Off Market
- $377,6004 bd2 ba2.5k sqft33560 Sky Blossom Cir, Leesburg, FL 34788Off Market
- $391,5004 bd2 ba2.6k sqft33595 Sky Blossom Cir, Leesburg, FL 34788Off Market
A local agent can set up tours, give advice and negotiate with sellers.
Similar homes
- $345,0004 bd2 ba1.9k sqft2536 AUTUMN STREAM DRIVE, LEESBURG, FL 34748For Sale

 MLS ID #W7878910, JAY Caballer, HOMETRUST REALTY GROUP. Stellar MLS
 - $319,0003 bd2 ba1.5k sqft944 BELLE OAK DRIVE, LEESBURG, FL 34748For Sale
 MLS ID #G5103563, Lena Williams, MORRIS REALTY AND INVESTMENTS. Stellar MLS
 - $305,0004 bd2 ba1.8k sqft3871 BRANT PLACE, LEESBURG, FL 34748For Sale
 MLS ID #O6415071, Tina Liotine, KELLER WILLIAMS ADVANTAGE III. Stellar MLS
 - $325,0004 bd3 ba2.1k sqft30256 ARMENIA ROAD NE, LEESBURG, FL 34748Sold
 MLS ID #O6422591, Abdullah Akel, CHARLES RUTENBERG REALTY ORLANDO. Stellar MLS
 - $280,0003 bd2 ba1.4k sqft544 TORTOLA AVENUE, TAVARES, FL 32778For SaleMLS ID #O6427793, Lisette Maestre, ERA GRIZZARD REAL ESTATE. Stellar MLS
- $320,0003 bd2 ba1.7k sqft9170 SE 150TH STREET, SUMMERFIELD, FL 34491For SaleMLS ID #OM730178, Dionne Peace, COLDWELL BANKER VANGUARD LIFESTYLE REALTY. Stellar MLS
- $375,0004 bd2 ba2k sqft3115 ZANDER DRIVE, GRAND ISLAND, FL 32735For SaleMLS ID #G5115279, Cindy Coldren, TOUCHSTONE REAL ESTATE. Stellar MLS
- $315,0004 bd2 ba1.8k sqft29320 ARMOYAN BOULEVARD, LEESBURG, FL 34748For SaleMLS ID #G5109729, Michael Huculak, PREFERRED RE BROKERS III. Stellar MLS
- $325,0003 bd2 ba1.6k sqft2143 KALIN WAY, TAVARES, FL 32778For SaleMLS ID #S5142453, Robert Kenon, II, HONEST EXPERTS REAL ESTATE LLC. Stellar MLS
- $289,9003 bd2 ba1.6k sqft3526 FORSTER AVENUE, LEESBURG, FL 34748For SaleMLS ID #O6424168, Josh Miller, BALDWIN PARK REALTY LLC. Stellar MLS
- $375,0004 bd3 ba2.5k sqft345 ASHTON WOODS LANE, LEESBURG, FL 34748For SaleMLS ID #O6392593, Edouard Sarkissian, COLDWELL BANKER REALTY. Stellar MLS
- $320,0003 bd2 ba1.4k sqft6838 WILSON HAMMOCK AVENUE, GROVELAND, FL 34736For SaleMLS ID #O6432751, Erica Diaz, HOMEVEST REALTY. Stellar MLS
- $345,0003 bd2 ba2k sqft20512 QUEEN ALEXANDRA DRIVE, LEESBURG, FL 34748For SaleMLS ID #G5116320, Angela Phillips, VANGIE BERRY SIGNATURE REALTY. Stellar MLS
- $349,9003 bd2 ba1.4k sqft12965 DEL LAGO DRIVE, ASTATULA, FL 34705For SaleMLS ID #O6431787, Renata Stare, PROPERTY OUTLET INTERNATIONAL. Stellar MLS
- $395,0004 bd3 ba2.6k sqft2514 PLUMADORE DRIVE, GRAND ISLAND, FL 32735For SaleMLS ID #G5114060, Jessica Carlson, LPT REALTY, LLC. Stellar MLS
- $295,5002 bd2 ba1.6k sqft5395 SUNSHINE DRIVE, WILDWOOD, FL 34785For SaleMLS ID #O6430929, Jessica Collins, ORCHARD BROKERAGE, LLC. Stellar MLS
- $319,9003 bd2 ba1.4k sqft733 JASON DRIVE, THE VILLAGES, FL 32159For SaleMLS ID #G5110152, Cynthia Wheeler, ERA GRIZZARD REAL ESTATE. Stellar MLS
- $330,0004 bd2 ba1.5k sqft3640 GRUBBS STREET, MOUNT DORA, FL 32757For SaleMLS ID #G5110419, Edalys Ramos, EXP REALTY LLC. Stellar MLS
- $307,9002 bd2 ba1.7k sqft4834 INDEPENDENCE TRAIL, LEESBURG, FL 34748For SaleMLS ID #O6417949, Heather Spirazza, REGENCY REAL ESTATE LLC. Stellar MLS
- $368,9004 bd2 ba2k sqft9785 PEPPER TREE TRAIL, WILDWOOD, FL 34785For SaleMLS ID #OM729088, Angela Rose, PREMIER SOTHEBY'S INTERNATIONAL REALTY. Stellar MLS
