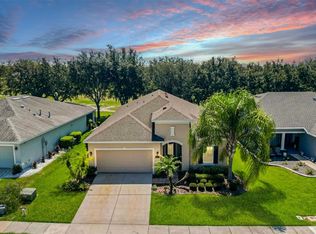
Welcome to: 345 Ashton Woods Ln in Leesburg! Welcome to this beautifully designed one-story home, built in 2021, offering modern comfort and exceptional value. Situated on nearly a quarter-acre lot, this property provides both space and privacy—an ideal setting for everyday living and entertaining. Step inside to an inviting open floor plan enhanced by elegant 5.5-inch baseboards throughout, adding a refined touch to the home’s contemporary design. The spacious layout seamlessly connects the living, dining, and kitchen areas, creating the perfect flow for gatherings and family time. The primary suite offers a relaxing retreat, featuring a double-sink vanity, separate tub, and walk-in shower—perfect for unwinding at the end of the day. With its newer construction, thoughtful upgrades, and generous lot size, this home stands out as one of the best-priced opportunities in the area. Don’t miss your chance to own this exceptional home—schedule your private showing today!
For sale
$375,000
345 ASHTON WOODS LANE, LEESBURG, FL 34748
4beds
2,549sqft
:
Get pre-qualified$2,491/mo
Single Family Residence
Built in 2021
9,881 Square Feet Lot
$365,700 Zestimate®
$147/sqft
$29/mo HOA
What's special
Generous lot sizeInviting open floor planNearly a quarter-acre lotSeparate tubBeautifully designed one-story homeWalk-in showerDouble-sink vanity
- 139 days |
- 155 |
- 2 |
Zillow last checked:
Listing updated:
Listed by:
Edouard Sarkissian 407-729-9703,
COLDWELL BANKER REALTY 407-352-1040
Source: Stellar MLS,MLS#: O6392593 Originating MLS: Orlando Regional
Originating MLS: Orlando Regional
Facts & features
Interior
Bedrooms & bathrooms
- Bedrooms: 4
- Bathrooms: 3
- Full bathrooms: 3
Primary bedroom
- Features: Walk-In Closet(s)
- Level: First
- Area: 221 Square Feet
- Dimensions: 13x17
Bedroom 2
- Features: Built-in Closet
- Level: First
- Area: 143 Square Feet
- Dimensions: 11x13
Bedroom 3
- Features: Built-in Closet
- Level: First
- Area: 144 Square Feet
- Dimensions: 12x12
Bedroom 4
- Features: Built-in Closet
- Level: First
- Area: 132 Square Feet
- Dimensions: 11x12
Dinette
- Level: First
- Area: 63 Square Feet
- Dimensions: 7x9
Dining room
- Level: First
- Area: 168 Square Feet
- Dimensions: 12x14
Family room
- Level: First
- Area: 460 Square Feet
- Dimensions: 20x23
Kitchen
- Level: First
- Area: 121 Square Feet
- Dimensions: 11x11
Living room
- Level: First
- Area: 182 Square Feet
- Dimensions: 13x14
Heating
- Central, Electric
Cooling
- Central Air
Appliances
- Included: Dishwasher, Disposal, Electric Water Heater, Microwave, Range
- Laundry: Inside, Laundry Room
Features
- Ceiling Fan(s), Open Floorplan, Solid Wood Cabinets, Split Bedroom, Thermostat, Walk-In Closet(s)
- Flooring: Carpet, Ceramic Tile
- Has fireplace: No
- Furnished: Yes
Interior area
- Total structure area: 3,358
- Total interior livable area: 2,549 sqft
Video & virtual tour
Property
Parking
- Total spaces: 2
- Parking features: Driveway
- Attached garage spaces: 2
- Has uncovered spaces: Yes
Features
- Levels: One
- Stories: 1
- Patio & porch: Enclosed, Patio
- Exterior features: Irrigation System, Sidewalk
Lot
- Size: 9,881 Square Feet
- Features: City Lot, Sidewalk
Details
- Parcel number: 301925002000006300
- Zoning: R-2
- Special conditions: None
Construction
Type & style
- Home type: SingleFamily
- Architectural style: Other
- Property subtype: Single Family Residence
Materials
- Block, Stucco
- Foundation: Slab
- Roof: Shingle
Condition
- Completed
- New construction: No
- Year built: 2021
Utilities & green energy
- Sewer: Public Sewer
- Water: Public
- Utilities for property: Cable Available, Electricity Connected, Public, Sprinkler Meter, Water Connected
Community & HOA
Community
- Pet fee: $0 monthly
- Subdivision: LEESBURG ASHTON WOODS
HOA
- Has HOA: Yes
- HOA fee: $29 monthly
- HOA name: Mosaic Services
- HOA phone: 352-617-7606
Location
- Region: Leesburg
Financial & listing details
- Price per square foot: $147/sqft
- Tax assessed value: $315,958
- Annual tax amount: $4,071
- Date on market: 3/21/2026
- Cumulative days on market: 140 days
- Listing terms: Conventional,FHA,VA Loan
- Ownership: Fee Simple
- Total actual rent: 0
- Electric utility on property: Yes
- Road surface type: Paved, Asphalt
Estimated market value
$365,700
$347,000 - $384,000
$2,502/mo
Price history
| Date | Event | Price |
|---|---|---|
| 3/21/2026 | Listed for sale | $375,000-5.1%$147/sqft |
Source:  Stellar MLS #O6392593 Report a problem Stellar MLS #O6392593 Report a problem | ||
| 1/11/2026 | Listing removed | $395,000$155/sqft |
Source: Stellar MLS #O6356754 Report a problem | ||
| 1/10/2026 | Price change | $395,000-1%$155/sqft |
Source: Stellar MLS #O6356754 Report a problem | ||
| 10/30/2025 | Listed for sale | $399,000+42.7%$157/sqft |
Source: Stellar MLS #O6356754 Report a problem | ||
| 4/15/2021 | Sold | $279,650$110/sqft |
Source: Stellar MLS #O5912664 Report a problem | ||
| 12/20/2020 | Pending sale | $279,650$110/sqft |
Source: ADAMS HOMES REALTY, INC. #O5912664 Report a problem | ||
| 12/20/2020 | Listed for sale | $279,650$110/sqft |
Source: ADAMS HOMES REALTY, INC. #O5912664 Report a problem | ||
Public tax history
| Year | Property taxes | Tax assessment |
|---|---|---|
| 2025 | $4,072 +2.4% | $285,560 +2.9% |
| 2024 | $3,975 +4.4% | $277,520 +3% |
| 2023 | $3,808 +2.2% | $269,440 +3% |
| 2022 | $3,725 +709.6% | $261,594 +884.5% |
| 2021 | $460 +4.1% | $26,572 +10% |
| 2020 | $442 +9.7% | $24,156 +10% |
| 2019 | $403 +1.6% | $21,960 |
| 2018 | $397 | $21,960 +3.4% |
| 2017 | $397 +3% | $21,240 |
| 2016 | $385 -1.6% | $21,240 |
| 2015 | $391 +48.6% | $21,240 +47.5% |
| 2014 | $263 +10% | $14,400 |
| 2013 | $239 +17% | $14,400 +30.4% |
| 2012 | $205 +0.1% | $11,040 |
| 2011 | $204 -9% | $11,040 +53.3% |
| 2010 | $225 -39.3% | $7,200 -63.6% |
| 2009 | $370 -19.9% | $19,800 -20% |
| 2008 | $463 | $24,750 |
Find assessor info on the county website
Monthly payment
Est. payment
Payment breakdown
Explore the cost of this home by adjusting the details. Changes won't be saved.Climate risks
Neighborhood: 34748
Nearby schools
GreatSchools rating
- 6/10Beverly Shores Elementary SchoolGrades: PK-5Distance: 2.8 mi
- 3/10Oak Park Middle SchoolGrades: 6-8Distance: 3.3 mi
- 2/10Leesburg High SchoolGrades: 9-12Distance: 2.7 mi
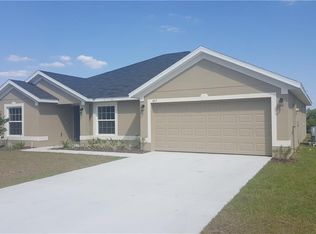
- $303,1004 bd2 ba1.9k sqft341 Ashton Woods Ln, Leesburg, FL 34748Off Market
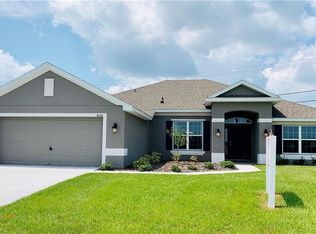
- $341,7004 bd3 ba2.2k sqft349 Ashton Woods Ln, Leesburg, FL 34748Off Market
- $311,9003 bd2 ba2k sqft2230 Angel Fish Loop, Leesburg, FL 34748Off Market
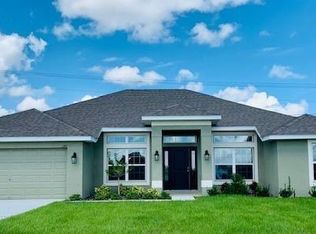
- $323,5004 bd2 ba2.1k sqft337 Ashton Woods Ln, Leesburg, FL 34748Off Market
- $280,2003 bd2 ba1.5k sqft2226 Angel Fish Loop, Leesburg, FL 34748Off Market
- $387,0004 bd3 ba2.2k sqft2234 Angel Fish Loop, Leesburg, FL 34748Off Market
- $338,7004 bd3 ba2.3k sqft403 Ashton Woods Ln, Leesburg, FL 34748Off Market
- $1,7603 bd2 ba1.4k sqft348 Ashton Woods Ln, Leesburg, FL 34748For Rent
A local agent can set up tours, give advice and negotiate with sellers.
Similar homes
- $440,0004 bd3 ba2k sqft2720 SAVANNAH DRIVE, LEESBURG, FL 34748For Sale

 MLS ID #G5112225, Kevin Lanier, LPT REALTY, LLC. Stellar MLS
 - $445,0004 bd3 ba2.1k sqft31788 BROADWATER AVENUE, LEESBURG, FL 34748For Sale
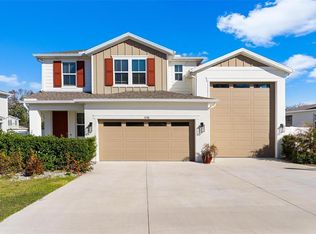 MLS ID #G5107678, Lindsay Sanders, MORRIS REALTY AND INVESTMENTS. Stellar MLS
 - $409,9005 bd3 ba2.8k sqft3319 CURLEW AVENUE, LEESBURG, FL 34748For Sale
 MLS ID #G5114685, Kim Beisley, HARRISON REAL PROPERTY GROUP. Stellar MLS
 - $369,0003 bd2 ba1.8k sqft4110 ARLINGTON RIDGE BOULEVARD, LEESBURG, FL 34748For Sale
 MLS ID #OM727639, Cindy Schutte, KELLER WILLIAMS CORNERSTONE RE. Stellar MLS
 - $305,0004 bd2 ba1.8k sqft3871 BRANT PLACE, LEESBURG, FL 34748For SaleMLS ID #O6415071, Tina Liotine, KELLER WILLIAMS ADVANTAGE III. Stellar MLS
- $349,9004 bd3 ba2k sqft4450 TREASURE CAY ROAD, TAVARES, FL 32778For SaleMLS ID #O6420481, Chris Creegan, CREEGAN GROUP. Stellar MLS
- $450,0003 bd2 ba2.2k sqft26645 MANASSAS DRIVE, LEESBURG, FL 34748For SaleMLS ID #O6393296, Thomas Nickley, Jr, KELLER WILLIAMS REALTY AT THE PARKS. Stellar MLS
- $375,0004 bd2 ba2k sqft3115 ZANDER DRIVE, GRAND ISLAND, FL 32735For SaleMLS ID #G5115279, Cindy Coldren, TOUCHSTONE REAL ESTATE. Stellar MLS
- $334,9003 bd2 ba1.9k sqft21811 KING HENRY AVENUE, LEESBURG, FL 34748For SaleMLS ID #G5109896, Angela Phillips, VANGIE BERRY SIGNATURE REALTY. Stellar MLS
- $374,9004 bd3 ba2.3k sqft3597 UMBRELLA COURT, TAVARES, FL 32778For SaleMLS ID #O6332490, Gisele Kolbrich, TOP FLORIDA HOMES. Stellar MLS
- $499,9004 bd3 ba2.5k sqft26617 OTTER CREEK LANE, LEESBURG, FL 34748For SaleMLS ID #G5112796, Holly Price, REALTY EXECUTIVES IN THE VILLAGES. Stellar MLS
- $289,0003 bd2 ba1.4k sqft27111 NOSTALGIA DRIVE, LEESBURG, FL 34748For SaleMLS ID #O6403883, Kaitlin Sidders, HOGAN REALTY GROUP INC. Stellar MLS
- $434,9004 bd3 ba2.6k sqft1948 BELL CREEK LOOP, FRUITLAND PARK, FL 34731For SaleMLS ID #O6424322, Ivanhoe Alvarez, LOKATION. Stellar MLS
- $399,9994 bd3 ba2.9k sqft2943 ETOWAH PARK BOULEVARD, TAVARES, FL 32778For SaleMLS ID #G5112661, Tanya Carrozza, ERA GRIZZARD REAL ESTATE. Stellar MLS
- $385,0005 bd3 ba2.4k sqft3615 SALVIA COURT, TAVARES, FL 32778For SaleMLS ID #G5115777, Jean Nunn, COLDWELL BANKER HUBBARD HANSEN. Stellar MLS
- $374,9004 bd3 ba2.2k sqft9778 PEPPER TREE PLACE, WILDWOOD, FL 34785For SaleMLS ID #G5110038, Roy Vaca, FLAMINGO REAL ESTATE & MNGMT. Stellar MLS
- $368,9004 bd2 ba2k sqft9785 PEPPER TREE TRAIL, WILDWOOD, FL 34785For SaleMLS ID #OM729088, Angela Rose, PREMIER SOTHEBY'S INTERNATIONAL REALTY. Stellar MLS
- $319,9004 bd2 ba1.8k sqft33571 SKY BLOSSOM CIRCLE, LEESBURG, FL 34788For SaleMLS ID #G5115440, Grace Marsella, CENTURY 21 ALTON CLARK. Stellar MLS
- $410,0004 bd2 ba1.8k sqft645 BLACK EAGLE DRIVE, GROVELAND, FL 34736For SaleMLS ID #G5115821, Lindsey Barker, OPTIMA ONE REALTY, INC.. Stellar MLS
- $344,0003 bd2 ba1.9k sqft3500 SAIL FISH AVENUE, FRUITLAND PARK, FL 34731For SaleMLS ID #O6340048, Jordan Lofton, TOP FLORIDA HOMES. Stellar MLS
